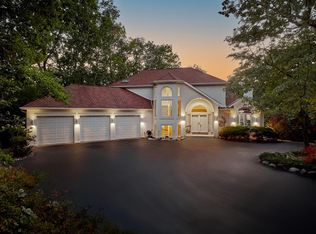
Exceptional Lake Geneva setting! This beautifully updated 5BR/3BA home sits on over an acre of wooded grounds, with lake views from the raised composite deck and primary bedroom. Open-concept kitchen features granite counters, Wolf range & window bench. Formal dining room features built-ins flanking the window wall. Beautifully refinished hardwood floors, a natural fireplace & three updated baths with granite counters. Main-floor BR & full bath plus upper-level laundry. Finished, partially exposed LL adds rec & workout space. Lighted deck stairs lead to two patios surrounded by extensive landscaping, irrigation & fruit orchard. Heated 3-car garage with floor drain & built-in lawn equipment storage. Whole-home water filtration, zoned HVAC & circular drive complete this special property!
Active
$1,500,000
W3691 Snake ROAD, Lake Geneva, WI 53147
5beds
3,125sqft
Single Family Residence
Built in 2006
1.17 Acres Lot
$1,438,100 Zestimate®
$480/sqft
$-- HOA
What's special
Wolf rangeUpper-level laundryOpen-concept kitchenCircular driveWindow benchNatural fireplaceBeautifully refinished hardwood floors
- 11 days
- 925
- 64
Zillow last checked:
Listing updated:
Listed by:
Melissa Nelson 262-939-9422,
Redfin Corporation
Source: WIREX MLS,MLS#: 1979303 Originating MLS: Metro MLS
Originating MLS: Metro MLSFacts & features
Interior
Bedrooms & bathrooms
- Bedrooms: 5
- Bathrooms: 3
- Full bathrooms: 3
- Main level bedrooms: 1
Primary bedroom
- Level: Upper
- Area: 238
- Dimensions: 17 x 14
Bedroom 2
- Level: Main
- Area: 126
- Dimensions: 14 x 9
Bedroom 3
- Level: Upper
- Area: 238
- Dimensions: 17 x 14
Bedroom 4
- Level: Upper
- Area: 144
- Dimensions: 12 x 12
Bedroom 5
- Level: Upper
- Area: 120
- Dimensions: 12 x 10
Bathroom
- Features: Tub Only, Ceramic Tile, Master Bedroom Bath: Tub/No Shower, Master Bedroom Bath: Walk-In Shower, Master Bedroom Bath, Shower Stall
Dining room
- Level: Main
- Area: 120
- Dimensions: 12 x 10
Family room
- Level: Main
- Area: 120
- Dimensions: 12 x 10
Kitchen
- Level: Main
- Area: 117
- Dimensions: 13 x 9
Living room
- Level: Main
- Area: 280
- Dimensions: 20 x 14
Heating
- Natural Gas, Forced Air, Multiple Units, Zoned
Cooling
- Central Air, Multi Units
Appliances
- Included: Dishwasher, Disposal, Dryer, Microwave, Oven, Range, Refrigerator, Washer, Water Softener
Features
- High Speed Internet, Pantry, Walk-In Closet(s)
- Flooring: Wood
- Basement: 8'+ Ceiling,Crawl Space,Full Size Windows,Partial,Partially Finished,Concrete,Sump Pump
Interior area
- Total structure area: 3,125
- Total interior livable area: 3,125 sqft
- Finished area above ground: 2,489
- Finished area below ground: 636
Property
Parking
- Total spaces: 3
- Parking features: Garage Door Opener, Heated Garage, Attached, 3 Car
- Attached garage spaces: 3
Features
- Levels: Two
- Stories: 2
- Patio & porch: Deck, Patio
- Exterior features: Sprinkler System
- Has spa: Yes
- Spa features: Private
- Has view: Yes
- View description: Water
- Has water view: Yes
- Water view: Water
Lot
- Size: 1.17 Acres
- Features: Wooded
Details
- Additional structures: Garden Shed
- Parcel number: IA442000001
- Zoning: Res
Construction
Type & style
- Home type: SingleFamily
- Architectural style: Colonial
- Property subtype: Single Family Residence
Materials
- Wood Siding
Condition
- 11-20 Years
- New construction: No
- Year built: 2006
Utilities & green energy
- Sewer: Septic Tank, Mound Septic
- Water: Well
- Utilities for property: Cable Available
Community & HOA
Community
- Security: Security System
Location
- Region: Lake Geneva
- Municipality: Linn
Financial & listing details
- Price per square foot: $480/sqft
- Tax assessed value: $706,500
- Annual tax amount: $6,703
- Date on market: 9/4/2026
- Inclusions: Stove, Refrigerator, Microwave, Dishwasher, Disposal, Washer, Dryer, Hot Tub, Water Softener, Filtration System, All Window Treatments Except For 1st Floor Bedroom
- Exclusions: Seller's Unattached Personal Property
Estimated market value
$1,438,100
$1.37M - $1.51M
$5,643/mo
Price history
| Date | Event | Price |
|---|---|---|
| 9/4/2026 | Listed for sale | $1,500,000+163.8%$480/sqft |
Source:  WIREX MLS #1979303 Report a problem WIREX MLS #1979303 Report a problem | ||
| 4/24/2007 | Sold | $568,582$182/sqft |
Source: Public Record Report a problem | ||
Public tax history
| Year | Property taxes | Tax assessment |
|---|---|---|
| 2025 | $6,704 +3.6% | $706,500 |
| 2024 | $6,472 +4.1% | $706,500 +60.6% |
| 2023 | $6,219 +3.2% | $440,000 |
| 2022 | $6,026 +5% | $440,000 |
| 2021 | $5,740 +1.8% | $440,000 +2.1% |
| 2020 | $5,639 +2% | $430,800 |
| 2019 | $5,528 -19.9% | $430,800 -7.8% |
| 2018 | $6,900 +0% | $467,400 |
| 2017 | $6,899 +0.1% | $467,400 |
| 2016 | $6,891 -3.4% | $467,400 |
| 2015 | $7,134 | $467,400 +8.7% |
| 2014 | -- | $430,000 |
| 2012 | -- | -- |
| 2011 | -- | -- |
| 2010 | -- | -- |
Find assessor info on the county website
Monthly payment
Est. payment
Payment breakdown
Explore the cost of this home by adjusting the details. Changes won't be saved.Climate risks
Neighborhood: 53147
Nearby schools
Schools provided by the listing agent
- Elementary: Woods
- High: Badger
- District: Geneva J4
Source: WIREX MLS. This data may not be complete. We recommend contacting the local school district to confirm school assignments for this home.
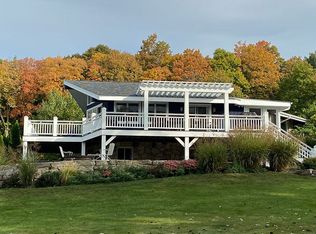
Similar homes
- $1,399,9995 bd5 ba3.7k sqft1330 Prestwick DRIVE #20-58, Lake Geneva, WI 53147Active
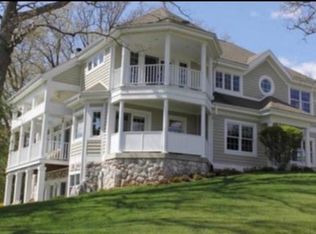 MLS ID #1959641, Kathie Allen. WIREX MLS
 - $1,399,9995 bd5 ba3.7k sqft1330 Prestwick Dr, Lake Geneva, WI 53147Active
 MLS ID #12640315, Kathie Allen, RE/MAX Plaza. MRED as distributed by MLS GRID
 - $1,475,0005 bd3 ba4.2k sqft550 Ridgeview COURT, Lake Geneva, WI 53147Active
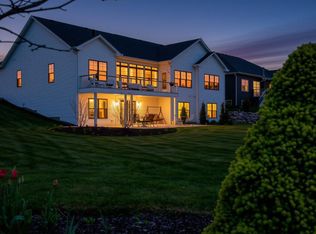 MLS ID #1965524, Kathleen Bak. WIREX MLS
 - $1,449,9004 bd4 ba4k sqft2822 Moelter DRIVE, Lake Geneva, WI 53147Active
 MLS ID #1939808, Bob Triplett. WIREX MLS
