This gorgeous stand-alone home in the destination golf and resort community of Geneva National breathes calm into your very soul. Fully furnished and artfully decorated, this all-included home could be your immediate turn-key second home or beautiful every day personal palace. Tasteful, with quality furnishings, it couldn't be easier to own a little slice of heaven. Its nestled in this quiet gated community where home quality and aesthetics are top-notch. Short term rentals are prohibited which preserves the upmarket luxury feel of the neighborhood. Spacious rooms, intimate nooks, rambling spaces where folks can gather. What more could you ask for?
Active
$1,450,000
1046 Edinborough COURT, Lake Geneva, WI 53147
4beds
4,039sqft
Single Family Residence
Built in 1994
-- sqft lot
$1,395,100 Zestimate®
$359/sqft
$428/mo HOA
What's special
Fully furnishedArtfully decoratedTasteful with quality furnishingsSpacious roomsIntimate nooksQuiet gated communityGorgeous stand-alone home
- 77 days
- 298
- 6
Zillow last checked:
Listing updated:
Listed by:
Jean Armendariz-Kerr 608-665-3537,
Mode Realty Network
Source: WIREX MLS,MLS#: 1977664 Originating MLS: Metro MLS
Facts & features
Interior
Bedrooms & bathrooms
- Bedrooms: 4
- Bathrooms: 4
- Full bathrooms: 3
- 1/2 bathrooms: 1
Primary bedroom
- Level: Upper
- Area: 221
- Dimensions: 17 x 13
Bedroom 2
- Level: Upper
- Area: 144
- Dimensions: 12 x 12
Bedroom 3
- Level: Upper
- Area: 110
- Dimensions: 10 x 11
Bedroom 4
- Level: Lower
- Area: 182
- Dimensions: 14 x 13
Bathroom
- Features: Master Bedroom Bath: Tub/No Shower, Master Bedroom Bath: Walk-In Shower
Dining room
- Level: Main
- Area: 143
- Dimensions: 11 x 13
Family room
- Level: Main
- Area: 208
- Dimensions: 13 x 16
Kitchen
- Level: Main
- Area: 182
- Dimensions: 13 x 14
Living room
- Level: Main
- Area: 208
- Dimensions: 13 x 16
Office
- Level: Upper
- Area: 380
- Dimensions: 20 x 19
Heating
- Natural Gas, Forced Air, Multiple Units, Zoned
Cooling
- Central Air, Multi Units
Appliances
- Included: Dishwasher, Dryer, Other, Range, Refrigerator, Washer, Water Softener
Features
- Pantry, Walk-In Closet(s), Wet Bar
- Basement: 8'+ Ceiling,Crawl Space,Full,Full Size Windows,Concrete,Radon Mitigation System
Interior area
- Total structure area: 4,039
- Total interior livable area: 4,039 sqft
- Finished area above ground: 3,145
- Finished area below ground: 894
Property
Parking
- Total spaces: 3
- Parking features: Garage Door Opener, Attached, 3 Car
- Attached garage spaces: 3
Features
- Levels: Two
- Stories: 2
- Has spa: Yes
- Spa features: Private
Details
- Parcel number: JGN40003
- Zoning: Res
Construction
Type & style
- Home type: SingleFamily
- Architectural style: Cape Cod
- Property subtype: Single Family Residence
Materials
- Stone, Brick/Stone, Stucco/Slate
Condition
- 21+ Years
- New construction: No
- Year built: 1994
Utilities & green energy
- Sewer: Public Sewer
- Water: Municipal Shared Well, Shared Well
Community & HOA
Community
- Security: Security System
- Subdivision: Geneva National
HOA
- Has HOA: Yes
- HOA fee: $5,136 annually
Location
- Region: Lake Geneva
- Municipality: Geneva
Financial & listing details
- Price per square foot: $359/sqft
- Tax assessed value: $660,000
- Annual tax amount: $5,860
- Date on market: 8/25/2026
- Inclusions: Range, Fridge, Dishwasher, Washer, Dryer, Water Softener, All Wine Fridges, Mini Fridge, Hot Tub, List Of Furnishings To Be Provided.
Estimated market value
$1,395,100
$1.33M - $1.46M
$4,530/mo
Price history
| Date | Event | Price |
|---|---|---|
| 7/31/2026 | Listed for sale | $1,450,000+47.2%$359/sqft |
Source: SCWMLS #2028768 Report a problem | ||
| 5/28/2024 | Sold | $985,000+49.2%$244/sqft |
Source: Public Record Report a problem | ||
| 10/27/2022 | Sold | $660,000+80.8%$163/sqft |
Source: @Properties sold #1805105_53147_403 Report a problem | ||
| 11/20/2014 | Sold | $365,000-3.9%$90/sqft |
Source: Public Record Report a problem | ||
| 10/3/2014 | Listed for sale | $379,900-9.3%$94/sqft |
Source: Coldwell Banker Leith & Associates #1389683 Report a problem | ||
| 7/31/2014 | Listing removed | $419,000$104/sqft |
Source: Geneva Lakefront Realty LLC #1330235 Report a problem | ||
| 4/4/2014 | Listed for sale | $419,000-2.3%$104/sqft |
Source: Geneva Lakefront Realty LLC #1330235 Report a problem | ||
| 9/11/2013 | Listed for sale | $429,000$106/sqft |
Source: Geneva Lakefront Realty LLC #1330235 Report a problem | ||
Public tax history
| Year | Property taxes | Tax assessment |
|---|---|---|
| 2025 | $5,860 +9.8% | $660,000 |
| 2024 | $5,335 -6.2% | $660,000 |
| 2023 | $5,689 -17.2% | $660,000 +66.7% |
| 2022 | $6,873 +15.4% | $396,000 |
| 2021 | $5,957 +23% | $396,000 +18.2% |
| 2020 | $4,842 +0.4% | $335,000 |
| 2019 | $4,821 +8.6% | $335,000 |
| 2018 | $4,439 +9.9% | $335,000 +8.9% |
| 2017 | $4,039 -7.6% | $307,500 |
| 2016 | $4,369 -1.4% | $307,500 |
| 2015 | $4,434 -6.9% | $307,500 +3.1% |
| 2014 | $4,761 | $298,200 |
| 2013 | $4,761 | $298,200 |
| 2012 | -- | -- |
| 2011 | -- | -- |
| 2010 | -- | -- |
| 2009 | -- | -- |
| 2008 | -- | -- |
| 2007 | -- | -- |
| 2005 | -- | -- |
| 2004 | -- | -- |
| 2003 | -- | -- |
| 2002 | -- | -- |
| 2001 | -- | -- |
| 2000 | -- | -- |
Find assessor info on the county website
Monthly payment
Est. payment
Payment breakdown
Explore the cost of this home by adjusting the details. Changes won't be saved.Climate risks
Neighborhood: 53147
Nearby schools
Schools provided by the listing agent
- Elementary: Williams Bay
- Middle: Williams Bay
- High: Williams Bay
- District: Williams Bay
Source: WIREX MLS. This data may not be complete. We recommend contacting the local school district to confirm school assignments for this home.
- $985,0003 bd4 ba4k sqft1046 Edinborough Ct #4-03, Lake Geneva, WI 53147Sold

- $995,0004 bd4 ba3.4k sqft1066 Edinborough Ct, Lake Geneva, WI 53147Sold

- $712,6004 bd2 ba2.7k sqft1086 Edinborough Ct, Lake Geneva, WI 53147Off Market
- $1,063,0004 bd4 ba2.9k sqft1026 Edinborough Ct, Lake Geneva, WI 53147Off Market
Similar homes
- $1,399,9995 bd5 ba3.7k sqft1330 Prestwick DRIVE #20-58, Lake Geneva, WI 53147Active
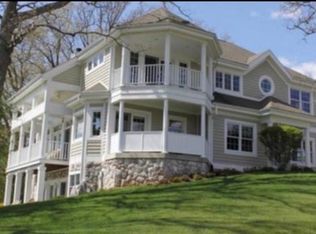 MLS ID #1959641, Kathie Allen. WIREX MLS
- $1,399,9995 bd5 ba3.7k sqft1330 Prestwick Dr, Lake Geneva, WI 53147Active
 MLS ID #12640315, Kathie Allen, RE/MAX Plaza. MRED as distributed by MLS GRID
- $1,375,0005 bd3 ba5.1k sqftN3074 Marshall LANE, Lake Geneva, WI 53147Active
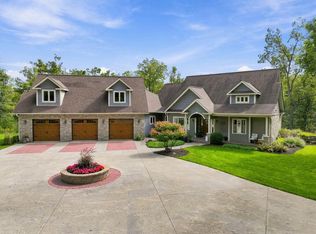 MLS ID #1980907, Gina Nocek. WIREX MLS
- $1,500,0005 bd3 ba3.1k sqftW3691 Snake ROAD, Lake Geneva, WI 53147Active
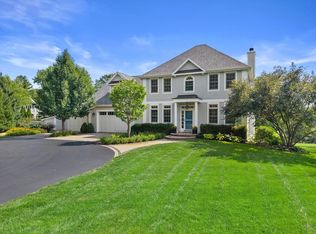 MLS ID #1979303, Melissa Nelson. WIREX MLS
