Step inside this Stunning Newly Renovated 4 bedroom, 3.5 bath home and discover Perfection. March 2026 NEW A/C, Roof and water heater. The open great room, kitchen, dining area offer high ceilings & refinished hardwood floors that create an airy and spacious atmosphere, the windows invite an abundance of natural light, enhancing the home's modern aesthetic. The kitchen features sleek countertops, state-of-the-art appliances & ample cabinetry for all your culinary needs as well as an expansive island. Adjacent to the great room, a screened porch & deck provide the ideal setting for outdoor relaxation. The primary suite is a true sanctuary, boasting a luxurious bathroom & large walk-in closet. The lower level has an additional family room, fireplace, 4th bedroom, flex room & 3 Car Garage.
Contingent
Price cut: $20K (6/7)
$1,029,900
1066 Edinborough COURT, Lake Geneva, WI 53147
4beds
3,414sqft
:
Get pre-qualified$6,962/mo
Condominium
Built in 2007
-- sqft lot
$1,002,700 Zestimate®
$302/sqft
$415/mo HOA
What's special
Modern aestheticExpansive islandState-of-the-art appliancesAdditional family roomAmple cabinetryOpen great roomLuxurious bathroom
- 95 days |
- 92 |
- 2 |
Zillow last checked:
Listing updated:
Listed by:
Patricia Forbeck 262-745-1145,
Compass Wisconsin-Lake Geneva
Source: WIREX MLS,MLS#: 1958747 Originating MLS: Metro MLS
Originating MLS: Metro MLSFacts & features
Interior
Bedrooms & bathrooms
- Bedrooms: 4
- Bathrooms: 4
- Full bathrooms: 3
- 1/2 bathrooms: 1
- Main level bedrooms: 3
Primary bedroom
- Level: Main
- Area: 238
- Dimensions: 14 x 17
Bedroom 2
- Level: Main
- Area: 132
- Dimensions: 11 x 12
Bedroom 3
- Level: Main
- Area: 132
- Dimensions: 11 x 12
Bedroom 4
- Level: Lower
- Area: 198
- Dimensions: 9 x 22
Bedroom 5
- Level: Lower
Bathroom
- Features: Tub Only, Ceramic Tile, Master Bedroom Bath: Tub/No Shower, Master Bedroom Bath: Walk-In Shower, Master Bedroom Bath, Shower Stall
Dining room
- Level: Main
- Area: 255
- Dimensions: 17 x 15
Family room
- Level: Lower
- Area: 336
- Dimensions: 24 x 14
Kitchen
- Level: Main
- Area: 140
- Dimensions: 10 x 14
Living room
- Level: Main
- Area: 374
- Dimensions: 17 x 22
Heating
- Natural Gas, Forced Air
Cooling
- Central Air
Appliances
- Included: Cooktop, Dishwasher, Disposal, Dryer, Microwave, Other, Oven, Refrigerator, Washer, Water Filtration Own, Water Softener
- Laundry: In Unit
Features
- High Speed Internet, Cathedral/vaulted ceiling, Walk-In Closet(s), Kitchen Island
- Flooring: Wood or Sim.Wood Floors
- Windows: Skylight(s)
- Basement: Finished,Full,Full Size Windows,Concrete,Walk-Out Access
Interior area
- Total structure area: 3,414
- Total interior livable area: 3,414 sqft
- Finished area above ground: 2,117
- Finished area below ground: 1,297
Property
Parking
- Total spaces: 3
- Parking features: Attached, 3 Car
- Attached garage spaces: 3
Features
- Levels: Bi-Level
- Patio & porch: Patio/Porch
- Exterior features: Private Entrance
Details
- Parcel number: JGN 400004
- Zoning: Condo
Construction
Type & style
- Home type: Condo
- Property subtype: Condominium
Materials
- Brick/Stone, Stone, Wood Siding
Condition
- 11-20 Years
- New construction: No
- Year built: 2007
Utilities & green energy
- Sewer: Public Sewer
- Water: Shared Well, Municipal Shared Well
- Utilities for property: Cable Available
Community & HOA
HOA
- Has HOA: Yes
- Amenities included: Clubhouse, Common Green Space, Pool, Outdoor Pool, Playground, Security, Tennis Court(s), Trail(s)
- HOA fee: $415 monthly
Location
- Region: Lake Geneva
- Municipality: Geneva
Financial & listing details
- Price per square foot: $302/sqft
- Tax assessed value: $670,200
- Annual tax amount: $5,831
- Date on market: 4/21/2026
- Inclusions: Refrigerator, Cook Top, Double Oven, Dishwasher, Microwave, Disposal, Wine Refrigerator, Washer, Dryer, Water Softener, Lower Level Refrigerator
- Exclusions: Sellers Personal Property, Light Fixture (Chandelier) In Primary Bedroom Hallway, Garage Refrigerator, Lower Level Surround System (Not Mounted)
Estimated market value
$1,002,700
$953,000 - $1.05M
$4,510/mo
Price history
| Date | Event | Price |
|---|---|---|
| 6/26/2026 | Contingent | $1,029,900$302/sqft |
Source:  WIREX MLS #1958747 Report a problem WIREX MLS #1958747 Report a problem | ||
| 6/7/2026 | Price change | $1,029,900-1.9%$302/sqft |
Source: WIREX MLS #1958747 Report a problem | ||
| 4/21/2026 | Listed for sale | $1,049,9000%$308/sqft |
Source: WIREX MLS #1958747 Report a problem | ||
| 7/2/2025 | Listing removed | $1,050,000$308/sqft |
Source: WIREX MLS #1913954 Report a problem | ||
| 1/17/2025 | Listed for sale | $1,050,000+51.1%$308/sqft |
Source: WIREX MLS #1903266 Report a problem | ||
| 5/30/2023 | Sold | $695,000+48.3%$204/sqft |
Source: Public Record Report a problem | ||
| 12/14/2006 | Sold | $468,500$137/sqft |
Source: Public Record Report a problem | ||
Public tax history
| Year | Property taxes | Tax assessment |
|---|---|---|
| 2024 | $5,286 -5.7% | $670,200 |
| 2023 | $5,606 -8.5% | $670,200 +83.6% |
| 2022 | $6,128 +15.8% | $365,100 |
| 2021 | $5,292 +2.9% | $365,100 |
| 2020 | $5,141 +0.8% | $365,100 |
| 2019 | $5,099 +5.3% | $365,100 |
| 2018 | $4,843 +1.1% | $365,100 +0.3% |
| 2017 | $4,793 -7.5% | $364,100 |
| 2016 | $5,184 -1.4% | $364,100 |
| 2015 | $5,259 -4.4% | $364,100 |
| 2014 | $5,499 | $364,100 |
| 2013 | $5,499 | $364,100 |
| 2012 | -- | -- |
| 2011 | -- | -- |
| 2010 | -- | -- |
| 2009 | -- | -- |
| 2008 | -- | -- |
| 2007 | -- | -- |
| 2005 | -- | -- |
| 2004 | -- | -- |
| 2003 | -- | -- |
| 2002 | -- | -- |
| 2001 | -- | -- |
| 2000 | -- | -- |
Find assessor info on the county website
Monthly payment
Est. payment
Payment breakdown
Explore the cost of this home by adjusting the details. Changes won't be saved.Climate risks
Neighborhood: 53147
Nearby schools
GreatSchools rating
- 6/10Williams Bay Elementary SchoolGrades: PK-5Distance: 2.2 mi
- 3/10Williams Bay Junior High SchoolGrades: 6-8Distance: 2.3 mi
- 8/10Williams Bay High SchoolGrades: 9-12Distance: 2.3 mi
Schools provided by the listing agent
- Elementary: Williams Bay
- Middle: Williams Bay
- High: Williams Bay
- District: Williams Bay
Source: WIREX MLS. This data may not be complete. We recommend contacting the local school district to confirm school assignments for this home.
- $678,2004 bd2 ba2.7k sqft1086 Edinborough Ct, Lake Geneva, WI 53147Off Market
- $956,9004 bd3 ba2.7k sqft1126 Royal Birkdale Ct, Lake Geneva, WI 53147Off Market
- $985,0003 bd4 ba4k sqft1046 Edinborough Ct #4-03, Lake Geneva, WI 53147Sold

- $1,450,0003 bd4 ba4k sqft1046 Edinborough Ct, Lake Geneva, WI 53147Coming Soon

- $34,800-- sqft1136 Royal Birkdale Ct, Lake Geneva, WI 53147Off Market
- $1,064,7005 bd6 ba5k sqft1116 Royal Birkdale Ct, Lake Geneva, WI 53147Off Market
- $825,9004 bd3 ba3.4k sqft1107 Geneva National Ave W, Lake Geneva, WI 53147Off Market
- $952,3003 bd3 ba2.1k sqft1006 Edinborough Ct, Lake Geneva, WI 53147Off Market
A local agent can set up tours, give advice and negotiate with sellers.
Similar homes
- $1,200,0004 bd4 ba4k sqftGeneva National, Lake Geneva, WI 53147Active
 MLS ID #1972285, Jay Hicks. WIREX MLS
 - $1,140,0003 bd2 ba2.5k sqftGeneva National, Lake Geneva, WI 53147Active
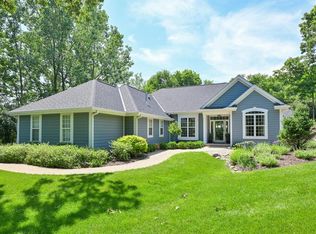 MLS ID #1970564, Christine Fox Associates Team*. WIREX MLS
 - $799,9994 bd3 ba3.2k sqftGeneva National, Lake Geneva, WI 53147Active
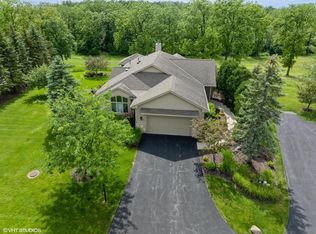 MLS ID #1954407, Karen Strey Rappaport. WIREX MLS
 - $1,395,0004 bd4 ba3.7k sqftGeneva National, Lake Geneva, WI 53147Active
 MLS ID #1970706, Harry Mohr. WIREX MLS
 - $1,399,9995 bd5 ba3.7k sqft1330 Prestwick DRIVE #20-58, Lake Geneva, WI 53147ActiveMLS ID #1959641, Kathie Allen. WIREX MLS
- $799,0005 bd3 ba3.3k sqftW3552 Wildwood DRIVE, Lake Geneva, WI 53147ActiveMLS ID #1970507, Thomas Sauer. WIREX MLS
- $1,499,0003 bd3 ba3.9k sqftGeneva National, Lake Geneva, WI 53147ActiveMLS ID #1971793, Lake Geneva Team*. WIREX MLS
- $595,0005 bd6 ba3.3k sqftThe Highlands, Lake Geneva, WI 53147ActiveMLS ID #1968691, Jamie Walker. WIREX MLS
- $1,399,9995 bd5 ba3.7k sqft1330 Prestwick Dr, Lake Geneva, WI 53147ActiveMLS ID #12640315, Kathie Allen, RE/MAX Plaza. MRED as distributed by MLS GRID
- $849,0004 bd3 ba4k sqftW4293 Meadow Ct, Lake Geneva, WI 53147For SaleMLS ID #2017125, Tori Wagner. SCWMLS
- $639,9003 bd4 ba2.9k sqftGeneva National, Lake Geneva, WI 53147ActiveMLS ID #1967600, Janis Hartley. WIREX MLS
- $1,199,9994 bd3 ba3k sqftN2436 Shore View DRIVE, Lake Geneva, WI 53147ActiveMLS ID #1968515, Leslie Boyea. WIREX MLS
- $1,395,0004 bd4 ba3.7k sqft1570 Fairway Ct, Lake Geneva, WI 53147For SaleBHHS broker feed
- $745,0005 bd4 ba2.7k sqftN2781 Wildwood DRIVE, Lake Geneva, WI 53147ActiveMLS ID #1952653, Cathy Choyce. WIREX MLS
- $995,0004 bd3 ba2.8k sqft323 W Geneva STREET, Williams Bay, WI 53191ActiveMLS ID #1956949, Jonathan Minerick. WIREX MLS
- $714,9004 bd3 ba2.6k sqft1299 Pheasant COURT, Lake Geneva, WI 53147ActiveMLS ID #1968610, Christine Fox Associates Team*. WIREX MLS
- $1,296,0004 bd5 ba4.4k sqftW4437 Basswood DRIVE, Lake Geneva, WI 53147ActiveMLS ID #1969536, Jessica Genrich. WIREX MLS
- $869,0003 bd2 ba1.7k sqftN1451 Maple Ridge ROAD, Lake Geneva, WI 53147ActiveMLS ID #1966030, Linda Tonge. WIREX MLS
- $995,0003 bd3 ba3.2k sqft17019 State Line Rd, Harvard, IL 60033For Sale By Owner
- $749,0004 bd4 ba3.1k sqftN3131 Center St, Lake Geneva, WI 53147For SaleMLS ID #50310318, Alex M Mabry. RANW as distributed by MLS GRID
