GENEVA NATIONAL - SPECTACULAR 3 BED/2 BATH SINGLE-FAMILY RANCH on PALMER 15TH FAIRWAY! Completely remodeled 2024-2026, this beautifully appointed home is MOVE-IN READY! Open floor plan with split-bedroom design features a spacious living room with vaulted ceiling & gas fireplace; gorgeous kitchen with easy access to the dining room & breakfast area. Superb Primary Suite with walk-in closet has a STUNNING PRIVATE BATH. Office, two additional bedrooms, full bath & laundry finish the main level. Partially finished lower level offers a Rec Room & abundant storage. Large HEATED/INSULATED 3-car garage & Whole House Generator for peace of mind when home & away! Enjoy Geneva National's gated community amenities-security, outdoor pool, tennis & more. Seller improvement list available in documents.
Pending
Price cut: $5K (7/29)
$1,135,000
1342 Geneva National AVENUE E E #22-03, Lake Geneva, WI 53147
3beds
2,512sqft
Condominium
Built in 2001
-- sqft lot
$1,089,400 Zestimate®
$452/sqft
$428/mo HOA
What's special
Gas fireplaceOutdoor poolSplit-bedroom designOpen floor planGorgeous kitchenAbundant storageStunning private bath
- 52 days
- 232
- 2
Zillow last checked:
Listing updated:
Listed by:
Christine Fox Associates Team* PropertyInfo@shorewest.com,
Shorewest Realtors, Inc.
Source: WIREX MLS,MLS#: 1970564 Originating MLS: Metro MLS
Originating MLS: Metro MLSFacts & features
Interior
Bedrooms & bathrooms
- Bedrooms: 3
- Bathrooms: 2
- Full bathrooms: 2
- Main level bedrooms: 3
Primary bedroom
- Level: Main
- Area: 255
- Dimensions: 15 x 17
Bedroom 2
- Level: Main
- Area: 156
- Dimensions: 13 x 12
Bedroom 3
- Level: Main
- Area: 110
- Dimensions: 10 x 11
Bathroom
- Features: Ceramic Tile, Master Bedroom Bath: Walk-In Shower, Master Bedroom Bath, Shower Over Tub
Dining room
- Level: Main
- Area: 132
- Dimensions: 12 x 11
Kitchen
- Level: Main
- Area: 150
- Dimensions: 15 x 10
Living room
- Level: Main
- Area: 340
- Dimensions: 17 x 20
Office
- Level: Main
- Area: 121
- Dimensions: 11 x 11
Heating
- Natural Gas, Forced Air
Cooling
- Central Air
Appliances
- Included: Dishwasher, Dryer, Other, Oven, Range, Refrigerator, Washer, Water Filtration Own, Water Softener
- Laundry: In Unit
Features
- Walk-In Closet(s)
- Flooring: Wood or Sim.Wood Floors
- Basement: Full,Partially Finished,Radon Mitigation System
Interior area
- Total structure area: 2,512
- Total interior livable area: 2,512 sqft
Property
Parking
- Total spaces: 3
- Parking features: Attached, Heated Garage, Garage Door Opener, 3 Car
- Attached garage spaces: 3
Features
- Levels: One,1 Story
- Stories: 1
- Patio & porch: Patio/Porch
Lot
- Size: 0.79 Acres
- Dimensions: .79 ACRES
- Features: Wooded
Details
- Parcel number: JGN 2200003
- Zoning: CONDO
Construction
Type & style
- Home type: Condo
- Property subtype: Condominium
Materials
- Masonite
Condition
- 21+ Years
- New construction: No
- Year built: 2001
Utilities & green energy
- Sewer: Public Sewer
- Water: Shared Well, Municipal Shared Well
Community & HOA
Community
- Subdivision: Geneva National
HOA
- Has HOA: Yes
- Amenities included: Pool, Outdoor Pool, Playground, Security, Tennis Court(s)
- HOA fee: $428 monthly
Location
- Region: Lake Geneva
- Municipality: Geneva
Financial & listing details
- Price per square foot: $452/sqft
- Annual tax amount: $6,788
- Date on market: 7/8/2026
- Inclusions: Oven, Range, Refrigerator, Dishwasher, Washer, Dryer, Water Softener Owned, Generator, Blinds, White Cabinets In Living Room Next To Fireplace
Estimated market value
$1,089,400
$1.03M - $1.14M
$3,202/mo
Price history
| Date | Event | Price |
|---|---|---|
| 8/22/2026 | Pending sale | $1,135,000$452/sqft |
Source:  WIREX MLS #1970564 Report a problem WIREX MLS #1970564 Report a problem | ||
| 8/7/2026 | Contingent | $1,135,000$452/sqft |
Source: WIREX MLS #1970564 Report a problem | ||
| 7/29/2026 | Price change | $1,135,000-0.4%$452/sqft |
Source: WIREX MLS #1970564 Report a problem | ||
| 7/23/2026 | Price change | $1,140,000-4.2%$454/sqft |
Source: WIREX MLS #1970564 Report a problem | ||
| 7/13/2026 | Price change | $1,190,000-4.8%$474/sqft |
Source: WIREX MLS #1970564 Report a problem | ||
| 7/8/2026 | Listed for sale | $1,250,000$498/sqft |
Source: WIREX MLS #1970564 Report a problem | ||
Public tax history
Tax history is unavailable.
Monthly payment
Est. payment
Payment breakdown
Explore the cost of this home by adjusting the details. Changes won't be saved.Climate risks
Neighborhood: 53147
Nearby schools
Schools provided by the listing agent
- Middle: Lake Geneva
- High: Badger
- District: Lake Geneva J1
Source: WIREX MLS. This data may not be complete. We recommend contacting the local school district to confirm school assignments for this home.
- $547,5423 bd2 ba2.5k sqft1342 Geneva National Ave E, Delavan, WI 53147Sold
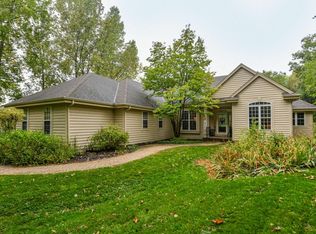
- $588,800-- bd-- ba-- sqft1342 Geneva National Ave E, Lake Geneva, WI 53147Off Market
- $1,949,3003 bd3 ba3.5k sqft1322 Geneva National Ave E, Stoughton, WI 53147Off Market
- $515,0004 bd3 ba1.9k sqftN3051 Dandelion Rd, Lake Geneva, WI 53147Sold
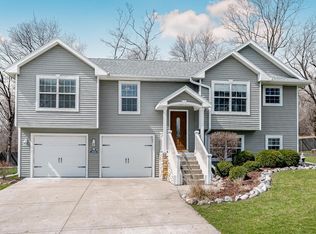
Similar homes
- $1,250,0004 bd4 ba3.7k sqftGeneva National, Lake Geneva, WI 53147Active
 MLS ID #1970706, Harry Mohr. WIREX MLS
 - $1,250,0004 bd4 ba3.7k sqft1570 Fairway Ct, Lake Geneva, WI 53147For Sale
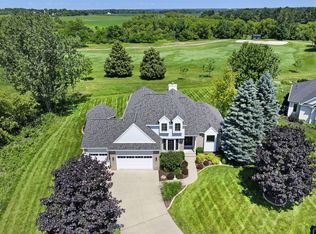 BHHS broker feed
 - $1,150,0003 bd2 ba2.3k sqftN2521 Preserve COURT, Lake Geneva, WI 53147Active
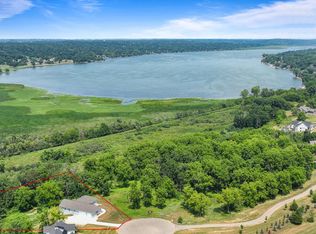 MLS ID #1974304, Adam Law. WIREX MLS
 - $1,147,0004 bd3 ba3k sqftN2436 Shore View DRIVE, Lake Geneva, WI 53147Active
 MLS ID #1968515, Leslie Boyea. WIREX MLS
