Imagine waking to panoramic countryside views on 1.2 peaceful acres just outside Lake Geneva. Recognized by the National Association of Architects for its innovative design, this modern achievement reimagines a historic barn site, artfully transforming it into eco-conscious luxury living with solar power & radiant heat. Spanning over 4,500 sq ft, the home showcases dramatic wood ceilings, custom lighting, an artisan kitchen w/ premium appliances & an impressive primary suite. Savor the scenery from the expansive covered deck, or descend through the original concrete silo, an iconic centerpiece, to a walkout LL w/ wet bar, 2 bedrooms and full bath. Updated landscaping enhances the setting, while room for a future outbuilding adds possibilities, all just 10 minutes from downtown Lake Geneva.
Active
$899,900
W3545 County Road B, Lake Geneva, WI 53147
4beds
4,532sqft
Single Family Residence
Built in 2004
1.21 Acres Lot
$952,200 Zestimate®
$199/sqft
$-- HOA
What's special
Panoramic countryside viewsCustom lightingDramatic wood ceilingsExpansive covered deckUpdated landscapingImpressive primary suite
- 2 days
- 628
- 87
Likely to sell faster than
Zillow last checked:
Listing updated:
Listed by:
Anthony Mancuso 262-313-7434,
Mahler Sotheby's International Realty
Source: WIREX MLS,MLS#: 1985936 Originating MLS: Metro MLS
Facts & features
Interior
Bedrooms & bathrooms
- Bedrooms: 4
- Bathrooms: 2
- Full bathrooms: 2
- Main level bedrooms: 2
Primary bedroom
- Level: Main
- Area: 272
- Dimensions: 17 x 16
Bedroom 2
- Level: Main
- Area: 320
- Dimensions: 20 x 16
Bedroom 3
- Level: Lower
- Area: 192
- Dimensions: 16 x 12
Bedroom 4
- Level: Lower
- Area: 176
- Dimensions: 16 x 11
Bathroom
- Features: Shower on Lower, Dual Entry Off Master Bedroom, Master Bedroom Bath: Walk-In Shower, Master Bedroom Bath, Shower Over Tub
Dining room
- Level: Main
- Area: 170
- Dimensions: 17 x 10
Kitchen
- Level: Main
- Area: 240
- Dimensions: 16 x 15
Living room
- Level: Main
- Area: 494
- Dimensions: 26 x 19
Heating
- Natural Gas, Forced Air, Heat Pump, In-floor, Radiant, Radiant/Hot Water, Zoned
Cooling
- Central Air
Appliances
- Included: Dishwasher, Dryer, Microwave, Oven, Range, Refrigerator, Washer, Water Softener, ENERGY STAR Qualified Appliances
Features
- Pantry, Cathedral/vaulted ceiling, Walk-In Closet(s), Wet Bar, Kitchen Island
- Windows: Low Emissivity Windows
- Basement: 8'+ Ceiling,Finished,Full,Full Size Windows,Sump Pump,Walk-Out Access,Exposed
Interior area
- Total structure area: 4,532
- Total interior livable area: 4,532 sqft
Video & virtual tour
Property
Parking
- Total spaces: 2.5
- Parking features: Basement Access, Built-in under Home, Garage Door Opener, Attached, 2 Car, 1 Space
- Attached garage spaces: 2.5
Features
- Levels: One
- Stories: 1
- Patio & porch: Deck, Patio
Lot
- Size: 1.21 Acres
Details
- Additional structures: Garden Shed
- Parcel number: IA357500001
- Zoning: A-5
Construction
Type & style
- Home type: SingleFamily
- Architectural style: Contemporary,Ranch
- Property subtype: Single Family Residence
Materials
- Fiber Cement, Stone, Brick/Stone
Condition
- 21+ Years
- New construction: No
- Year built: 2004
Utilities & green energy
- Sewer: Septic Tank, Mound Septic
- Water: Well
- Utilities for property: Cable Available
Green energy
- Energy efficient items: Other
- Construction elements: Recycled Materials
Community & HOA
Location
- Region: Lake Geneva
- Municipality: Linn
Financial & listing details
- Price per square foot: $199/sqft
- Tax assessed value: $704,800
- Annual tax amount: $5,285
- Date on market: 11/5/2026
- Inclusions: All Kitchen Appliances On Main Level, Red Refrigerator And Dishwasher On Lower Level, Bar Stools On Main Floor, Washer And Dryer, Clock In Kitchen, Wooden Statue In The Silo
- Exclusions: Seller's Personal Property Including Refrigerator In The Garage And Red Kitchen Island
Estimated market value
$952,200
$847,000 - $1.08M
$4,635/mo
Price history
| Date | Event | Price |
|---|---|---|
| 11/5/2026 | Listed for sale | $899,900-7.2%$199/sqft |
Source:  WIREX MLS #1985936 Report a problem | ||
| 10/25/2026 | Listing removed | $4,995$1/sqft |
Source: Zillow Rentals Report a problem | ||
| 9/19/2026 | Listed for rent | $4,995$1/sqft |
Source: Zillow Rentals Report a problem | ||
| 5/15/2025 | Listing removed | $970,000$214/sqft |
Source: WIREX MLS #1890027 Report a problem | ||
| 11/26/2024 | Price change | $970,000-2.5%$214/sqft |
Source: WIREX MLS #1890027 Report a problem | ||
| 9/7/2024 | Listed for sale | $994,900+35.4%$220/sqft |
Source: WIREX MLS #1890027 Report a problem | ||
| 9/10/2021 | Sold | $735,000-1.9%$162/sqft |
Source: Public Record Report a problem | ||
| 7/1/2021 | Listed for sale | $749,000+42.7%$165/sqft |
Source: WIREX MLS #1749930 Report a problem | ||
| 12/19/2017 | Sold | $525,000-8.7%$116/sqft |
Source: Public Record Report a problem | ||
| 5/3/2017 | Listed for sale | $575,000+40.2%$127/sqft |
Source: Lake Geneva Area Realty, Inc. #1527026 Report a problem | ||
| 10/21/2006 | Sold | $410,000$90/sqft |
Source: Agent Provided Report a problem | ||
Public tax history
| Year | Property taxes | Tax assessment |
|---|---|---|
| 2025 | $5,285 +0.8% | $704,800 |
| 2024 | $5,242 -15.2% | $704,800 +31.3% |
| 2023 | $6,184 +1.6% | $536,600 |
| 2022 | $6,086 +4.5% | $536,600 |
| 2021 | $5,823 +1.7% | $536,600 |
| 2020 | $5,726 +5.2% | $536,600 |
| 2019 | $5,443 +33.1% | $536,600 +44.9% |
| 2018 | $4,089 -4% | $370,300 |
| 2017 | $4,259 +1.2% | $370,300 |
| 2016 | $4,209 -1.5% | $370,300 |
| 2015 | $4,274 -14.8% | $370,300 |
| 2014 | $5,015 | $370,300 |
| 2013 | $5,015 | $370,300 |
| 2012 | -- | -- |
| 2011 | -- | -- |
| 2010 | -- | -- |
| 2009 | -- | -- |
| 2008 | -- | -- |
| 2007 | -- | -- |
| 2005 | -- | -- |
| 2004 | -- | -- |
Find assessor info on the county website
Monthly payment
Est. payment
Payment breakdown
Explore the cost of this home by adjusting the details. Changes won't be saved.Climate risks
Neighborhood: 53147
Nearby schools
Schools provided by the listing agent
- Elementary: Traver
- High: Badger
- District: Linn J4
Source: WIREX MLS. This data may not be complete. We recommend contacting the local school district to confirm school assignments for this home.
- $386,8003 bd2 ba2k sqftW3517 County Road B, Lake Geneva, WI 53147Off Market

- $389,2003 bd2 ba2.2k sqftW3556 County Road B, Lake Geneva, WI 53147Off Market

- $740,800-- bd-- ba-- sqftW3505 County Road B, Lake Geneva, WI 53147Off Market
- $414,700-- bd-- ba-- sqftN716 Brink Rd, Lake geneva, WI 53147Off Market
Similar homes
- $749,0003 bd3 ba2.4k sqftN1806 Linn ROAD, Lake Geneva, WI 53147Active
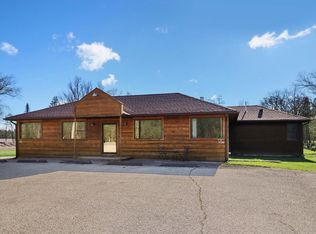 MLS ID #1987121, Karen Strey Rappaport. WIREX MLS
- $799,0003 bd4 ba3.8k sqftN2195 Beech BOULEVARD, Lake Geneva, WI 53147Active
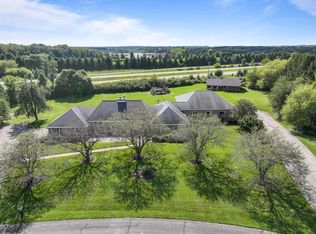 MLS ID #1980394, Shirley Coulman. WIREX MLS
- $1,125,0004 bd5 ba4.4k sqftW4437 Basswood DRIVE, Lake Geneva, WI 53147Active
 MLS ID #1973890, Jessica Genrich. WIREX MLS
- $699,5003 bd3 ba2.6k sqftN1682 Washington AVENUE, Lake Geneva, WI 53147Active
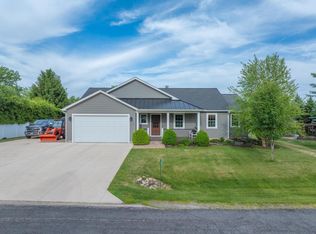 MLS ID #1963863, Hans Melges. WIREX MLS
