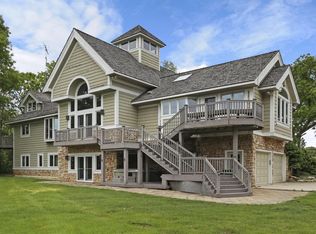
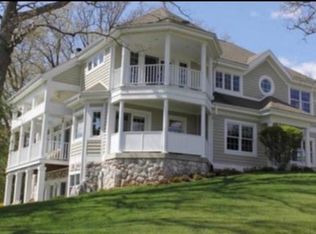
Exquisite custom designed 4 BR country estate nestled on 9 acres w/ groomed private trails, aerated pond, & two hole golf course. This property has it ALL! Come experience high end finishes, elegant wide staircases, large windows - showcasing panoramic views of shoreline, rolling hills, mature trees & many species of wildlife. Dreamy master suite w/ spa bath & massive walk-in closet. Chef's kitchen has state of the art appliances, huge island, & an overflow of custom cabinets. Living room boasts sophisticated built-ins, fireplace & 3 panel glass doors w/ western views. Formal dining room treats you w/ chandelier, tray ceiling, & buffet. The exposed LL includes full bath, 2nd marble fireplace, & mini-kitchen. Behind Grand Geneva Resort, w/ championship golf, fine dining, spa & fitness.
Active
Price cut: $50K (7/17)
$1,449,900
2822 Moelter DRIVE, Lake Geneva, WI 53147
4beds
4,000sqft
:
Get pre-qualified$8,746/mo
Single Family Residence
Built in 1998
9.04 Acres Lot
$1,369,100 Zestimate®
$362/sqft
$-- HOA
What's special
Sophisticated built-insMarble fireplaceAerated pondTwo hole golf coursePrivate trailsHigh end finishesElegant wide staircases
- 279 days |
- 714 |
- 15 |
Zillow last checked:
Listing updated:
Listed by:
Bob Triplett 262-210-4323,
Keller Williams Thrive-Twin Lakes
Source: WIREX MLS,MLS#: 1939808 Originating MLS: Metro MLS
Originating MLS: Metro MLSFacts & features
Interior
Bedrooms & bathrooms
- Bedrooms: 4
- Bathrooms: 4
- Full bathrooms: 3
- 1/2 bathrooms: 1
- Main level bedrooms: 1
Primary bedroom
- Level: Upper
- Area: 260
- Dimensions: 20 x 13
Bedroom 3
- Level: Main
- Area: 96
- Dimensions: 12 x 8
Bedroom 4
- Level: Lower
- Area: 192
- Dimensions: 16 x 12
Bathroom
- Features: Shower on Lower, Tub Only, Ceramic Tile, Whirlpool, Master Bedroom Bath: Walk-In Shower, Master Bedroom Bath, Shower Over Tub
Dining room
- Level: Main
- Area: 169
- Dimensions: 13 x 13
Family room
- Level: Lower
- Area: 936
- Dimensions: 39 x 24
Kitchen
- Level: Main
- Area: 234
- Dimensions: 18 x 13
Living room
- Level: Main
- Area: 572
- Dimensions: 26 x 22
Heating
- Natural Gas, Forced Air
Cooling
- Central Air
Appliances
- Included: Cooktop, Dishwasher, Disposal, Dryer, Freezer, Microwave, Other, Oven, Refrigerator, Washer, Water Softener
Features
- Central Vacuum, High Speed Internet, Cathedral/vaulted ceiling, Walk-In Closet(s), Wet Bar, Kitchen Island
- Windows: Skylight(s)
- Basement: 8'+ Ceiling,Finished,Full,Full Size Windows,Concrete,Sump Pump,Walk-Out Access
Interior area
- Total structure area: 4,000
- Total interior livable area: 4,000 sqft
Property
Parking
- Total spaces: 3
- Parking features: Garage Door Opener, Attached, 3 Car
- Attached garage spaces: 3
Features
- Levels: Two
- Stories: 2
- Patio & porch: Deck, Patio
- Has spa: Yes
- Spa features: Bath
- Has view: Yes
- View description: Water
- Has water view: Yes
- Water view: Water
- Waterfront features: Waterfront, Pond
Lot
- Size: 9.04 Acres
- Features: Wooded
Details
- Additional structures: Barn(s), Cabana/Gazebo, Garden Shed
- Parcel number: NA211600001
- Zoning: Residential
Construction
Type & style
- Home type: SingleFamily
- Architectural style: Contemporary
- Property subtype: Single Family Residence
Materials
- Stucco/Slate
Condition
- 21+ Years
- New construction: No
- Year built: 1998
Utilities & green energy
- Sewer: Septic Tank
- Water: Well
Community & HOA
Community
- Security: Security System
Location
- Region: Lake Geneva
- Municipality: Lyons
Financial & listing details
- Price per square foot: $362/sqft
- Tax assessed value: $526,800
- Annual tax amount: $6,036
- Date on market: 10/17/2025
- Inclusions: Gas Cooktop; Refrigerator; Dishwasher; Washer; Dryer; Freezer; Furniture; Pool Table; Ll Fridge; Ll Dishwasher; Double Oven; Ll Pizza Oven; Garbage Disposals (X3); Central Vac; Water Softener (Owned); 85' Smart Hd Tv; & 55'' Tv.
- Exclusions: Atv John Deere Gator And Seller's Personal Items
Estimated market value
$1,369,100
$1.30M - $1.44M
$5,964/mo
Price history
| Date | Event | Price |
|---|---|---|
| 7/17/2026 | Price change | $1,449,900-3.3%$362/sqft |
Source:  WIREX MLS #1939808 Report a problem WIREX MLS #1939808 Report a problem | ||
| 10/17/2025 | Listed for sale | $1,499,900-3.2%$375/sqft |
Source: WIREX MLS #1939808 Report a problem | ||
| 5/11/2024 | Listing removed | -- |
Source: WIREX MLS #1857331 Report a problem | ||
| 11/10/2023 | Listed for sale | $1,549,000-3.1%$387/sqft |
Source: WIREX MLS #1857331 Report a problem | ||
| 11/10/2023 | Listing removed | -- |
Source: WIREX MLS #1849028 Report a problem | ||
| 9/4/2023 | Listed for sale | $1,599,000$400/sqft |
Source: WIREX MLS #1849028 Report a problem | ||
Public tax history
| Year | Property taxes | Tax assessment |
|---|---|---|
| 2024 | $5,469 -9.4% | $526,800 |
| 2023 | $6,036 +5.5% | $526,800 |
| 2022 | $5,724 -1.5% | $526,800 +39.2% |
| 2021 | $5,812 -1.5% | $378,400 |
| 2020 | $5,901 -2.1% | $378,400 |
| 2019 | $6,027 -0.5% | $378,400 |
| 2018 | $6,058 -0.5% | $378,400 |
| 2017 | $6,087 | $378,400 |
Find assessor info on the county website
Monthly payment
Est. payment
Payment breakdown
Explore the cost of this home by adjusting the details. Changes won't be saved.Climate risks
Neighborhood: 53147
Nearby schools
GreatSchools rating
- 7/10Eastview Elementary SchoolGrades: 4-5Distance: 2.7 mi
- 5/10Lake Geneva Middle SchoolGrades: 6-8Distance: 2.9 mi
- 7/10Badger High SchoolGrades: 9-12Distance: 3 mi
Schools provided by the listing agent
- Middle: Lake Geneva
- High: Badger
- District: Lake Geneva J1
Source: WIREX MLS. This data may not be complete. We recommend contacting the local school district to confirm school assignments for this home.
- $393,500-- bd-- ba-- sqft2822 Moelter Rd, Lake geneva, WI 53105Off Market
- $393,5003.433 Acres2822 Moelter Rd, Lake geneva, WI 53105Off Market
- $1,500,0005 bd6 ba5.8k sqft2842 Moelter Dr, Lake Geneva, WI 53147Sold
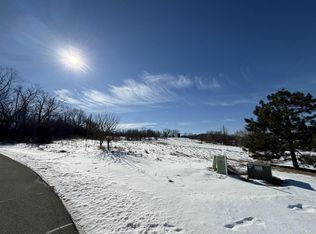
- $88,0003.04 Acres30 Moelter Dr, Lake Geneva, WI 53147Sold
- $842,400-- bd-- ba-- sqft2804 Moelter Rd, Burlington, WI 53105Off Market
- $1,670,500-- bd-- ba-- sqft2495 Back Rd, Burlington, WI 53105Off Market
- $858,200-- bd-- ba-- sqft6446 Back Rd, Burlington, WI 53105Off Market
- $825,600-- bd-- ba-- sqft2646 Back Rd, Burlington, WI 53105Off Market
A local agent can set up tours, give advice and negotiate with sellers.
A local lender can help you make sure your offer is ready when you are.
Similar homes
- $1,345,0004 bd4 ba4.5k sqft2578 Back ROAD, Burlington, WI 53105Active
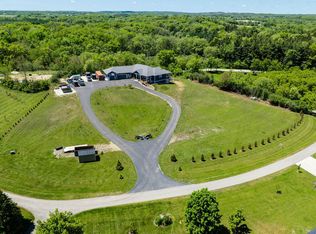 MLS ID #1951184, Lake Geneva Team*. WIREX MLS
 - $1,600,0006 bd6 ba5.8k sqftN2988 Lake Forest CIRCLE, Lake Geneva, WI 53147Active
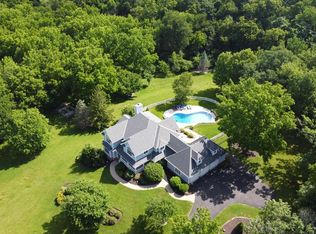 MLS ID #1968336, The Starboard Group*. WIREX MLS
 - $1,399,9995 bd5 ba3.7k sqft1330 Prestwick DRIVE #20-58, Lake Geneva, WI 53147Active
 MLS ID #1959641, Kathie Allen. WIREX MLS
 - $1,399,9995 bd5 ba3.7k sqft1330 Prestwick Dr, Lake Geneva, WI 53147Active
 MLS ID #12640315, Kathie Allen, RE/MAX Plaza. MRED as distributed by MLS GRID
 - $1,489,0006 bd5 ba4.3k sqftN1526 Willowbrook ROAD, Lake Geneva, WI 53147ActiveMLS ID #1960654, Dominick Clarizio. WIREX MLS
- $1,395,0004 bd4 ba3.7k sqftGeneva National, Lake Geneva, WI 53147ActiveMLS ID #1970706, Harry Mohr. WIREX MLS
- $1,450,0007 bd8 ba5k sqft26619 Washington AVENUE, Waterford, WI 53185ActiveMLS ID #1972849, Rich McNelis. WIREX MLS
- $1,625,0005 bd3 ba4.2k sqft550 Ridgeview COURT, Lake Geneva, WI 53147ActiveMLS ID #1965524, Kathleen Bak. WIREX MLS
- $1,599,0005 bd6 ba4.1k sqftW1940 County Road D, Burlington, WI 53105ActiveMLS ID #1962116, Keefe & Associates Group*. WIREX MLS
- $1,296,0004 bd5 ba4.4k sqftW4437 Basswood DRIVE, Lake Geneva, WI 53147ActiveMLS ID #1969536, Jessica Genrich. WIREX MLS
- $1,350,0004 bd3 ba4k sqftW2247 Beulah Heights ROAD, East Troy, WI 53120ActiveMLS ID #1961707, Gina Nocek. WIREX MLS
- $1,195,0003 bd3 ba3.9k sqft1740 Cobblestone COURT, Lake Geneva, WI 53147ActiveMLS ID #1956907, Linda Tonge. WIREX MLS
- $749,0004 bd4 ba3.1k sqftN3131 Center St, Lake Geneva, WI 53147For SaleMLS ID #50310318, Alex M Mabry. RANW as distributed by MLS GRID
- $1,395,0004 bd4 ba3.7k sqft1570 Fairway Ct, Lake Geneva, WI 53147For SaleBHHS broker feed
- $1,399,9004 bd5 ba4.5k sqft3916 Windmere Ln, Johnsburg, IL 60051ActiveMLS ID #12688699, Mary Sagan, SFR, Century 21 New Heritage - Hampshire. MRED as distributed by MLS GRID
- $1,200,0004 bd4 ba4k sqftGeneva National, Lake Geneva, WI 53147ActiveMLS ID #1972285, Jay Hicks. WIREX MLS
- $1,499,0003 bd3 ba3.9k sqftGeneva National, Lake Geneva, WI 53147ActiveMLS ID #1971793, Lake Geneva Team*. WIREX MLS
- $1,199,9994 bd3 ba3k sqftN2436 Shore View DRIVE, Lake Geneva, WI 53147ActiveMLS ID #1968515, Leslie Boyea. WIREX MLS
- $799,0005 bd3 ba3.3k sqftW3552 Wildwood DRIVE, Lake Geneva, WI 53147ActiveMLS ID #1970507, Thomas Sauer. WIREX MLS
- $1,545,0004 bd4 ba4.8k sqft765 Brickley COURT, Fontana, WI 53125ActiveMLS ID #1960930, Patricia Forbeck. WIREX MLS
