Be the proud first owner of this exceptional residence in prestigious Bridlewood Estates, where today's most desirable floor plan, premium materials, energy-efficient construction, and smart home technology come together on three private acres. A scenic drive past picturesque horse stables leads to a home intentionally positioned for privacy while remaining just minutes from everyday conveniences.Inside, 4,200 square feet of thoughtfully designed living space features soaring ceilings, hardwood floors, a gas-start wood-burning fireplace, a chef's kitchen with premium stainless steel appliances and an oversized island, five spacious bedrooms, a finished lower level, and an expansive patio. A rare opportunity to enjoy the lasting value, peace of mind & luxury of owning a brand-new home.
Active
$1,875,000
6595 Bridlewood COURT, Lake Geneva, WI 53147
5beds
4,200sqft
:
Get pre-qualified$11,550/mo
Single Family Residence
Built in 2025
2.16 Acres Lot
$1,828,500 Zestimate®
$446/sqft
$367/mo HOA
What's special
Oversized islandFinished lower levelThree private acresFive spacious bedroomsSoaring ceilingsGas-start wood-burning fireplaceHardwood floors
- 4 days |
- 510 |
- 29 |
Zillow last checked:
Listing updated:
Listed by:
Hans Melges 262-745-3755,
MELGES Real Estate, LLC
Source: WIREX MLS,MLS#: 1974258 Originating MLS: Metro MLS
Originating MLS: Metro MLSFacts & features
Interior
Bedrooms & bathrooms
- Bedrooms: 5
- Bathrooms: 4
- Full bathrooms: 3
- 1/2 bathrooms: 1
- Main level bedrooms: 1
Primary bedroom
- Level: Main
- Area: 210
- Dimensions: 15 x 14
Bedroom 2
- Level: Lower
- Area: 180
- Dimensions: 15 x 12
Bedroom 3
- Level: Lower
- Area: 156
- Dimensions: 13 x 12
Bedroom 4
- Level: Lower
- Area: 144
- Dimensions: 12 x 12
Bedroom 5
- Level: Lower
- Area: 144
- Dimensions: 12 x 12
Bathroom
- Features: Shower on Lower, Ceramic Tile, Master Bedroom Bath: Tub/No Shower, Master Bedroom Bath: Walk-In Shower, Master Bedroom Bath
Dining room
- Level: Main
- Area: 120
- Dimensions: 15 x 8
Kitchen
- Level: Main
- Area: 192
- Dimensions: 16 x 12
Living room
- Level: Main
- Area: 352
- Dimensions: 22 x 16
Heating
- Natural Gas, Forced Air
Cooling
- Central Air
Appliances
- Included: Dishwasher, Dryer, Microwave, Range, Refrigerator, Washer
Features
- Basement: 8'+ Ceiling,Finished,Full,Sump Pump,Walk-Out Access
Interior area
- Total structure area: 4,200
- Total interior livable area: 4,200 sqft
Video & virtual tour
Property
Parking
- Total spaces: 3
- Parking features: Garage Door Opener, Heated Garage, Attached, 3 Car
- Attached garage spaces: 3
Features
- Levels: Two
- Stories: 2
- Patio & porch: Deck
Lot
- Size: 2.16 Acres
- Features: Wooded
Details
- Parcel number: NBRE00017
- Zoning: Residential
Construction
Type & style
- Home type: SingleFamily
- Architectural style: Contemporary
- Property subtype: Single Family Residence
Materials
- Stone, Brick/Stone, Wood Siding
Condition
- New Construction
- New construction: Yes
- Year built: 2025
Utilities & green energy
- Sewer: Septic Tank
- Water: Well
Community & HOA
Community
- Subdivision: Bridlewood Estates
HOA
- Has HOA: Yes
- HOA fee: $4,400 annually
Location
- Region: Lake Geneva
- Municipality: Lyons
Financial & listing details
- Price per square foot: $446/sqft
- Annual tax amount: $1,928
- Date on market: 8/1/2026
- Inclusions: Refrigerator, Range, Microwave, Dishwasher, Washer & Dryer.
- Exclusions: Sellers Personal Property.
Estimated market value
$1,828,500
$1.74M - $1.92M
$5,523/mo
Price history
| Date | Event | Price |
|---|---|---|
| 8/1/2026 | Listed for sale | $1,875,000-1.3%$446/sqft |
Source:  WIREX MLS #1974258 Report a problem WIREX MLS #1974258 Report a problem | ||
| 7/10/2026 | Listing removed | $1,900,000$452/sqft |
Source: WIREX MLS #1938558 Report a problem | ||
| 5/15/2026 | Listed for sale | $1,900,000$452/sqft |
Source: WIREX MLS #1938558 Report a problem | ||
| 3/11/2026 | Listing removed | $1,900,000$452/sqft |
Source: WIREX MLS #1938558 Report a problem | ||
| 10/9/2025 | Listed for sale | $1,900,000+5.6%$452/sqft |
Source: WIREX MLS #1938558 Report a problem | ||
| 10/2/2025 | Listing removed | $1,800,000$429/sqft |
Source: WIREX MLS #1915203 Report a problem | ||
| 4/25/2025 | Listed for sale | $1,800,000$429/sqft |
Source: WIREX MLS #1915203 Report a problem | ||
Public tax history
Tax history is unavailable.
Monthly payment
Est. payment
Payment breakdown
Explore the cost of this home by adjusting the details. Changes won't be saved.Climate risks
Neighborhood: 53147
Nearby schools
GreatSchools rating
- 7/10Eastview Elementary SchoolGrades: 4-5Distance: 2.4 mi
- 5/10Lake Geneva Middle SchoolGrades: 6-8Distance: 2.6 mi
- 7/10Badger High SchoolGrades: 9-12Distance: 2.8 mi
Schools provided by the listing agent
- Middle: Lake Geneva
- High: Badger
- District: Lake Geneva J1
Source: WIREX MLS. This data may not be complete. We recommend contacting the local school district to confirm school assignments for this home.
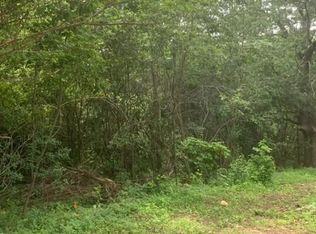
- $180,0001.9 acresLT 0 Bridle Ct, Lake Geneva, WI 53147Lot/Land
- $1,361,500-- bd-- ba-- sqft2842 Moelter Dr, Lake Geneva, WI 53147Off Market
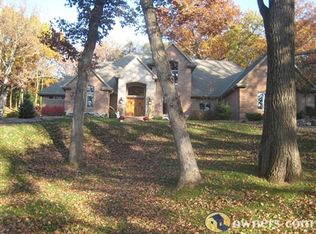
- $2,138,5005 bd6 ba6.1k sqft2891 Bridle Ct, Lake Geneva, WI 53147Off Market
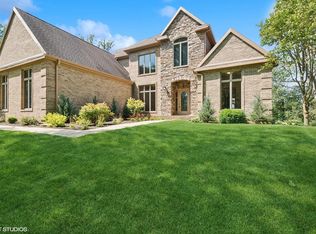
- $1,005,0006 bd5 ba5.9k sqft2890 Bridle Ct, Lake Geneva, WI 53147Sold
- $1,168,300-- bd-- ba-- sqft6460 Moelter Dr, Lake Geneva, WI 53147Off Market
- $853,2004 bd4 ba3.8k sqft6474 Moelter Dr, Lake Geneva, WI 53147Off Market
- $1,059,3004 bd4 ba3.8k sqft2900 Bridle Ct, Lake Geneva, WI 53147Off Market
- $903,400-- bd-- ba-- sqft6455 Moelter Dr, Lake Geneva, WI 53147Off Market
A local agent can set up tours, give advice and negotiate with sellers.
A local lender can help you make sure your offer is ready when you are.
Similar homes
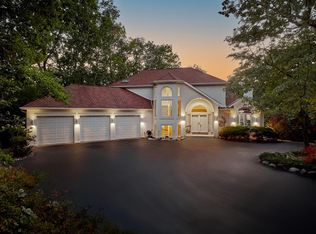
- $1,449,9004 bd4 ba4k sqft2822 Moelter DRIVE, Lake Geneva, WI 53147Active
 MLS ID #1939808, Bob Triplett. WIREX MLS
 - $2,190,0005 bd5 ba5k sqftN1931 Linn ROAD, Lake Geneva, WI 53147Active
 MLS ID #1974836, Mark Larkin. WIREX MLS
 - $1,625,0005 bd3 ba4.2k sqft550 Ridgeview COURT, Lake Geneva, WI 53147Active
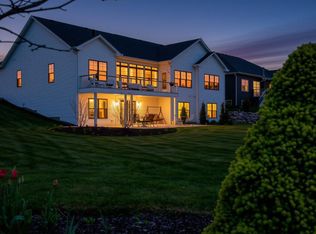 MLS ID #1965524, Kathleen Bak. WIREX MLS
 - $1,500,0006 bd6 ba5.8k sqftN2988 Lake Forest CIRCLE, Lake Geneva, WI 53147Active
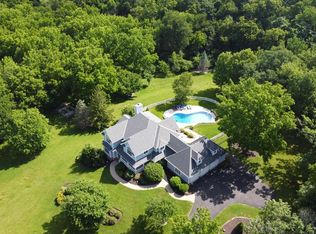 MLS ID #1968336, The Starboard Group*. WIREX MLS
 - $950,0004 bd4 ba3.2k sqft3246 N Robin ROAD, Lake Geneva, WI 53147ActiveMLS ID #1974848, Tracy Sallee. WIREX MLS
- $1,150,0003 bd2 ba2.3k sqftN2521 Preserve COURT, Lake Geneva, WI 53147ActiveMLS ID #1974304, Adam Law. WIREX MLS
- $1,195,0004 bd5 ba5.4k sqft1740 Stonemill Ln, Lake Geneva, WI 53147NewMLS ID #12720809, Danielle Welker, Re/Max Advantage. MRED as distributed by MLS GRID
- $1,489,0006 bd5 ba4.3k sqftN1526 Willowbrook ROAD, Lake Geneva, WI 53147ActiveMLS ID #1960654, Dominick Clarizio. WIREX MLS
- $1,345,0004 bd4 ba4.5k sqft2578 Back ROAD, Burlington, WI 53105ActiveMLS ID #1951184, Lake Geneva Team*. WIREX MLS
- $1,169,0004 bd5 ba4.4k sqftW4437 Basswood DRIVE, Lake Geneva, WI 53147ActiveMLS ID #1973890, Jessica Genrich. WIREX MLS
- $1,650,0005 bd5 ba4.6k sqft525 Maple STREET, Lake Geneva, WI 53147ActiveMLS ID #1953772, Legendary team*. WIREX MLS
- $1,399,9995 bd5 ba3.7k sqft1330 Prestwick DRIVE #20-58, Lake Geneva, WI 53147ActiveMLS ID #1959641, Kathie Allen. WIREX MLS
- $1,399,9995 bd5 ba3.7k sqft1330 Prestwick Dr, Lake Geneva, WI 53147ActiveMLS ID #12640315, Kathie Allen, RE/MAX Plaza. MRED as distributed by MLS GRID
- $2,390,0004 bd4 ba4.6k sqft920 Geneva St, Lake Geneva, WI 53147ActiveMLS ID #12690919, Wendy Murphy, Jameson Sotheby's Intl Realty. MRED as distributed by MLS GRID
- $1,849,7005 bd4 ba5.2k sqftW5244 County Road ES, Elkhorn, WI 53121ActiveMLS ID #1955959, Jerry Kroupa. WIREX MLS
- $1,549,0004 bd3 ba2.5k sqftN1164 Forest Dr, Genoa City, WI 53128ActiveMLS ID #12719259, Brittany Countryman, Baird & Warner. MRED as distributed by MLS GRID
- $1,499,0003 bd3 ba3.9k sqftGeneva National, Lake Geneva, WI 53147ActiveMLS ID #1971793, Lake Geneva Team*. WIREX MLS
- from $2,250,0005 bd5 ba5k sqftLR 54 Plan, Lake Geneva, Lake Geneva, WI 53147New ConstructionFlaherty Builders
- $2,070,0005 bd5 ba5.7k sqftGeneva National, Lake Geneva, WI 53147ActiveMLS ID #1968021, Janis Hartley. WIREX MLS
- $1,599,0005 bd6 ba4.1k sqftW1940 County Road D, Burlington, WI 53105ActiveMLS ID #1962116, Keefe & Associates Group*. WIREX MLS
