Custom executive sprawling ranch tucked away on a cul-de-sac in the desirable Stone Ridge development! This split-bedroom layout offers a private primary suite with a large tiled walk-in shower, plus 2 spacious bedrooms each featuring custom designed walk-in closets and private baths. Open-concept living is perfect for entertaining with a massive kitchen island, high-end appliances, abundant cabinetry, counter space, and beautiful flow throughout. Enjoy a private home office, functional mudroom/laundry area, covered composite deck with scenic views, and stairs leading to the patio below. Finished lookout basement offers incredible additional living space, private gym, bedrooms, full bath, storage, and endless flexibility. Expansive 3-car garage completes this impressive Lake Geneva home!
Active
Price cut: $30K (7/10)
$1,195,000
1740 Stonemill Ln, Lake Geneva, WI 53147
4beds
5,422sqft
:
Get pre-qualified$7,290/mo
Single Family Residence
Built in 2025
0.38 Acres Lot
$1,181,000 Zestimate®
$220/sqft
$8/mo HOA
What's special
Split-bedroom layoutBeautiful flow throughoutMassive kitchen islandAbundant cabinetryCustom designed walk-in closetsPrivate gymOpen-concept living
- 66 days |
- 551 |
- 20 |
Zillow last checked:
Listing updated:
Listed by:
Danielle Welker 262-914-5694,
Re/Max Advantage
Source: MRED as distributed by MLS GRID,MLS#: 12656176
Facts & features
Interior
Bedrooms & bathrooms
- Bedrooms: 4
- Bathrooms: 5
- Full bathrooms: 4
- 1/2 bathrooms: 1
Rooms
- Room types: Breakfast Room, Office, Game Room, Foyer, Exercise Room
Primary bedroom
- Features: Bathroom (Full, Double Sink, Shower Only)
- Level: Main
- Area: 289 Square Feet
- Dimensions: 17X17
Bedroom 2
- Level: Main
- Area: 276 Square Feet
- Dimensions: 12X23
Bedroom 3
- Level: Main
- Area: 276 Square Feet
- Dimensions: 12X23
Bedroom 4
- Level: Basement
- Area: 210 Square Feet
- Dimensions: 14X15
Breakfast room
- Level: Main
- Area: 144 Square Feet
- Dimensions: 12X12
Exercise room
- Level: Basement
- Area: 294 Square Feet
- Dimensions: 14X21
Family room
- Level: Basement
- Area: 957 Square Feet
- Dimensions: 29X33
Foyer
- Level: Main
- Area: 119 Square Feet
- Dimensions: 7X17
Game room
- Level: Basement
- Area: 238 Square Feet
- Dimensions: 14X17
Kitchen
- Level: Main
- Area: 272 Square Feet
- Dimensions: 16X17
Laundry
- Level: Main
- Area: 143 Square Feet
- Dimensions: 11X13
Living room
- Level: Main
- Area: 418 Square Feet
- Dimensions: 19X22
Office
- Level: Main
- Area: 144 Square Feet
- Dimensions: 12X12
Heating
- Natural Gas, Forced Air
Cooling
- Central Air
Appliances
- Laundry: Main Level
Features
- Vaulted Ceiling(s), 1st Floor Bedroom, 1st Floor Full Bath, Walk-In Closet(s)
- Basement: Finished,Rec/Family Area,Storage Space,Full,Daylight
- Number of fireplaces: 1
- Fireplace features: Gas Log, Living Room
Interior area
- Total structure area: 5,422
- Total interior livable area: 5,422 sqft
- Finished area below ground: 1,775
Video & virtual tour
Property
Parking
- Total spaces: 3
- Parking features: Concrete, Garage Door Opener, Garage, Yes, Garage Owned, Attached
- Attached garage spaces: 3
- Has uncovered spaces: Yes
Accessibility
- Accessibility features: No Disability Access
Features
- Stories: 1
- Patio & porch: Deck, Patio
Lot
- Size: 0.38 Acres
- Dimensions: 62x160x159x160
Details
- Parcel number: ZSR00031
- Special conditions: None
Construction
Type & style
- Home type: SingleFamily
- Architectural style: Ranch
- Property subtype: Single Family Residence
Materials
- Vinyl Siding, Stone
- Roof: Asphalt
Condition
- New construction: No
- Year built: 2025
Utilities & green energy
- Sewer: Public Sewer
- Water: Public
Community & HOA
HOA
- Has HOA: Yes
- Services included: Insurance
- HOA fee: $100 annually
Location
- Region: Lake Geneva
Financial & listing details
- Price per square foot: $220/sqft
- Annual tax amount: $6,711
- Date on market: 5/22/2026
- Ownership: Fee Simple w/ HO Assn.
Estimated market value
$1,181,000
$1.12M - $1.24M
$7,500/mo
Price history
| Date | Event | Price |
|---|---|---|
| 7/10/2026 | Price change | $1,195,000-2.4%$220/sqft |
Source:  MRED as distributed by MLS GRID #12656176 Report a problem MRED as distributed by MLS GRID #12656176 Report a problem | ||
| 5/22/2026 | Listed for sale | $1,225,000$226/sqft |
Source:  WIREX MLS #1963818 Report a problem WIREX MLS #1963818 Report a problem | ||
Public tax history
Tax history is unavailable.
Monthly payment
Est. payment
Payment breakdown
Explore the cost of this home by adjusting the details. Changes won't be saved.Climate risks
Neighborhood: 53147
Nearby schools
GreatSchools rating
- 7/10Eastview Elementary SchoolGrades: 4-5Distance: 1 mi
- 5/10Lake Geneva Middle SchoolGrades: 6-8Distance: 2.6 mi
- 7/10Badger High SchoolGrades: 9-12Distance: 2.6 mi
Schools provided by the listing agent
- High: Badger High School
Source: MRED as distributed by MLS GRID. This data may not be complete. We recommend contacting the local school district to confirm school assignments for this home.
- $887,300-- bd-- ba-- sqft302 Stonemill Ln, Lake Geneva, WI 53147Off Market
- $931,800-- bd-- ba-- sqft315 S Stone Ridge Dr, Lake Geneva, WI 53147Off Market
- $708,000-- bd-- ba-- sqft300 S Boulder Ridge Dr, Lake Geneva, WI 53147Off Market
- $539,9003 bd2 ba1.3k sqft320 S Boulder Ridge Dr, Lake Geneva, WI 53147Sold
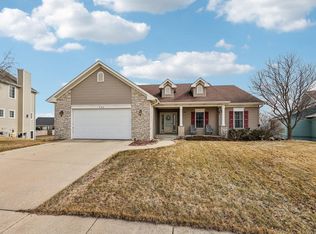
- $612,0003 bd2 ba2k sqft320 Boulder Ridge Dr, Lake Geneva, WI 53147Off Market
- $665,800-- bd-- ba-- sqft300 N Stone Ridge Dr, Lake Geneva, WI 53147Off Market
- $839,700-- bd-- ba-- sqft310 S Stone Ridge Dr, Lake Geneva, WI 53147Off Market
- $585,0003 bd3 ba3.3k sqft329 S Stone Ridge Dr, Lake Geneva, WI 53147Sold
A local agent can set up tours, give advice and negotiate with sellers.
A local lender can help you make sure your offer is ready when you are.
Similar homes
- $1,195,0003 bd3 ba3.9k sqft1740 Cobblestone COURT, Lake Geneva, WI 53147Active
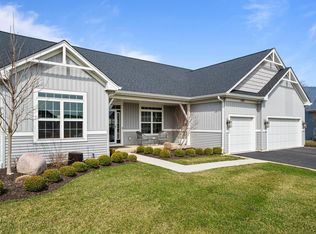 MLS ID #1956907, Linda Tonge. WIREX MLS
 - $975,0005 bd4 ba5k sqft560 N Boulder Ridge DRIVE, Lake Geneva, WI 53147Active
 MLS ID #1954072, Keefe & Associates Group*. WIREX MLS
 - $1,249,9003 bd3 ba2.9k sqft701 Wild Ridge DRIVE, Lake Geneva, WI 53147Active
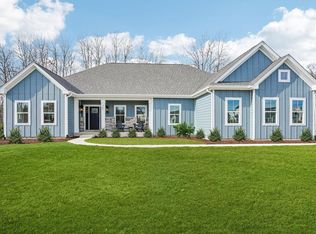 WIREX MLS
 - $1,625,0005 bd3 ba4.2k sqft550 Ridgeview COURT, Lake Geneva, WI 53147Active
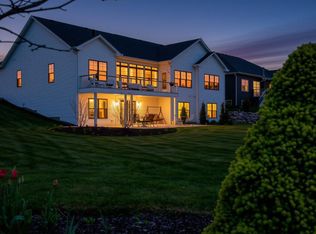 MLS ID #1965524, Kathleen Bak. WIREX MLS
 - $699,9004 bd3 ba2.8k sqft699 S Stone Ridge DRIVE, Lake Geneva, WI 53147ActiveMLS ID #1947500, Grant Fetter. WIREX MLS
- $1,296,0004 bd5 ba4.4k sqftW4437 Basswood DRIVE, Lake Geneva, WI 53147ActiveMLS ID #1969536, Jessica Genrich. WIREX MLS
- $1,199,9994 bd3 ba3k sqftN2436 Shore View DRIVE, Lake Geneva, WI 53147ActiveMLS ID #1968515, Leslie Boyea. WIREX MLS
- $749,0004 bd4 ba3.1k sqftN3131 Center St, Lake Geneva, WI 53147For SaleMLS ID #50310318, Alex M Mabry. RANW as distributed by MLS GRID
- $1,395,0004 bd4 ba3.7k sqftGeneva National, Lake Geneva, WI 53147ActiveMLS ID #1970706, Harry Mohr. WIREX MLS
- $1,200,0004 bd4 ba4k sqftGeneva National, Lake Geneva, WI 53147ActiveMLS ID #1972285, Jay Hicks. WIREX MLS
- $1,600,0006 bd6 ba5.8k sqftN2988 Lake Forest CIRCLE, Lake Geneva, WI 53147ActiveMLS ID #1968336, The Starboard Group*. WIREX MLS
- $1,200,0004 bd4 ba3.3k sqft78 Congress STREET, Williams Bay, WI 53191ActiveMLS ID #1957523, Gina Hogan. WIREX MLS
- $1,195,0004 bd3 ba3.6k sqftS109W24935 Overlook DRIVE, Mukwonago, WI 53149ActiveMLS ID #1970844, Dorene Drumel. WIREX MLS
- $799,0005 bd3 ba3.3k sqftW3552 Wildwood DRIVE, Lake Geneva, WI 53147ActiveMLS ID #1970507, Thomas Sauer. WIREX MLS
- $1,399,9995 bd5 ba3.7k sqft1330 Prestwick Dr, Lake Geneva, WI 53147ActiveMLS ID #12640315, Kathie Allen, RE/MAX Plaza. MRED as distributed by MLS GRID
- $850,0004 bd4 ba4.8k sqftW1183 Siena CIRCLE, Lake Geneva, WI 53147ActiveMLS ID #1969279, John Schneider. WIREX MLS
- $1,449,9004 bd4 ba4k sqft2822 Moelter DRIVE, Lake Geneva, WI 53147ActiveMLS ID #1939808, Bob Triplett. WIREX MLS
- $1,399,9995 bd5 ba3.7k sqft1330 Prestwick DRIVE #20-58, Lake Geneva, WI 53147ActiveMLS ID #1959641, Kathie Allen. WIREX MLS
- $1,345,0004 bd4 ba4.5k sqft2578 Back ROAD, Burlington, WI 53105ActiveMLS ID #1951184, Lake Geneva Team*. WIREX MLS
- $1,650,0005 bd5 ba4.6k sqft525 Maple STREET, Lake Geneva, WI 53147ActiveMLS ID #1953772, Legendary team*. WIREX MLS
