Exquisite 4BR/2.5BA, 3.5-car insulated garage, 3,600+ sq. ft. Vintage Custom Homes estate on 2.15-acres designed with uncompromising quality! LR w/18 ft. Lannon Stone GFP & 1-piece mantle and executive KIT equipped w/Whirlpool appliances, custom cabinetry, oversized island, & 12/16-inch deep walk-in pantry shelving. Primary BR w/cove ceiling, 2 WICs, luxurious en-suite w/heated floors, tiled spa shower w/double shower heads, & dual vanities. At the exterior, find a 1,600 sq. ft. unilock paver patio, pergola w/GFP + TV wall, & professional landscaping. Upgraded Pella windows/doors w/lifetime warranty; extra-wide staircases; Superior Home Insulation (spray foam); Hillenbrand Water Softener System; Dual-Zone HVAC; LP Smart Siding. MUKWONAGO SCHOOL DISTRICT! Digitally altered photos.
Active
$1,195,000
S109W24935 Overlook DRIVE, Mukwonago, WI 53149
4beds
3,600sqft
Single Family Residence
Built in 2018
2.15 Acres Lot
$1,177,600 Zestimate®
$332/sqft
$25/mo HOA
What's special
Oversized islandLp smart sidingExtra-wide staircasesCustom cabinetryProfessional landscapingDual vanities
- 13 days |
- 1,102 |
- 39 |
Likely to sell faster than
Zillow last checked:
Listing updated:
Listed by:
Dorene Drumel 414-303-4995,
Keller Williams-MNS Wauwatosa
Source: WIREX MLS,MLS#: 1970844 Originating MLS: Metro MLS
Originating MLS: Metro MLSFacts & features
Interior
Bedrooms & bathrooms
- Bedrooms: 4
- Bathrooms: 3
- Full bathrooms: 2
- 1/2 bathrooms: 1
- Main level bedrooms: 1
Primary bedroom
- Level: Main
- Area: 210
- Dimensions: 15 x 14
Bedroom 2
- Level: Upper
- Area: 288
- Dimensions: 18 x 16
Bedroom 3
- Level: Upper
- Area: 288
- Dimensions: 18 x 16
Bedroom 4
- Level: Upper
- Area: 225
- Dimensions: 15 x 15
Bathroom
- Features: Stubbed For Bathroom on Lower, Tub Only, Master Bedroom Bath: Walk-In Shower, Master Bedroom Bath, Shower Over Tub
Dining room
- Level: Main
Kitchen
- Level: Main
- Area: 294
- Dimensions: 21 x 14
Living room
- Level: Main
- Area: 420
- Dimensions: 21 x 20
Office
- Level: Main
- Area: 169
- Dimensions: 13 x 13
Heating
- Natural Gas, Forced Air, Zoned
Cooling
- Central Air
Appliances
- Included: Dishwasher, Dryer, Microwave, Oven, Range, Refrigerator, Washer, Water Softener
Features
- High Speed Internet, Pantry, Cathedral/vaulted ceiling, Walk-In Closet(s), Kitchen Island
- Basement: 8'+ Ceiling,Full,Full Size Windows,Concrete
Interior area
- Total structure area: 3,600
- Total interior livable area: 3,600 sqft
Property
Parking
- Total spaces: 3.5
- Parking features: Basement Access, Garage Door Opener, Attached, 3 Car, 1 Space
- Attached garage spaces: 3.5
Features
- Levels: Two
- Stories: 2
- Patio & porch: Patio
Lot
- Size: 2.15 Acres
Details
- Additional structures: Cabana/Gazebo
- Parcel number: VNT 2151027
- Zoning: RES
Construction
Type & style
- Home type: SingleFamily
- Architectural style: Colonial
- Property subtype: Single Family Residence
Materials
- Aluminum Trim, Other, Stone, Brick/Stone
Condition
- 6-10 Years
- New construction: No
- Year built: 2018
Utilities & green energy
- Sewer: Septic Tank
- Water: Well
- Utilities for property: Cable Available
Community & HOA
Community
- Subdivision: Creekside Estates
HOA
- Has HOA: Yes
- HOA fee: $300 annually
Location
- Region: Town Of Vernon
- Municipality: Vernon
Financial & listing details
- Price per square foot: $332/sqft
- Tax assessed value: $765,600
- Annual tax amount: $6,364
- Date on market: 7/9/2026
- Inclusions: Oven/Range; Refrigerator; Dishwasher; Microwave; Washer; Dryer; Water Softener (Owned); Items Of No Monetary Value Include: Window Treatments; Tv Brackets In Primary And Outdoor Patio
- Exclusions: Seller's Personal Property; Stager's Personal Property
Estimated market value
$1,177,600
$1.12M - $1.24M
$4,714/mo
Price history
| Date | Event | Price |
|---|---|---|
| 7/9/2026 | Listed for sale | $1,195,000+11.7%$332/sqft |
Source:  WIREX MLS #1970844 Report a problem WIREX MLS #1970844 Report a problem | ||
| 7/28/2023 | Sold | $1,070,000+1%$297/sqft |
Source: WIREX MLS #1831066 Report a problem | ||
| 4/21/2023 | Pending sale | $1,059,000$294/sqft |
Source: WIREX MLS #1831066 Report a problem | ||
| 4/18/2023 | Listed for sale | $1,059,000+782.5%$294/sqft |
Source: WIREX MLS #1831066 Report a problem | ||
| 2/16/2017 | Sold | $120,000+9.1%$33/sqft |
Source: Public Record Report a problem | ||
| 6/27/2014 | Sold | $110,000$31/sqft |
Source: Public Record Report a problem | ||
Public tax history
| Year | Property taxes | Tax assessment |
|---|---|---|
| 2024 | $5,843 +2.5% | $721,800 |
| 2023 | $5,701 -9.6% | $721,800 +23% |
| 2022 | $6,306 +0.9% | $586,700 |
| 2021 | $6,248 -1% | $586,700 |
| 2020 | $6,311 +0.2% | $586,700 +12.3% |
| 2019 | $6,301 +10.1% | $522,400 +29.4% |
| 2018 | $5,725 +68130.5% | $403,700 +67183.3% |
| 2017 | $8 +16.5% | $600 |
| 2015 | $7 -10.9% | $600 |
| 2014 | $8 | -- |
| 2013 | $8 | $600 |
Find assessor info on the county website
Monthly payment
Est. payment
Payment breakdown
Explore the cost of this home by adjusting the details. Changes won't be saved.Climate risks
Neighborhood: 53149
Nearby schools
GreatSchools rating
- 8/10Big Bend Elementary SchoolGrades: PK-6Distance: 3.5 mi
- 9/10Park View Middle SchoolGrades: 7-8Distance: 4.8 mi
- 4/10Mukwonago High SchoolGrades: 9-12Distance: 5.6 mi
Schools provided by the listing agent
- Middle: Park View
- High: Mukwonago
- District: Mukwonago
Source: WIREX MLS. This data may not be complete. We recommend contacting the local school district to confirm school assignments for this home.
- $903,900-- bd-- ba-- sqftW249S10935 Overlook Dr, Town Of Vernon, WI 53149Off Market
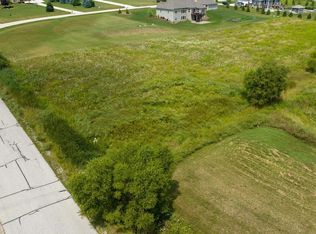
- $130,0002.01 AcresS109W24910 Overlook Dr LOT 15, Mukwonago, WI 53149Sold
- $842,400-- bd-- ba-- sqftW249S10905 Overlook Dr, Mukwonago, WI 53149Off Market
- $--2.76 AcresW249s10935 Overlook, Mukwonago, WI 53149Off Market
- $846,000-- bd-- ba-- sqftW249S10895 Overlook Dr, Town Of Vernon, WI 53149Off Market
- $652,400-- bd-- ba-- sqftW248S11040 Center Dr, Mukwonago, WI 53103Off Market
- $--2.03 AcresW249s10880 Overlook #17, Mukwonago, WI 53149Off Market
- $--2.52 AcresW249s10865 Overlook, Mukwonago, WI 53149Off Market
A local agent can set up tours, give advice and negotiate with sellers.
Similar homes
- $1,299,9005 bd5 ba3.5k sqftW187S10596 Kelsey DRIVE, Muskego, WI 53150Active
 MLS ID #1970492, Suzanne Powers Realty Group*. WIREX MLS
 - $669,9004 bd3 ba2.6k sqft1316 Orchard View LANE, Mukwonago, WI 53149Active
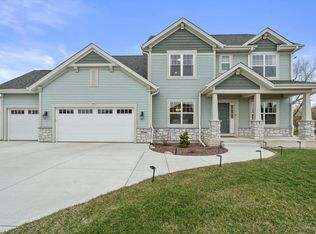 MLS ID #1972824, The Hupke Team*. WIREX MLS
 - $674,5004 bd3 ba3.3k sqftS94W23075 Meadow View LANE, Big Bend, WI 53103Active
 MLS ID #1969812, Hoffmann Team*. WIREX MLS
 - $1,175,0004 bd3 ba2.9k sqftW166S7110 Still Meadow COURT, Muskego, WI 53150Active
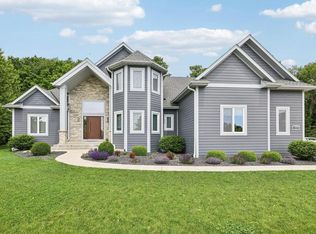 MLS ID #1966652, Zlatko Vujnovic. WIREX MLS
 - $656,0004 bd3 ba2.2k sqft1330 Regees ROAD, Mukwonago, WI 53149ActiveMLS ID #1971165, Erin Rogosienski. WIREX MLS
- $1,050,0004 bd2 ba2.1k sqftS106W20597 N Shore DRIVE, Muskego, WI 53150ActiveMLS ID #1967190, Lynn Loyola. WIREX MLS
- $849,9004 bd3 ba2.8k sqftW238S6825 State Road 164, Waukesha, WI 53189ActiveMLS ID #1970848, William Winser. WIREX MLS
- $1,224,9003 bd3 ba1.9k sqft7433 N Tichigan ROAD, Waterford, WI 53185ActiveMLS ID #1963319, Mathew Moore. WIREX MLS
- $1,350,0004 bd3 ba4k sqftW2247 Beulah Heights ROAD, East Troy, WI 53120ActiveMLS ID #1961707, Gina Nocek. WIREX MLS
- $1,099,0003 bd3 ba2.3k sqftS75W35724 Wilton ROAD, Eagle, WI 53119ActiveMLS ID #1970236, Real Estate Done Right Team*. WIREX MLS
- $840,0004 bd2 ba2.5k sqftW256S6582 Pheasant DRIVE, Waukesha, WI 53189ActiveMLS ID #1969466, Karla Florance. WIREX MLS
- $1,349,0003 bd2 ba2.6k sqftS106W36642 Saddle Ridge DRIVE, Eagle, WI 53119ActiveMLS ID #1970075, Phyllis Gaines. WIREX MLS
- $799,9004 bd4 ba3k sqftS77W14494 Independence COURT, Muskego, WI 53150ActiveMLS ID #1972570, Tony Wendorf & Associates Team*. WIREX MLS
- $999,9004 bd4 ba4.9k sqftW198S6798 Adrian DRIVE, Muskego, WI 53150ActiveMLS ID #1970588, Jeremy Doering. WIREX MLS
- $1,363,5004 bd4 ba4.3k sqft2351 27th STREET, Caledonia, WI 53108ActiveMLS ID #1967669, Jason Lawrence. WIREX MLS
- $1,099,9004 bd4 ba4k sqftN28W30244 Red Hawk COURT, Pewaukee, WI 53072ActiveMLS ID #1965618, Erin Bodi. WIREX MLS
- $799,9003 bd4 ba2.6k sqftS67W20071 Benjamin COURT, Muskego, WI 53150ActiveMLS ID #1971550, Alaina Zieman. WIREX MLS
- $1,295,0004 bd3 ba3.1k sqft1835 N Davies DRIVE, Summit, WI 53066ActiveMLS ID #1960015, Paige Foss. WIREX MLS
- $1,195,0003 bd3 ba3.9k sqft1740 Cobblestone COURT, Lake Geneva, WI 53147ActiveMLS ID #1956907, Linda Tonge. WIREX MLS
- $865,0004 bd3 ba3.9k sqftS88W34777 Nesting LANE, Eagle, WI 53119ActiveMLS ID #1969483, Renee Koepsel. WIREX MLS
