Custom European-inspired residence tucked away on a quiet Muskego cul-de-sac! Showcasing imported European millwork, doors, railings, hardware, and custom cabinetry, this home offers a level of craftsmanship rarely found in today's market. Chef's kitchen features solid wood cabinetry, quartz countertops, and premium stainless appliances. Rustic European maple flooring, soaring ceilings, custom mirrored windows, and a gas fireplace create a warm yet sophisticated living space. Covered deck overlooks the private backyard. Insulated 3.5-car garage with 12'3'' ceilings and reinforced concrete floors. Lower level offers 9' ceilings, egress windows, bath plumbing, and future expansion potential. A rare opportunity for buyers who appreciate exceptional quality, design, and timeless craftsmanship.
Active
$1,175,000
W166S7110 Still Meadow COURT, Muskego, WI 53150
4beds
2,954sqft
:
Get pre-qualified$6,879/mo
Single Family Residence
Built in 2020
0.46 Acres Lot
$1,141,000 Zestimate®
$398/sqft
$4/mo HOA
What's special
- 49 days |
- 730 |
- 17 |
Zillow last checked:
Listing updated:
Listed by:
Zlatko Vujnovic brookfieldfrontdesk@realtyexecutives.com,
Realty Executives Integrity Brookfield
Source: WIREX MLS,MLS#: 1966652 Originating MLS: Metro MLS
Originating MLS: Metro MLSFacts & features
Interior
Bedrooms & bathrooms
- Bedrooms: 4
- Bathrooms: 3
- Full bathrooms: 2
- 1/2 bathrooms: 1
- Main level bedrooms: 1
Primary bedroom
- Level: Main
- Area: 240
- Dimensions: 16 x 15
Bedroom 2
- Level: Upper
- Area: 169
- Dimensions: 13 x 13
Bedroom 3
- Level: Upper
- Area: 156
- Dimensions: 13 x 12
Bedroom 4
- Level: Upper
- Area: 416
- Dimensions: 32 x 13
Bathroom
- Features: Stubbed For Bathroom on Lower, Tub Only, Ceramic Tile, Master Bedroom Bath: Walk-In Shower, Master Bedroom Bath, Shower Stall
Dining room
- Level: Main
- Area: 154
- Dimensions: 14 x 11
Kitchen
- Level: Main
- Area: 143
- Dimensions: 13 x 11
Living room
- Level: Main
- Area: 360
- Dimensions: 20 x 18
Heating
- Natural Gas, Forced Air
Cooling
- Central Air
Appliances
- Included: Cooktop, Dishwasher, Dryer, Oven, Range, Refrigerator, Washer, Water Softener
Features
- Cathedral/vaulted ceiling, Walk-In Closet(s)
- Flooring: Wood
- Windows: Low Emissivity Windows
- Basement: 8'+ Ceiling,Full,Full Size Windows,Concrete
Interior area
- Total structure area: 2,954
- Total interior livable area: 2,954 sqft
- Finished area above ground: 2,954
Property
Parking
- Total spaces: 3.5
- Parking features: Garage Door Opener, Attached, 3 Car
- Attached garage spaces: 3.5
Features
- Levels: Two
- Stories: 2
- Patio & porch: Deck
Lot
- Size: 0.46 Acres
Details
- Parcel number: MSKC2198147
- Zoning: Residential
Construction
Type & style
- Home type: SingleFamily
- Architectural style: Contemporary
- Property subtype: Single Family Residence
Materials
- Masonite/PressBoard, Stone, Brick/Stone
Condition
- 6-10 Years
- New construction: No
- Year built: 2020
Utilities & green energy
- Sewer: Public Sewer
- Water: Public
Community & HOA
Community
- Subdivision: Forest Glen
HOA
- Has HOA: Yes
- HOA fee: $50 annually
Location
- Region: City Of Muskego
- Municipality: Muskego
Financial & listing details
- Price per square foot: $398/sqft
- Tax assessed value: $741,100
- Annual tax amount: $6,762
- Date on market: 6/12/2026
- Inclusions: Oven/Stovetop, Range, Refrigerator, Dishwasher, Ga Cabinets, Water Softener, Blinds.
- Exclusions: Seller's Personal Property.
Estimated market value
$1,141,000
$1.08M - $1.20M
$3,843/mo
Price history
| Date | Event | Price |
|---|---|---|
| 6/12/2026 | Listed for sale | $1,175,000+733.3%$398/sqft |
Source:  WIREX MLS #1966652 Report a problem WIREX MLS #1966652 Report a problem | ||
| 11/5/2018 | Sold | $141,000$48/sqft |
Source: Public Record Report a problem | ||
Public tax history
| Year | Property taxes | Tax assessment |
|---|---|---|
| 2024 | $6,707 +0.5% | $561,100 |
| 2023 | $6,674 +2.9% | $561,100 |
| 2022 | $6,487 +0.5% | $561,100 |
| 2021 | $6,456 +106.1% | $561,100 +156.3% |
| 2020 | $3,132 +100.5% | $218,900 +104.2% |
| 2019 | $1,562 -11.4% | $107,200 |
| 2018 | $1,764 +0.8% | $107,200 |
| 2017 | $1,750 +4.4% | $107,200 +5.3% |
| 2015 | $1,676 -8.2% | $101,800 |
| 2014 | $1,825 | $101,800 |
| 2013 | $1,825 | $101,800 -14.7% |
| 2012 | -- | $119,400 |
Find assessor info on the county website
Monthly payment
Est. payment
Payment breakdown
Explore the cost of this home by adjusting the details. Changes won't be saved.Climate risks
Neighborhood: 53150
Nearby schools
GreatSchools rating
- 8/10Tess Corners Elementary SchoolGrades: PK-4Distance: 0.6 mi
- 10/10Bay Lane Middle SchoolGrades: 5-8Distance: 2.6 mi
- 8/10Muskego High SchoolGrades: 9-12Distance: 2.4 mi
Schools provided by the listing agent
- High: Muskego
- District: Muskego-Norway
Source: WIREX MLS. This data may not be complete. We recommend contacting the local school district to confirm school assignments for this home.
- $909,9005 bd5 ba4.5k sqftW166S7111 Still Meadow Ct, Muskego, WI 53150Off Market
- $838,8004 bd4 ba3.1k sqftW166S7122 Still Meadow Ct, Muskego, WI 53150Off Market
- $--0.46 AcresW166S7110 Still Meadow Ct, Muskego, WI 53150Off Market

- $632,100-- bd-- ba-- sqftS70W16663 Hedgewood Dr, Muskego, WI 53150Off Market
- $619,4003 bd2 ba-- sqftS70W16623 Hedgewood Dr, Muskego, WI 53150Off Market
- $621,300-- bd-- ba-- sqftS70W16693 Hedgewood Dr, Muskego, WI 53150Off Market
- $875,900-- bd4 ba3.2k sqftW166S7134 Still Meadow Ct, Muskego, WI 53150Off Market
- $749,600-- bd-- ba-- sqftW166S7123 Still Meadow Ct, Muskego, WI 53150Off Market
A local agent can set up tours, give advice and negotiate with sellers.
A local lender can help you make sure your offer is ready when you are.
Similar homes
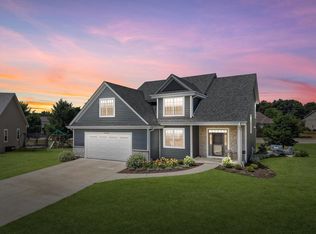
- $799,9004 bd4 ba3k sqftS77W14494 Independence COURT, Muskego, WI 53150Active
 MLS ID #1972570, Tony Wendorf & Associates Team*. WIREX MLS
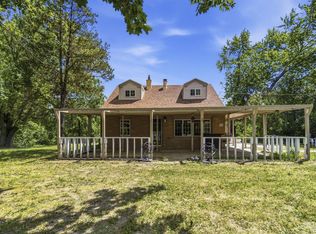
 - $599,9004 bd4 ba2.4k sqftW207S8286 Hillendale DRIVE, Muskego, WI 53150Active
 MLS ID #1972944, Cassandra Jackson. WIREX MLS
 - $594,9003 bd2 ba1.4k sqftS68W18031 Island DRIVE, Muskego, WI 53150Active
 MLS ID #1973867, Michael Langenohl. WIREX MLS
 - $979,0004 bd2 ba2.1k sqftS106W20597 N Shore DRIVE, Muskego, WI 53150Active
 MLS ID #1967190, Lynn Loyola. WIREX MLS
 - $1,195,0004 bd3 ba3.6k sqftS109W24935 Overlook DRIVE, Mukwonago, WI 53149ActiveMLS ID #1970844, Dorene Drumel. WIREX MLS
- $1,000,0003 bd3 ba2.7k sqft5465 S Baneberry COURT, New Berlin, WI 53146ActiveMLS ID #1972910, Bonnie Johnson. WIREX MLS
- $899,9003 bd2 ba2.6k sqft10780 S 92nd STREET, Franklin, WI 53132ActiveMLS ID #1973870, Michael Schuch. WIREX MLS
- $1,195,0005 bd5 ba4.3k sqft8735 S Bell Meadow COURT, Franklin, WI 53132ActiveMLS ID #1971712, Mari Catencamp. WIREX MLS
- $1,174,9003 bd3 ba1.9k sqft7433 N Tichigan ROAD, Waterford, WI 53185ActiveMLS ID #1972971, Mathew Moore. WIREX MLS
- $1,075,0005 bd4 ba4.2k sqft645 Talon TRAIL, Brookfield, WI 53045ActiveMLS ID #1968045, Michael Mierow. WIREX MLS
- $914,9003 bd3 ba2.6k sqft7301 W Wind Lake ROAD, Wind Lake, WI 53185ActiveMLS ID #1972854, The Blend Group*. WIREX MLS
- $799,9004 bd3 ba2.8k sqftW238S6825 State Road 164, Waukesha, WI 53189ActiveMLS ID #1970848, William Winser. WIREX MLS
- $899,9005 bd4 ba4.1k sqft13600 W Eagle TRACE, New Berlin, WI 53151ActiveMLS ID #1969226, Van Hnun. WIREX MLS
- $1,195,0005 bd3 ba4.3k sqftW279N5280 Hanover Hill COURT, Lisbon, WI 53089ActiveMLS ID #1972155, Cynthia Klenk. WIREX MLS
- $600,0005 bd4 ba3k sqft8224 S Shadwell CIRCLE, Franklin, WI 53132ActiveMLS ID #1973003, Jennifer Landro Real Estate Team*. WIREX MLS
- $899,0003 bd3 ba4.1k sqft5792 Finch LANE, Greendale, WI 53129ActiveMLS ID #1972793, Bonnie Dominski. WIREX MLS
- $759,9005 bd3 ba3.7k sqft8246 Firwood LANE, Greendale, WI 53129ActiveMLS ID #1973042, The Arntzen Group*. WIREX MLS
- $840,0004 bd2 ba2.5k sqftW256S6582 Pheasant DRIVE, Waukesha, WI 53189ActiveMLS ID #1969466, Karla Florance. WIREX MLS
- $795,0003 bd3 ba2.7k sqft7300 S 92nd STREET, Franklin, WI 53132ActiveMLS ID #1966796, Suzanne Powers Realty Group*. WIREX MLS
- $1,580,0005 bd4 ba3.9k sqft7341 S 76th STREET, Franklin, WI 53132ActiveMLS ID #1963420, Adel Sarsour. WIREX MLS
