This exceptional East facing Franklin Colonial offers the perfect blend of style and modern comfort. A grand two story foyer opens to a private office with French doors and a bright living room featuring a gas fireplace and premium windows. Chef inspired kitchen boasts a large granite island, pantry, SS appliances, and patio doors leading to the deck, a perfect place to relax and enjoy breathtaking sunsets. Upstairs you'll find a spacious primary suite with a WIC and private bath, a second ensuite bedroom, two additional generous bedrooms, and another full bath. The walk out lower level features a wine room, expansive rec room, workout room, fifth bedroom, full bath, and large patio great for entertaining. Attached 3 car garage includes an EV charging station. Schedule your showing today!
Pending
Price cut: $100K (9/10)
$1,095,000
8735 S Bell Meadow COURT, Franklin, WI 53132
5beds
4,331sqft
Single Family Residence
Built in 2020
0.39 Acres Lot
$1,065,300 Zestimate®
$253/sqft
$-- HOA
What's special
- 93 days
- 992
- 58
Zillow last checked:
Listing updated:
Listed by:
Mari Catencamp PropertyInfo@shorewest.com,
Shorewest Realtors - South Metro
Source: WIREX MLS,MLS#: 1971712 Originating MLS: Metro MLS
Originating MLS: Metro MLSFacts & features
Interior
Bedrooms & bathrooms
- Bedrooms: 5
- Bathrooms: 5
- Full bathrooms: 4
- 1/2 bathrooms: 1
Primary bedroom
- Level: Upper
- Area: 240
- Dimensions: 16 x 15
Bedroom 2
- Level: Upper
- Area: 143
- Dimensions: 13 x 11
Bedroom 3
- Level: Upper
- Area: 132
- Dimensions: 12 x 11
Bedroom 4
- Level: Upper
- Area: 110
- Dimensions: 11 x 10
Bedroom 5
- Level: Lower
- Area: 144
- Dimensions: 12 x 12
Bathroom
- Features: Shower on Lower, Tub Only, Ceramic Tile, Master Bedroom Bath: Walk-In Shower, Master Bedroom Bath, Shower Over Tub
Dining room
- Level: Main
- Area: 156
- Dimensions: 13 x 12
Kitchen
- Level: Main
- Area: 375
- Dimensions: 25 x 15
Living room
- Level: Main
- Area: 306
- Dimensions: 18 x 17
Office
- Level: Main
- Area: 168
- Dimensions: 14 x 12
Heating
- Natural Gas, Forced Air, Zoned
Cooling
- Central Air
Appliances
- Included: Dishwasher, Disposal, Dryer, Microwave, Oven, Range, Refrigerator, Washer
Features
- High Speed Internet, Pantry, Walk-In Closet(s), Kitchen Island
- Windows: Low Emissivity Windows
- Basement: 8'+ Ceiling,Finished,Full,Full Size Windows,Concrete,Radon Mitigation System,Sump Pump,Walk-Out Access,Exposed
Interior area
- Total structure area: 4,603
- Total interior livable area: 4,331 sqft
- Finished area above ground: 3,044
- Finished area below ground: 1,287
Video & virtual tour
Property
Parking
- Total spaces: 3
- Parking features: Garage Door Opener, Attached, 3 Car
- Attached garage spaces: 3
Features
- Levels: Two
- Stories: 2
- Patio & porch: Deck, Patio
Lot
- Size: 0.39 Acres
Details
- Parcel number: 8530129000
- Zoning: Res
Construction
Type & style
- Home type: SingleFamily
- Architectural style: Colonial
- Property subtype: Single Family Residence
Materials
- Aluminum Trim, Stone, Brick/Stone, Vinyl Siding
Condition
- 6-10 Years
- New construction: No
- Year built: 2020
Utilities & green energy
- Sewer: Public Sewer
- Water: Public
- Utilities for property: Cable Available
Green energy
- Indoor air quality: Contaminant Control
Community & HOA
Community
- Subdivision: Aspen Woods
Location
- Region: Franklin
- Municipality: Franklin
Financial & listing details
- Price per square foot: $253/sqft
- Tax assessed value: $938,500
- Annual tax amount: $14,080
- Date on market: 7/16/2026
- Inclusions: Oven/Range, Refrigerator, Microwave, Dishwasher, Disposal, Kitchen Island Stools, Washer, Dryer, Ll Refrigerator, Gym Equipment, Upstairs Safe And Window Treatments.
Estimated market value
$1,065,300
$1.01M - $1.12M
$7,216/mo
Price history
| Date | Event | Price |
|---|---|---|
| 10/5/2026 | Pending sale | $1,095,000$253/sqft |
Source:  WIREX MLS #1971712 Report a problem WIREX MLS #1971712 Report a problem | ||
| 9/10/2026 | Price change | $1,095,000-8.4%$253/sqft |
Source: WIREX MLS #1971712 Report a problem | ||
| 7/16/2026 | Listed for sale | $1,195,000+97.7%$276/sqft |
Source: WIREX MLS #1971712 Report a problem | ||
| 8/28/2020 | Sold | $604,300$140/sqft |
Source: Public Record Report a problem | ||
Public tax history
| Year | Property taxes | Tax assessment |
|---|---|---|
| 2025 | $14,131 +2.8% | $851,700 |
| 2024 | $13,742 +18% | $851,700 +17.6% |
| 2023 | $11,643 +2% | $724,200 +21.1% |
| 2022 | $11,419 +374.5% | $598,000 +464.7% |
| 2021 | $2,407 | $105,900 |
| 2020 | $2,407 +2.9% | $105,900 +9.1% |
| 2019 | $2,340 | $97,100 |
| 2018 | -- | -- |
Find assessor info on the county website
Monthly payment
Est. payment
Payment breakdown
Explore the cost of this home by adjusting the details. Changes won't be saved.Climate risks
Neighborhood: 53132
Nearby schools
Schools provided by the listing agent
- Elementary: Southwood Glen
- Middle: Forest Park
- High: Franklin
- District: Franklin Public
Source: WIREX MLS. This data may not be complete. We recommend contacting the local school district to confirm school assignments for this home.
- $981,500-- bd-- ba-- sqft8747 S Bell Meadow Ct, Franklin, WI 53132Off Market
- $622,5004 bd3 ba2k sqft4818 W Blazing Star Rd, Franklin, WI 53132Off Market
- $690,100-- bd-- ba-- sqft8740 S Buckhorn Grove Way, Franklin, WI 53132Off Market
- $737,0004 bd4 ba3.5k sqft8756 S Buckhorn Grove Way, Franklin, WI 53132Off Market
Similar homes
- $1,050,0005 bd4 ba4.2k sqft9989 S 31st STREET, Franklin, WI 53132Active
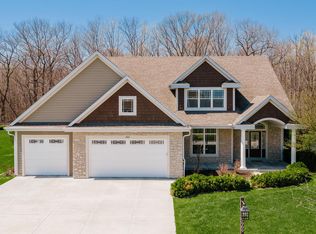 MLS ID #1959431, Pat Bitterberg. WIREX MLS
 - $1,299,9004 bd5 ba5.5k sqft8349 S River Terrace DRIVE, Franklin, WI 53132Active
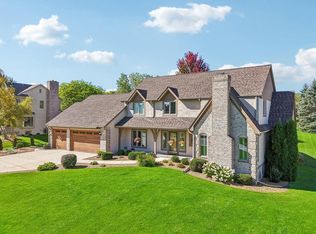 MLS ID #1983287, Julie Clarke. WIREX MLS
 - $699,9004 bd3 ba2.4k sqft8829 S Shady Leaf LANE, Franklin, WI 53132Active
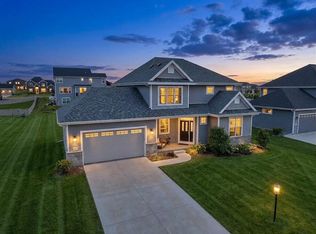 MLS ID #1972540, Jessica Kortbein. WIREX MLS
 - $719,0004 bd4 ba3.7k sqft8424 S 68th STREET, Franklin, WI 53132Active
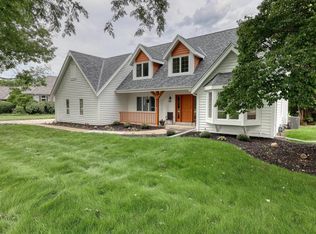 MLS ID #1983798, Tyler Vandermolen. WIREX MLS
