Soaring Ceilings Welcome You Into this Spectacular Home in Franklin's Revered River Terrace Estates with Substantial Living Space and Superior Room Sizes * Sweeping Two-Story Living Room with Two-Story Fireplace Wall and Wall of Windows with Custom Shutters Overlooking the Private and Spacious Yard Allows You to Enjoy the Outside from Within * The Delightful Formal Dining is Perfect for Hosting All Your Happenings & Holidays * Sparkling Kitchen with Gleaming Granite, Center Island and Peninsula is Adjacent to the Fabulously Comfy Family Room w/GFP * Sizable Main Floor Flex Room/Office/Den/Sun Room Offers Options for Multiple Uses * Lower Level Rec Room Perfect for Movies, Music & More, Plus Den/Office Area, Plus Flex Rm and 3 Additional Lower Level Bedrooms Makes Sure There Is Room for All
Active
Price cut: $100K (10/20)
$1,199,900
8349 S River Terrace DRIVE, Franklin, WI 53132
7beds
5,540sqft
Single Family Residence
Built in 1995
0.73 Acres Lot
$1,170,300 Zestimate®
$217/sqft
$-- HOA
What's special
Two-story fireplace wallSuperior room sizesSubstantial living spaceDelightful formal diningSoaring ceilingsCenter island and peninsulaPrivate and spacious yard
- 42 days
- 1,166
- 75
Zillow last checked:
Listing updated:
Listed by:
Julie Clarke 414-379-4566,
Abundance Real Estate
Source: WIREX MLS,MLS#: 1983287 Originating MLS: Metro MLS
Facts & features
Interior
Bedrooms & bathrooms
- Bedrooms: 7
- Bathrooms: 5
- Full bathrooms: 4
- 1/2 bathrooms: 2
- Main level bedrooms: 1
Primary bedroom
- Level: Main
- Area: 330
- Dimensions: 22 x 15
Bedroom 2
- Level: Upper
- Area: 165
- Dimensions: 15 x 11
Bedroom 3
- Level: Upper
- Area: 238
- Dimensions: 17 x 14
Bedroom 4
- Level: Upper
- Area: 234
- Dimensions: 18 x 13
Bedroom 5
- Level: Lower
- Area: 224
- Dimensions: 16 x 14
Bathroom
- Features: Shower on Lower, Tub Only, Ceramic Tile, Whirlpool, Master Bedroom Bath: Tub/No Shower, Master Bedroom Bath: Walk-In Shower, Master Bedroom Bath
Dining room
- Level: Main
- Area: 195
- Dimensions: 15 x 13
Family room
- Level: Main
- Area: 480
- Dimensions: 30 x 16
Kitchen
- Level: Main
- Area: 234
- Dimensions: 18 x 13
Living room
- Level: Main
- Area: 450
- Dimensions: 25 x 18
Office
- Level: Lower
- Area: 198
- Dimensions: 18 x 11
Heating
- Natural Gas, Forced Air, Multiple Units
Cooling
- Central Air, Multi Units
Appliances
- Included: Cooktop, Dishwasher, Disposal, Dryer, Microwave, Oven, Range, Refrigerator, Washer
Features
- High Speed Internet, Pantry, Cathedral/vaulted ceiling, Walk-In Closet(s), Kitchen Island
- Flooring: Wood
- Windows: Skylight(s)
- Basement: Finished,Full,Full Size Windows,Concrete,Sump Pump,Exposed
Interior area
- Total structure area: 5,540
- Total interior livable area: 5,540 sqft
- Finished area above ground: 3,740
- Finished area below ground: 1,800
Video & virtual tour
Property
Parking
- Total spaces: 3.5
- Parking features: Garage Door Opener, Attached, 3 Car
- Attached garage spaces: 3.5
Features
- Levels: Two
- Stories: 2
- Patio & porch: Deck, Patio
- Has spa: Yes
- Spa features: Bath
Lot
- Size: 0.73 Acres
Details
- Parcel number: 8360016000
- Zoning: Res
Construction
Type & style
- Home type: SingleFamily
- Architectural style: Colonial
- Property subtype: Single Family Residence
Materials
- Brick, Brick/Stone, Stucco/Slate
Condition
- 21+ Years
- New construction: No
- Year built: 1995
Utilities & green energy
- Sewer: Public Sewer
- Water: Public
- Utilities for property: Cable Available
Community & HOA
Location
- Region: Franklin
- Municipality: Franklin
Financial & listing details
- Price per square foot: $217/sqft
- Tax assessed value: $1,213,300
- Annual tax amount: $18,078
- Date on market: 10/5/2026
- Inclusions: 2 Ovens, 1 Gas Cooktop, Microwave, Refrigerator, Dishwasher, Disposal, Wine Refrigerator, 3 Mounted Tvs, Washer, Dryer, 2 Edos And 3 Remotes, Irrigation System, 2 Water Heaters, 2 Furnaces-Approximately 17 Years, 2 Central Air Conditioners-Age Unknown
- Exclusions: Sellers' Personal Property
Estimated market value
$1,170,300
$1.11M - $1.23M
$7,390/mo
Price history
| Date | Event | Price |
|---|---|---|
| 10/20/2026 | Price change | $1,199,900-7.7%$217/sqft |
Source:  WIREX MLS #1983287 Report a problem | ||
| 10/5/2026 | Listed for sale | $1,299,900+271.4%$235/sqft |
Source: WIREX MLS #1983287 Report a problem | ||
| 9/16/1998 | Sold | $350,000$63/sqft |
Source: Public Record Report a problem | ||
Public tax history
| Year | Property taxes | Tax assessment |
|---|---|---|
| 2025 | $18,289 +2.8% | $1,101,100 |
| 2024 | $17,789 +27.1% | $1,101,100 +26.6% |
| 2023 | $14,000 +4.3% | $869,900 +21.6% |
| 2022 | $13,426 -14.4% | $715,100 +3.6% |
| 2021 | $15,682 | $690,100 |
| 2020 | $15,682 +1% | $690,100 +7.1% |
| 2019 | $15,527 -0.7% | $644,400 +0.7% |
| 2018 | $15,642 +23% | $640,000 +27.6% |
| 2017 | $12,718 | $501,500 +2.5% |
| 2015 | -- | $489,300 |
| 2013 | -- | $489,300 -6% |
| 2012 | -- | $520,800 -11.8% |
| 2010 | $14,442 -0.2% | $590,800 -4.8% |
| 2009 | $14,474 +3% | $620,700 |
| 2008 | $14,050 +0.3% | $620,700 |
| 2007 | $14,013 -2.3% | $620,700 +14.4% |
| 2003 | $14,342 | $542,500 +32.7% |
| 2002 | -- | $408,900 |
| 2001 | -- | $408,900 |
| 2000 | -- | $408,900 +16.1% |
| 1999 | -- | $352,100 |
Find assessor info on the county website
Monthly payment
Est. payment
Payment breakdown
Explore the cost of this home by adjusting the details. Changes won't be saved.Climate risks
Neighborhood: 53132
Nearby schools
Schools provided by the listing agent
- Middle: Forest Park
- High: Franklin
- District: Franklin Public
Source: WIREX MLS. This data may not be complete. We recommend contacting the local school district to confirm school assignments for this home.
- $751,1004 bd2 ba3.9k sqft8335 S River Terrace Dr, Franklin, WI 53132Off Market
- $657,0003 bd2 ba2.4k sqft8365 S River Terrace Dr, Franklin, WI 53132Off Market
- $662,0004 bd2 ba2.8k sqft8348 S 68th St, Franklin, WI 53132Off Market
- $691,4005 bd3 ba3.2k sqft8321 S River Terrace Dr, Franklin, WI 53132Off Market
Similar homes
- $699,9004 bd4 ba3.7k sqft8424 S 68th STREET, Franklin, WI 53132Active
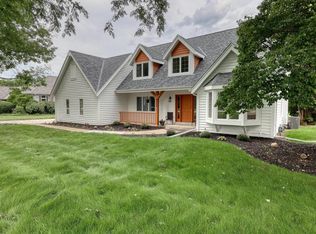 MLS ID #1983798, Tyler Vandermolen. WIREX MLS
- $1,050,0005 bd4 ba4.2k sqft9989 S 31st STREET, Franklin, WI 53132Active
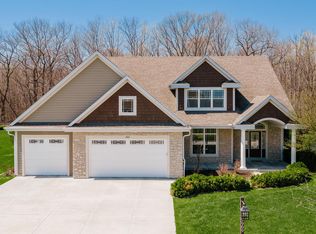 MLS ID #1959431, Pat Bitterberg. WIREX MLS
- $1,200,0005 bd5 ba4k sqft15555 Esser COURT, Brookfield, WI 53005Active
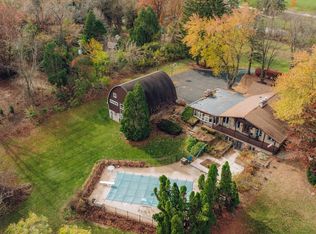 MLS ID #1917315, Jeffrey Ranney. WIREX MLS
- $925,0005 bd4 ba3.9k sqft1815 E Lilac LANE, Oak Creek, WI 53154Active
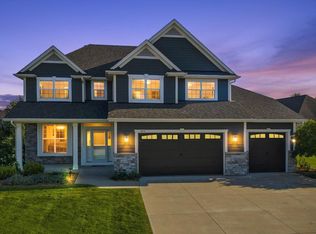 MLS ID #1987307, Preetinder Biring. WIREX MLS
