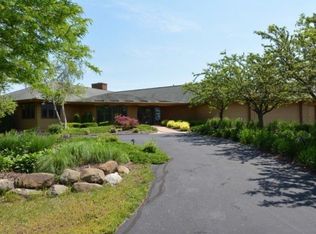
This exceptional country estate is a rare opportunity for those seeking privacy & serenity in sought after Raymond. Set far back upon 24.7 acres offering hunting in the woods, fishing in the pond, & trails to explore, this home is set up for outdoor lovers. The spacious & architecturally complex prairie style home boasts kitchen w/abundant cabinetry, elegant quartz counters, & breakfast bar that leads into the living room w/floor-to-ceiling fireplace highlighted by a soaring ceiling w/skylight, and a formal dining area, all part of an open floorplan w/scenic views out a wall of windows. Owners enjoy a primary suite w/private bath & walk-in closet. An office is perfect for remote work, & a finished walkout basement offers space to entertain & relax. Simply too much to note, it must be seen!
Active
$1,595,000
3070 108th STREET, Franksville, WI 53126
5beds
5,340sqft
Single Family Residence
Built in 1991
24.7 Acres Lot
$1,503,800 Zestimate®
$299/sqft
$-- HOA
What's special
Hunting in the woodsElegant quartz countersTrails to exploreBreakfast barFishing in the pondFormal dining area
- 6 days
- 941
- 74
Zillow last checked:
Listing updated:
Listed by:
John Newland 414-852-0921,
TerraNova Real Estate
Source: WIREX MLS,MLS#: 1979820 Originating MLS: Metro MLS
Originating MLS: Metro MLSFacts & features
Interior
Bedrooms & bathrooms
- Bedrooms: 5
- Bathrooms: 4
- Full bathrooms: 4
- Main level bedrooms: 2
Primary bedroom
- Level: Main
- Area: 192
- Dimensions: 16 x 12
Bedroom 2
- Level: Main
- Area: 168
- Dimensions: 12 x 14
Bedroom 3
- Level: Lower
- Area: 168
- Dimensions: 12 x 14
Bedroom 4
- Level: Lower
- Area: 168
- Dimensions: 12 x 14
Bedroom 5
- Level: Lower
- Area: 165
- Dimensions: 11 x 15
Bathroom
- Features: Tub Only, Ceramic Tile, Whirlpool, Master Bedroom Bath: Tub/No Shower, Master Bedroom Bath: Walk-In Shower, Master Bedroom Bath, Shower Over Tub, Shower Stall
Dining room
- Level: Main
- Area: 192
- Dimensions: 16 x 12
Kitchen
- Level: Main
- Area: 300
- Dimensions: 25 x 12
Living room
- Level: Main
- Area: 374
- Dimensions: 22 x 17
Office
- Level: Main
- Area: 168
- Dimensions: 14 x 12
Heating
- Propane, Forced Air
Cooling
- Central Air
Appliances
- Included: Cooktop, Dishwasher, Dryer, Other, Oven, Refrigerator, Washer, Water Softener
Features
- High Speed Internet, Cathedral/vaulted ceiling, Walk-In Closet(s), Wet Bar
- Windows: Skylight(s)
- Basement: 8'+ Ceiling,Block,Finished,Full,Full Size Windows,Walk-Out Access,Exposed
Interior area
- Total structure area: 5,340
- Total interior livable area: 5,340 sqft
- Finished area above ground: 2,940
- Finished area below ground: 2,400
Property
Parking
- Total spaces: 3.5
- Parking features: Garage Door Opener, Attached, 3 Car, 1 Space
- Attached garage spaces: 3.5
Features
- Levels: One
- Stories: 1
- Patio & porch: Deck, Patio
- Has spa: Yes
- Spa features: Bath
- Has view: Yes
- View description: Water
- Has water view: Yes
- Water view: Water
- Waterfront features: Pond
Lot
- Size: 24.7 Acres
- Features: Wooded
Details
- Additional structures: Garden Shed
- Parcel number: 168042120025010
- Zoning: A-2
Construction
Type & style
- Home type: SingleFamily
- Architectural style: Contemporary,Prairie/Craftsman,Ranch
- Property subtype: Single Family Residence
Materials
- Brick, Brick/Stone, Wood Siding
Condition
- 21+ Years
- New construction: No
- Year built: 1991
Utilities & green energy
- Sewer: Septic Tank, Mound Septic
- Water: Well
Community & HOA
Location
- Region: Franksville
- Municipality: Raymond
Financial & listing details
- Price per square foot: $299/sqft
- Tax assessed value: $1,128,100
- Annual tax amount: $11,800
- Date on market: 9/9/2026
- Inclusions: Refrigerator, Oven/Range, Dishwasher, Beverage Coolers, Washer, Dryer, Water Softener, And Iron Filter
- Exclusions: Seller's Personal Property
Estimated market value
$1,503,800
$1.43M - $1.58M
$4,298/mo
Price history
| Date | Event | Price |
|---|---|---|
| 9/9/2026 | Listed for sale | $1,595,000+72.4%$299/sqft |
Source:  WIREX MLS #1979820 Report a problem WIREX MLS #1979820 Report a problem | ||
| 6/3/2022 | Sold | $925,000+25.5%$173/sqft |
Source: Public Record Report a problem | ||
| 9/29/2016 | Sold | $736,900$138/sqft |
Source: Public Record Report a problem | ||
Public tax history
| Year | Property taxes | Tax assessment |
|---|---|---|
| 2025 | $11,800 +5.8% | $1,128,100 |
| 2024 | $11,155 +10.7% | $1,128,100 +36.7% |
| 2023 | $10,073 -12.4% | $825,200 |
| 2022 | $11,495 -12.4% | $825,200 |
| 2021 | $13,121 | $825,200 |
| 2020 | -- | $825,200 |
Find assessor info on the county website
Monthly payment
Est. payment
Payment breakdown
Explore the cost of this home by adjusting the details. Changes won't be saved.Climate risks
Neighborhood: 53126
Nearby schools
Schools provided by the listing agent
- High: Union Grove
- District: Raymond #14
Source: WIREX MLS. This data may not be complete. We recommend contacting the local school district to confirm school assignments for this home.
Similar homes
- $1,450,0007 bd8 ba5k sqft26619 Washington AVENUE, Waterford, WI 53185Active
 MLS ID #1972849, Rich McNelis. WIREX MLS
 - $1,499,9994 bd3 ba5.3k sqft8100 160th AVENUE, Bristol, WI 53104Active
 MLS ID #1968937, Jonathan Minerick. WIREX MLS
 - $925,0004 bd3 ba4.1k sqft29520 June LANE, Waterford, WI 53185Active
 MLS ID #1980166, The Gesteland Team*. WIREX MLS
 - $1,750,0003 bd4 ba3.7k sqft21626 18th STREET, Union Grove, WI 53182Active
 MLS ID #1965620, Jack Baker. WIREX MLS
