An opportunity like this rarely presents itself and this property promises to over deliver. Located on a picturesque +/- 62 acre parcel w/ maintained trails lies a truly unique estate made up of a main house, a guest house, barn and greenhouse/shed. This recreated Italianate Cream City brick home has been updated using only the finest materials, professional millwork, contractors, and impeccable detail. Main house features 5 bedrooms, 4.5 baths, finished lower level w/ home theater, crows nest, office, formal dining room, new flooring, paint, kitchen remodel with quartz tops, upgraded appliances & so much more. Guest house has gone through a complete transformation with updated & upgraded kitchen, bath, and lower level. Please review the list of upgrades in the documents section
Active
Price cut: $200K (9/22)
$2,250,000
444 288th AVENUE, Burlington, WI 53105
5beds
4,873sqft
Single Family Residence
Built in 1994
62 Acres Lot
$-- Zestimate®
$462/sqft
$-- HOA
What's special
Impeccable detailProfessional millworkNew flooringCrows nestFormal dining roomUpgraded appliances
- 106 days
- 839
- 59
Zillow last checked:
Listing updated:
Listed by:
Michael Zacker 262-308-3663,
Cove Realty, LLC
Source: WIREX MLS,MLS#: 1969217 Originating MLS: Metro MLS
Originating MLS: Metro MLSFacts & features
Interior
Bedrooms & bathrooms
- Bedrooms: 5
- Bathrooms: 5
- Full bathrooms: 4
- 1/2 bathrooms: 1
- Main level bedrooms: 3
Primary bedroom
- Level: Upper
- Area: 378
- Dimensions: 27 x 14
Bedroom 2
- Level: Main
- Area: 182
- Dimensions: 14 x 13
Bedroom 3
- Level: Main
- Area: 210
- Dimensions: 15 x 14
Bedroom 4
- Level: Main
- Area: 165
- Dimensions: 15 x 11
Bedroom 5
- Level: Lower
- Area: 169
- Dimensions: 13 x 13
Bathroom
- Features: Shower on Lower, Tub Only, Ceramic Tile, Whirlpool, Master Bedroom Bath: Tub/No Shower, Master Bedroom Bath: Walk-In Shower, Master Bedroom Bath, Shower Over Tub, Shower Stall
Dining room
- Level: Main
- Area: 288
- Dimensions: 18 x 16
Kitchen
- Level: Main
- Area: 308
- Dimensions: 14 x 22
Living room
- Level: Main
- Area: 420
- Dimensions: 30 x 14
Office
- Level: Main
- Area: 252
- Dimensions: 18 x 14
Heating
- Propane, Forced Air, Multiple Units, Other
Cooling
- Central Air, Multi Units, Other
Appliances
- Included: Disposal, Dryer, Microwave, Refrigerator, Washer, Water Softener, Water Softener Rented
Features
- Separate Quarters, Pantry, Cathedral/vaulted ceiling, Walk-In Closet(s)
- Basement: 8'+ Ceiling,Finished,Full,Full Size Windows,Concrete,Sump Pump,Walk-Out Access,Exposed
Interior area
- Total structure area: 4,873
- Total interior livable area: 4,873 sqft
- Finished area above ground: 3,541
- Finished area below ground: 1,332
Property
Parking
- Total spaces: 4
- Parking features: Basement Access, Built-in under Home, Garage Door Opener, Heated Garage, Attached, 4 Car
- Attached garage spaces: 4
Features
- Levels: Two
- Stories: 2
- Patio & porch: Deck
- Has spa: Yes
- Spa features: Bath
- Waterfront features: Creek, Pond
Lot
- Size: 62 Acres
- Features: Horse Allowed, Hobby Farm, Pasture, Tillable, Wooded
Details
- Additional structures: Barn(s), Box Stalls, Guest House, Garden Shed
- Parcel number: 3042200520401
- Zoning: Res, AG, Other
- Horses can be raised: Yes
Construction
Type & style
- Home type: SingleFamily
- Architectural style: Contemporary,Farmhouse/National Folk,Other,Victorian/Federal
- Property subtype: Single Family Residence
Materials
- Brick, Brick/Stone
Condition
- 21+ Years
- New construction: No
- Year built: 1994
Utilities & green energy
- Sewer: Septic Tank
- Water: Well
Community & HOA
Community
- Security: Security System
Location
- Region: Burlington
- Municipality: Brighton
Financial & listing details
- Price per square foot: $462/sqft
- Tax assessed value: $991,600
- Annual tax amount: $16,102
- Date on market: 6/26/2026
- Inclusions: See Listing Agent.
- Exclusions: Seller's Personal Property, As Well As, Any And All Speaker Equipment, Including But Not Limited To, All Items Hanging On The Acoustic Panels And Walls.
Estimated market value
Not available
Estimated sales range
Not available
Not available
Price history
| Date | Event | Price |
|---|---|---|
| 9/22/2026 | Price change | $2,250,000-8.2%$462/sqft |
Source:  WIREX MLS #1969217 Report a problem WIREX MLS #1969217 Report a problem | ||
| 6/26/2026 | Listed for sale | $2,450,000+66.1%$503/sqft |
Source: WIREX MLS #1969217 Report a problem | ||
| 7/10/2020 | Listing removed | $1,475,000$303/sqft |
Source: Cove Realty, LLC #1682282 Report a problem | ||
| 3/21/2020 | Listed for sale | $1,475,000+13.5%$303/sqft |
Source: Cove Realty, LLC #1682282 Report a problem | ||
| 3/6/2018 | Listing removed | $1,299,000$267/sqft |
Source: Keefe Real Estate, Inc. #1552907 Report a problem | ||
| 3/5/2018 | Listed for sale | $1,299,000$267/sqft |
Source: Keefe Real Estate, Inc. #1552907 Report a problem | ||
| 3/5/2018 | Pending sale | $1,299,000+3%$267/sqft |
Source: Keefe Real Estate, Inc. #1552907 Report a problem | ||
| 3/1/2018 | Sold | $1,261,000-2.9%$259/sqft |
Source: Agent Provided Report a problem | ||
| 11/27/2017 | Listed for sale | $1,299,000$267/sqft |
Source: Keefe Real Estate, Inc. #1552907 Report a problem | ||
Public tax history
| Year | Property taxes | Tax assessment |
|---|---|---|
| 2021 | $15,293 -3.4% | $991,600 -0.1% |
| 2020 | $15,830 +3.2% | $992,500 +0.1% |
| 2019 | $15,334 -12.4% | $991,800 -16.2% |
| 2018 | $17,501 +31.6% | $1,183,300 +88.1% |
| 2017 | $13,302 +0.7% | $629,000 +0% |
| 2016 | $13,213 +8.5% | $628,900 +0% |
| 2015 | $12,173 -4.9% | $628,600 |
| 2014 | $12,798 | $628,600 |
| 2013 | $12,798 -6.2% | $628,600 -22.2% |
| 2012 | $13,642 +2.2% | $807,900 +0.1% |
| 2011 | $13,353 -4.5% | $807,200 0% |
| 2010 | $13,983 -0.1% | $807,500 +0.1% |
| 2009 | $13,994 +9.2% | $806,900 +0.1% |
| 2008 | $12,814 +10.6% | $805,800 0% |
| 2007 | $11,583 +6.7% | $806,000 +0% |
| 2006 | $10,860 -12.7% | $805,600 +0% |
| 2005 | $12,433 | $805,300 |
Find assessor info on the county website
Monthly payment
Est. payment
Payment breakdown
Explore the cost of this home by adjusting the details. Changes won't be saved.Climate risks
Neighborhood: 53105
Nearby schools
Schools provided by the listing agent
- Elementary: Brighton
- High: Central
- District: Brighton #1
Source: WIREX MLS. This data may not be complete. We recommend contacting the local school district to confirm school assignments for this home.
Similar homes
- $2,250,0005 bd5 ba6.8k sqft20615 31st St, Bristol, WI 53104Active
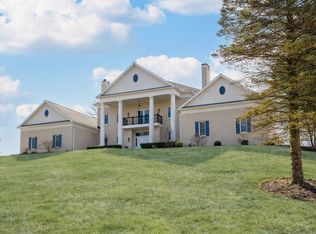 MLS ID #12597798, Jackson Sanderson, Berkshire Hathaway HomeServices Chicago. MRED as distributed by MLS GRID
 - $1,665,0005 bd3 ba4.5k sqft34485 44th STREET, Burlington, WI 53105Active
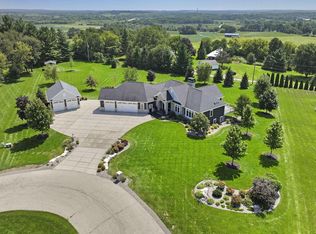 MLS ID #1974472, Bradley Lois. WIREX MLS
 - $1,750,0003 bd4 ba3.7k sqft21626 18th STREET, Union Grove, WI 53182Active
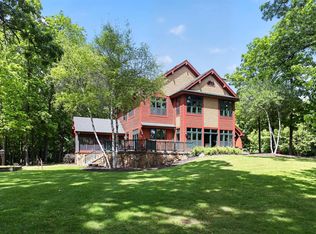 MLS ID #1965620, Jack Baker. WIREX MLS
 - $1,599,0005 bd6 ba4.1k sqftW1940 County Road D, Burlington, WI 53105Active
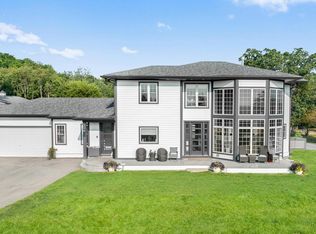 MLS ID #1962116, Keefe & Associates Group*. WIREX MLS
