This elegant two-story brick residence offers approximately 6,800 square feet of refined living space and was comprehensively renovated in 2021. Set on 37.5 acres, the property is approached by a winding, tree-lined drive extending from a private gated entrance to the home. Three ponds enhance the picturesque setting and provide tranquil views throughout the grounds. Upon entry, a grand two-story foyer with a sweeping circular staircase creates a striking first impression. Oak flooring extends throughout both the first and second levels. Flanking the foyer, the formal living room features paneled walls, crown molding, and a marble-hearth, two-sided fireplace. Opposite, the dining room also showcases a marble fireplace and connects to the kitchen via a butler's pantry. The kitchen is both functional and well-appointed, featuring contemporary white and blue cabinetry, stainless steel appliances, and quartz countertops with a waterfall-edge island and matching backsplash. An octagonal breakfast room with arched windows surrounds the space with natural light. Adjacent to the kitchen, a spacious mudroom with built-in cabinetry leads to the laundry room and attached three-car garage. Through an arched opening, the family room offers expansive windows and a sliding glass door leading to a concrete aggregate patio overlooking the grounds. A private home office with a bay window is located just beyond. A notable feature on the main level is the children's playroom, situated next to a first-floor bedroom with an en-suite bath. This flexible space may serve as a primary suite, guest accommodations, or an in-law arrangement. The second level includes three additional bedrooms. The primary suite features a fireplace and private access to a catwalk leading to a balcony with views of the ponds. The catwalk continues to a secondary bedroom, ideal for use as a nursery. The primary bath is appointed with terrazzo tile flooring, a walk-in shower with a frameless glass enclosure, a walnut vanity with a granite countertop and dual vessel sinks, and a freestanding tub positioned beneath a window. The remaining bedrooms share a generously sized hall bath, complete with dual vanities, a walk-in shower with a frameless glass enclosure, and a freestanding tub. The lower level is thoughtfully divided into two distinct areas. One side is designed for recreation and entertaining, offering a large space suitable for a billiards room or home theater, along with French doors leading to a wine cellar with built-in storage. The opposite side features a private apartment with its own entrance, including a living room, kitchen, bedroom, office, bathroom, and laundry area. This space is well-suited for an in-law arrangement, guests, nanny suite, or potential rental use, with direct access to a covered carport beneath the main-level deck. There is a pole barn on the property, ideal for a workshop, vehicle storage, or potential equestrian use. An artist had a vision to make this home a masterpiece and loved the peaceful surroundings of this landscape. The property's expansive acreage and natural setting offer a rare opportunity for privacy, recreation, and an estate tailored to a variety of lifestyles.
Active
$2,250,000
20615 31st St, Bristol, WI 53104
5beds
6,869sqft
Single Family Residence
Built in 1993
37.5 Acres Lot
$2,076,600 Zestimate®
$328/sqft
$-- HOA
What's special
Attached three-car garageTwo-story brick residencePrivate gated entranceStainless steel appliancesWinding tree-lined drive
- 201 days
- 558
- 26
Zillow last checked:
Listing updated:
Listed by:
Jackson Sanderson 847-373-9153,
Berkshire Hathaway HomeServices Chicago
Source: MRED as distributed by MLS GRID,MLS#: 12597798
Facts & features
Interior
Bedrooms & bathrooms
- Bedrooms: 5
- Bathrooms: 5
- Full bathrooms: 4
- 1/2 bathrooms: 1
Rooms
- Room types: Bedroom 5, Breakfast Room, Recreation Room, Office, Kitchen, Family Room, Foyer, Play Room, Den, Mud Room
Primary bedroom
- Features: Flooring (Hardwood), Bathroom (Full)
- Level: Second
- Area: 270 Square Feet
- Dimensions: 18X15
Bedroom 2
- Features: Flooring (Hardwood)
- Level: Second
- Area: 210 Square Feet
- Dimensions: 15X14
Bedroom 3
- Features: Flooring (Hardwood)
- Level: Second
- Area: 210 Square Feet
- Dimensions: 15X14
Bedroom 4
- Features: Flooring (Hardwood)
- Level: Main
- Area: 285 Square Feet
- Dimensions: 19X15
Bedroom 5
- Features: Flooring (Luxury Vinyl)
- Level: Basement
- Area: 198 Square Feet
- Dimensions: 18X11
Breakfast room
- Features: Flooring (Hardwood)
- Level: Main
- Area: 169 Square Feet
- Dimensions: 13X13
Den
- Features: Flooring (Luxury Vinyl)
- Level: Basement
- Area: 121 Square Feet
- Dimensions: 11X11
Dining room
- Features: Flooring (Hardwood)
- Level: Main
- Area: 224 Square Feet
- Dimensions: 16X14
Family room
- Features: Flooring (Hardwood)
- Level: Main
- Area: 270 Square Feet
- Dimensions: 18X15
Other
- Features: Flooring (Luxury Vinyl)
- Level: Basement
- Area: 420 Square Feet
- Dimensions: 30X14
Foyer
- Features: Flooring (Hardwood)
- Level: Main
- Area: 315 Square Feet
- Dimensions: 21X15
Kitchen
- Features: Kitchen (Island, Pantry-Butler), Flooring (Hardwood)
- Level: Main
- Area: 270 Square Feet
- Dimensions: 15X18
Kitchen 2nd
- Features: Flooring (Ceramic Tile)
- Level: Basement
- Area: 204 Square Feet
- Dimensions: 17X12
Laundry
- Features: Flooring (Ceramic Tile)
- Level: Main
- Area: 80 Square Feet
- Dimensions: 10X8
Living room
- Features: Flooring (Hardwood)
- Level: Main
- Area: 224 Square Feet
- Dimensions: 16X14
Mud room
- Features: Flooring (Hardwood)
- Level: Main
- Area: 150 Square Feet
- Dimensions: 10X15
Office
- Features: Flooring (Hardwood)
- Level: Main
- Area: 224 Square Feet
- Dimensions: 16X14
Play room
- Features: Flooring (Hardwood)
- Level: Main
- Area: 360 Square Feet
- Dimensions: 15X24
Recreation room
- Features: Flooring (Carpet)
- Level: Basement
- Area: 667 Square Feet
- Dimensions: 29X23
Heating
- Propane, Forced Air
Cooling
- Central Air
Appliances
- Included: Range, Microwave, Dishwasher, Refrigerator, Washer, Dryer, Stainless Steel Appliance(s), Wine Refrigerator, Range Hood, Water Purifier Owned, Water Softener Owned, Oven, Humidifier
- Laundry: Main Level, Multiple Locations, Sink
Features
- 1st Floor Bedroom, In-Law Floorplan, 1st Floor Full Bath, Walk-In Closet(s)
- Flooring: Hardwood
- Doors: Panel Door(s)
- Windows: Insulated Windows
- Basement: Finished,Exterior Entry,Full,Walk-Out Access
- Attic: Unfinished
- Number of fireplaces: 4
- Fireplace features: Double Sided, Attached Fireplace Doors/Screen, Living Room, Master Bedroom, Other, Dining Room
Interior area
- Total structure area: 6,869
- Total interior livable area: 6,869 sqft
- Finished area below ground: 2,351
Video & virtual tour
Property
Parking
- Total spaces: 6
- Parking features: Asphalt, Garage Door Opener, Yes, Garage Owned, Attached, Driveway, Circular Driveway, Owned, Garage
- Attached garage spaces: 3
- Has uncovered spaces: Yes
Accessibility
- Accessibility features: No Disability Access
Features
- Stories: 2
- Patio & porch: Deck, Patio
- Exterior features: Balcony
- Has view: Yes
- View description: Water
- Has water view: Yes
- Water view: Water
- Waterfront features: Pond
Lot
- Size: 37.5 Acres
- Features: Mature Trees
Details
- Additional structures: Outbuilding
- Parcel number: 4542213020101
- Special conditions: None
- Other equipment: Water-Softener Owned, TV-Dish, Ceiling Fan(s), Sump Pump
Construction
Type & style
- Home type: SingleFamily
- Architectural style: Colonial
- Property subtype: Single Family Residence
Materials
- Brick
- Foundation: Concrete Perimeter
- Roof: Asphalt
Condition
- New construction: No
- Year built: 1993
- Major remodel year: 2021
Details
- Builder model: Custom
Utilities & green energy
- Electric: Circuit Breakers
- Sewer: Septic Tank
- Water: Well
Community & HOA
Community
- Features: Lake
- Security: Carbon Monoxide Detector(s)
HOA
- Services included: None
Location
- Region: Bristol
Financial & listing details
- Price per square foot: $328/sqft
- Tax assessed value: $1,088,800
- Annual tax amount: $6,177
- Date on market: 3/23/2026
- Ownership: Fee Simple
Estimated market value
$2,076,600
$1.97M - $2.18M
$4,910/mo
Price history
| Date | Event | Price |
|---|---|---|
| 3/20/2026 | Listed for sale | $2,250,000-9.8%$328/sqft |
Source:  WIREX MLS #1954670 Report a problem WIREX MLS #1954670 Report a problem | ||
| 2/1/2026 | Listing removed | $2,495,000$363/sqft |
Source: WIREX MLS #1916368 Report a problem | ||
| 8/14/2025 | Price change | $2,495,000-4%$363/sqft |
Source: WIREX MLS #1916368 Report a problem | ||
| 6/19/2025 | Price change | $2,600,000-3.5%$379/sqft |
Source: WIREX MLS #1916368 Report a problem | ||
| 5/13/2025 | Listed for sale | $2,695,000$392/sqft |
Source: WIREX MLS #1916368 Report a problem | ||
| 4/16/2025 | Listing removed | $2,695,000$392/sqft |
Source: WIREX MLS #1903681 Report a problem | ||
| 3/3/2025 | Price change | $2,695,000-2.2%$392/sqft |
Source: WIREX MLS #1903681 Report a problem | ||
| 1/17/2025 | Listed for sale | $2,756,000+160%$401/sqft |
Source: WIREX MLS #1903681 Report a problem | ||
| 1/6/2021 | Sold | $1,060,000-11.6%$154/sqft |
Source: Public Record Report a problem | ||
| 12/22/2020 | Contingent | $1,199,000$175/sqft |
Source:  MRED as distributed by MLS GRID #10806013 Report a problem MRED as distributed by MLS GRID #10806013 Report a problem | ||
| 12/22/2020 | Pending sale | $1,199,000$175/sqft |
Source: Lake Geneva Area Realty #10806013 Report a problem | ||
| 7/1/2020 | Price change | $1,199,000-4.1%$175/sqft |
Source: Lake Geneva Area Realty, Inc. #1632540 Report a problem | ||
| 2/25/2020 | Listed for sale | $1,250,000+17.9%$182/sqft |
Source: Lake Geneva Area Realty, Inc. #1632540 Report a problem | ||
| 1/31/2020 | Sold | $1,060,000-18.1%$154/sqft |
Source: Agent Provided Report a problem | ||
| 12/26/2019 | Price change | $1,295,000-5.8%$189/sqft |
Source: Lake Geneva Area Realty, Inc. #1632540 Report a problem | ||
| 11/15/2019 | Price change | $1,375,000-8.3%$200/sqft |
Source: Lake Geneva Area Realty, Inc. #1632540 Report a problem | ||
| 6/14/2019 | Price change | $1,499,000-14.3%$218/sqft |
Source: Lake Geneva Area Realty, Inc. #1632540 Report a problem | ||
| 4/19/2019 | Listed for sale | $1,750,000+16.7%$255/sqft |
Source: Lake Geneva Area Realty, Inc. #1632540 Report a problem | ||
| 9/18/2018 | Listing removed | $1,499,000$218/sqft |
Source: BERKSHIRE HATHAWAY EPIC REAL ESTATE #1595981 Report a problem | ||
| 7/19/2018 | Price change | $1,499,000+30.3%$218/sqft |
Source: BERKSHIRE HATHAWAY EPIC REAL ESTATE #1595981 Report a problem | ||
| 6/6/2018 | Listed for sale | $1,150,000+23%$167/sqft |
Source: Cove Realty, LLC #1588682 Report a problem | ||
| 10/2/2017 | Listing removed | $935,000$136/sqft |
Source: Pitts Brothers & Associates, LLC #1542481 Report a problem | ||
| 8/30/2017 | Price change | $935,000-6.4%$136/sqft |
Source: Pitts Brothers & Associates, LLC #1542481 Report a problem | ||
| 6/15/2017 | Price change | $999,000-9.2%$145/sqft |
Source: CENTURY 21 Affiliated #09658563 Report a problem | ||
| 5/10/2017 | Listed for sale | $1,100,000-4.3%$160/sqft |
Source: Cove Realty, LLC #1501045 Report a problem | ||
| 4/24/2017 | Sold | --0 |
Source: Agent Provided Report a problem | ||
| 4/10/2017 | Listed for sale | $1,150,000+31.4%$167/sqft |
Source: Cove Realty, LLC #1501045 Report a problem | ||
| 6/8/2005 | Sold | $875,000$127/sqft |
Source: Public Record Report a problem | ||
Public tax history
| Year | Property taxes | Tax assessment |
|---|---|---|
| 2025 | $6,210 +0.5% | $1,088,800 |
| 2024 | $6,177 -7% | $1,088,800 |
| 2023 | $6,640 -9.3% | $1,088,800 |
| 2022 | $7,317 -12.6% | $1,088,800 |
| 2021 | $8,373 +8.5% | $1,088,800 |
| 2020 | $7,719 -3.3% | $1,088,800 +35.1% |
| 2019 | $7,983 +9.8% | $806,000 |
| 2018 | $7,270 -26% | $806,000 |
| 2017 | $9,819 -13.3% | $806,000 |
| 2016 | $11,319 +9.4% | $806,000 |
| 2015 | $10,350 -17.1% | $806,000 |
| 2014 | $12,478 | $806,000 |
| 2013 | $12,478 +24.2% | $806,000 -2.3% |
| 2012 | $10,044 +10.6% | $824,700 +0% |
| 2011 | $9,078 -3.2% | $824,400 0% |
| 2010 | $9,376 -5.2% | $824,500 |
| 2009 | $9,888 +26.4% | $824,500 0% |
| 2008 | $7,822 +4.9% | $824,600 +0% |
| 2007 | $7,458 -29.8% | $824,400 -7.8% |
| 2006 | $10,625 +10.5% | $894,500 |
| 2005 | $9,619 -8% | $894,500 |
| 2004 | $10,459 +0.7% | $894,500 -0.4% |
| 2003 | $10,384 +7.1% | $897,900 |
| 2002 | $9,694 +17.7% | $897,900 +44.2% |
| 2001 | $8,239 | $622,700 |
Find assessor info on the county website
Monthly payment
Est. payment
Payment breakdown
Explore the cost of this home by adjusting the details. Changes won't be saved.Climate risks
Neighborhood: 53104
Nearby schools
Schools provided by the listing agent
- Elementary: Paris J1
- Middle: Paris J1
- High: Westosha Centeral
- District: 4235
Source: MRED as distributed by MLS GRID. This data may not be complete. We recommend contacting the local school district to confirm school assignments for this home.
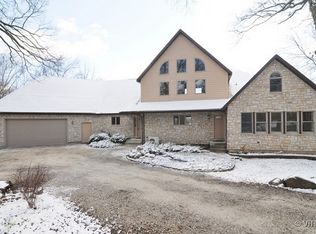
Similar homes
- $2,250,0005 bd5 ba4.8k sqft444 288th AVENUE, Burlington, WI 53105Active
 MLS ID #1969217, Michael Zacker. WIREX MLS
 - $2,350,0005 bd7 ba8.2k sqft30010 49th STREET, Salem, WI 53168Active
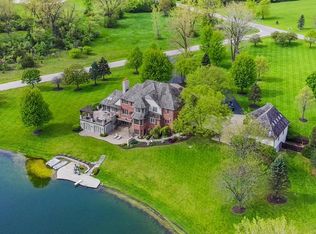 MLS ID #1962760, Connie Poggensee. WIREX MLS
 - $1,499,9994 bd3 ba5.3k sqft8100 160th AVENUE, Bristol, WI 53104Active
 MLS ID #1968937, Jonathan Minerick. WIREX MLS
 - $1,750,0003 bd4 ba3.7k sqft21626 18th STREET, Union Grove, WI 53182Active
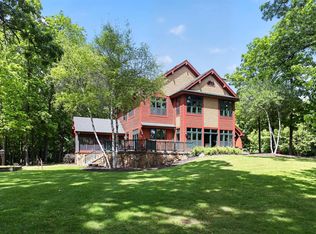 MLS ID #1965620, Jack Baker. WIREX MLS
