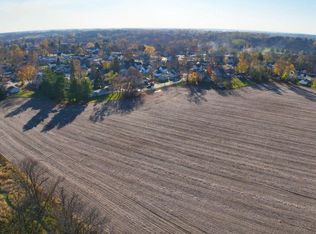
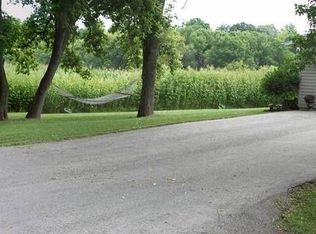
Priced fully finished! Amazing opportunity to get into a custom sprawling ranch and customize select finishes, colors, and design. This ranch offers 9,000 sq ft of living space with 5 bedrooms with office and 3.5 baths, plus a clear-span basement with no support pillars. The 29' x 23' Great Room has vaulted ceilings and a loft overlooking the 30' x 30' covered patio with outdoor kitchen rough-in. Luxury primary suite includes a 540 sq ft bedroom, spa bath with zero-step entry shower, Kohler fixtures, oversized walk-in closet, and hidden bonus room. Radiant heat throughout including garage, fully wired smart home, sunroom with skylights, office, hidden vault room, and 48' x 51' heated garage with tall overhead doors for 6 vehicles. Private 5-acre lot with city/sewer with natural screening
Active
$2,200,000
506 Gifford STREET, Genoa City, WI 53128
5beds
9,238sqft
Single Family Residence
Built in 2026
5 Acres Lot
$2,147,100 Zestimate®
$238/sqft
$-- HOA
What's special
Hidden bonus roomFully wired smart homeOversized walk-in closetSunroom with skylightsVaulted ceilingsKohler fixturesOutdoor kitchen rough-in
- 294 days
- 448
- 16
Zillow last checked:
Listing updated:
Listed by:
Steven Sewruk 815-219-6303,
RE/MAX Plaza
Source: WIREX MLS,MLS#: 1945934 Originating MLS: Metro MLS
Originating MLS: Metro MLSFacts & features
Interior
Bedrooms & bathrooms
- Bedrooms: 5
- Bathrooms: 4
- Full bathrooms: 3
- 1/2 bathrooms: 1
- Main level bedrooms: 3
Primary bedroom
- Level: Main
- Area: 540
- Dimensions: 27 x 20
Bedroom 2
- Level: Main
- Area: 221
- Dimensions: 17 x 13
Bedroom 3
- Level: Main
- Area: 221
- Dimensions: 17 x 13
Bedroom 4
- Level: Lower
- Area: 144
- Dimensions: 12 x 12
Bedroom 5
- Level: Lower
- Area: 144
- Dimensions: 12 x 12
Bathroom
- Features: Shower on Lower, Ceramic Tile, Whirlpool, Master Bedroom Bath: Tub/No Shower, Master Bedroom Bath, Shower Stall
Kitchen
- Level: Main
- Area: 560
- Dimensions: 20 x 28
Living room
- Level: Main
- Area: 644
- Dimensions: 23 x 28
Heating
- Natural Gas, Forced Air, In-floor, Radiant, Multiple Units, Zoned
Cooling
- Central Air, Multi Units
Appliances
- Included: Cooktop, Dishwasher, Disposal, Dryer, Microwave, Oven, Refrigerator, Washer
Features
- High Speed Internet, Cathedral/vaulted ceiling, Walk-In Closet(s), Kitchen Island
- Windows: Skylight(s), Low Emissivity Windows
- Basement: Finished,Full,Concrete,Sump Pump
Interior area
- Total structure area: 9,238
- Total interior livable area: 9,238 sqft
- Finished area above ground: 4,738
- Finished area below ground: 4,500
Property
Parking
- Total spaces: 6
- Parking features: Garage Door Opener, Heated Garage, Tandem, Attached, 4 Car
- Attached garage spaces: 6
Features
- Levels: One and One Half
- Stories: 1
- Has spa: Yes
- Spa features: Bath
Lot
- Size: 5 Acres
- Features: Wooded
Details
- Parcel number: TVGC 00011
- Zoning: R1
- Other equipment: Intercom
Construction
Type & style
- Home type: SingleFamily
- Architectural style: Contemporary,Ranch
- Property subtype: Single Family Residence
Materials
- Fiber Cement, Stone, Brick/Stone
Condition
- New Construction
- New construction: Yes
- Year built: 2026
Utilities & green energy
- Sewer: Public Sewer
- Water: Public
- Utilities for property: Cable Available
Green energy
- Indoor air quality: Contaminant Control
Community & HOA
Community
- Security: Security System
Location
- Region: Genoa City
- Municipality: Genoa City
Financial & listing details
- Price per square foot: $238/sqft
- Annual tax amount: $66
- Date on market: 12/29/2025
- Inclusions: Bosch Appliances, Oven, Range Top, Hood, Refrigerator, Dishwasher
Estimated market value
$2,147,100
$2.04M - $2.25M
Not available
Price history
| Date | Event | Price |
|---|---|---|
| 12/29/2025 | Listed for sale | $2,200,000$238/sqft |
Source:  WIREX MLS #1945934 Report a problem WIREX MLS #1945934 Report a problem | ||
Public tax history
Tax history is unavailable.
Monthly payment
Est. payment
Payment breakdown
Explore the cost of this home by adjusting the details. Changes won't be saved.Climate risks
Neighborhood: 53128
Nearby schools
Schools provided by the listing agent
- Elementary: Brookwood
- Middle: Brookwood
- High: Badger
- District: Genoa City J2
Source: WIREX MLS. This data may not be complete. We recommend contacting the local school district to confirm school assignments for this home.
Similar homes
- $2,299,0005 bd8 ba11k sqft4508 Farmington Ln, Johnsburg, IL 60051Active
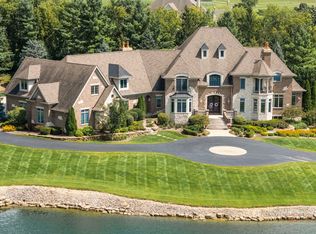 MLS ID #12779212, Jane Lee, RE/MAX Top Performers. MRED as distributed by MLS GRID
 - $2,350,0005 bd7 ba8.2k sqft30010 49th STREET, Salem, WI 53168Active
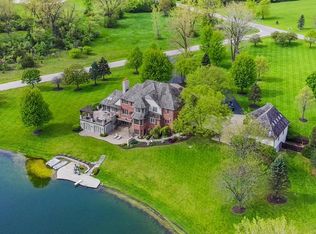 MLS ID #1962760, Connie Poggensee. WIREX MLS
 - $2,199,0004 bd5 ba6.1k sqft3873 Carlisle Dr, Prairie Grove, IL 60012Active
 MLS ID #12668043, Jennifer Downey Piehl, ABR, Compass. MRED as distributed by MLS GRID
 - $1,800,0006 bd8 ba10k sqft3512 Deep Wood Dr, Crystal Lake, IL 60012Active
 MLS ID #12649571, Miranda Alt, Keller Williams Success Realty. MRED as distributed by MLS GRID
