Rare opportunity to own a stunning wooded retreat on 6+ private acres, just 1.6 walkable miles to downtown Lake Geneva and only a mile from Lake Como via the Duck Lake Trail. This exceptional 5-bedroom, 3-bath home offers a desirable split-bedroom design, including a main-level primary suite with his-and-hers walk-in closets and a luxurious bath featuring a 6' soaking whirlpool tub and custom walk-in shower. The finished lower level is an entertainer's dream with a spacious family room, fireplace, huge island with wet bar, exercise room, bonus room and full bath. Walk out to the stone patio and firepit, surrounded by beautifully landscaped, peaceful grounds. 6-car tandem dream garage!
Active
$1,375,000
N3074 Marshall LANE, Lake Geneva, WI 53147
5beds
5,189sqft
Single Family Residence
Built in 2010
6.23 Acres Lot
$1,319,100 Zestimate®
$265/sqft
$-- HOA
What's special
- 31 days
- 1,576
- 132
Zillow last checked:
Listing updated:
Listed by:
Gina Nocek 262-745-2360,
@properties
Source: WIREX MLS,MLS#: 1980907 Originating MLS: Metro MLS
Facts & features
Interior
Bedrooms & bathrooms
- Bedrooms: 5
- Bathrooms: 3
- Full bathrooms: 3
- Main level bedrooms: 1
Primary bedroom
- Level: Main
- Area: 285
- Dimensions: 15 x 19
Bedroom 2
- Level: Upper
- Area: 442
- Dimensions: 26 x 17
Bedroom 3
- Level: Upper
- Area: 253
- Dimensions: 23 x 11
Bedroom 4
- Level: Lower
- Area: 247
- Dimensions: 13 x 19
Bedroom 5
- Level: Lower
- Area: 228
- Dimensions: 12 x 19
Bathroom
- Features: Shower on Lower, Tub Only, Ceramic Tile, Whirlpool, Master Bedroom Bath: Tub/No Shower, Master Bedroom Bath: Walk-In Shower, Master Bedroom Bath, Shower Over Tub
Dining room
- Level: Main
- Area: 168
- Dimensions: 12 x 14
Family room
- Level: Lower
- Area: 406
- Dimensions: 14 x 29
Kitchen
- Level: Main
- Area: 195
- Dimensions: 15 x 13
Living room
- Level: Main
- Area: 525
- Dimensions: 25 x 21
Office
- Level: Main
- Area: 180
- Dimensions: 12 x 15
Heating
- Natural Gas, Forced Air, Zoned
Cooling
- Central Air
Appliances
- Included: Cooktop, Dishwasher, Disposal, Dryer, Microwave, Oven, Range, Refrigerator, Washer, Water Softener
Features
- Central Vacuum, Walk-In Closet(s), Wet Bar
- Basement: Finished,Full,Full Size Windows,Concrete,Sump Pump,Walk-Out Access
Interior area
- Total structure area: 5,844
- Total interior livable area: 5,189 sqft
- Finished area above ground: 3,054
- Finished area below ground: 2,135
Property
Parking
- Total spaces: 6
- Parking features: Garage Door Opener, Tandem, Attached, 4 Car
- Attached garage spaces: 6
Features
- Levels: One and One Half
- Stories: 1
- Patio & porch: Deck, Patio
- Has spa: Yes
- Spa features: Bath
Lot
- Size: 6.23 Acres
- Features: Wooded
Details
- Parcel number: JA405800002
- Zoning: Residential
Construction
Type & style
- Home type: SingleFamily
- Architectural style: Cape Cod
- Property subtype: Single Family Residence
Materials
- Masonite/PressBoard
Condition
- 11-20 Years
- New construction: No
- Year built: 2010
Utilities & green energy
- Sewer: Septic Tank
- Water: Well
- Utilities for property: Cable Available
Community & HOA
Location
- Region: Lake Geneva
- Municipality: Geneva
Financial & listing details
- Price per square foot: $265/sqft
- Tax assessed value: $947,200
- Annual tax amount: $11,286
- Date on market: 9/22/2026
- Inclusions: Oven/Range, 2 Refrigerators, Beverage Refrigerator, 2 Microwaves, 2 Dishwashers, Disposal, Washer, Dryer
Estimated market value
$1,319,100
$1.25M - $1.39M
$5,996/mo
Price history
| Date | Event | Price |
|---|---|---|
| 9/22/2026 | Listed for sale | $1,375,000$265/sqft |
Source:  WIREX MLS #1980907 Report a problem | ||
Public tax history
| Year | Property taxes | Tax assessment |
|---|---|---|
| 2025 | $11,286 +19.5% | $947,200 +5.3% |
| 2024 | $9,446 -0.9% | $899,600 |
| 2023 | $9,532 +8.9% | $899,600 +88.6% |
| 2022 | $8,753 +7.7% | $476,900 |
| 2021 | $8,129 +5.1% | $476,900 |
| 2020 | $7,737 -1.1% | $476,900 |
| 2019 | $7,826 +2.7% | $476,900 |
| 2018 | $7,620 +14.4% | $476,900 +19.7% |
| 2017 | $6,659 | $398,500 |
Find assessor info on the county website
Monthly payment
Est. payment
Payment breakdown
Explore the cost of this home by adjusting the details. Changes won't be saved.Climate risks
Neighborhood: 53147
Nearby schools
Schools provided by the listing agent
- Middle: Lake Geneva
- High: Badger
- District: Lake Geneva J1
Source: WIREX MLS. This data may not be complete. We recommend contacting the local school district to confirm school assignments for this home.
Similar homes
- $1,200,0008 bd3 ba4.8k sqftW3597 Highway 50, Lake Geneva, WI 53147Active
 MLS ID #1983271, Caleb Thomas. WIREX MLS
- $1,399,9995 bd5 ba3.7k sqft1330 Prestwick DRIVE #20-58, Lake Geneva, WI 53147Active
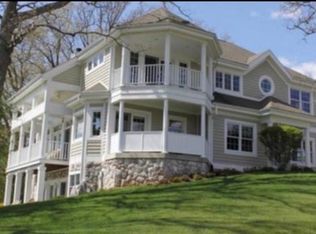 MLS ID #1959641, Kathie Allen. WIREX MLS
- $1,500,0005 bd3 ba3.1k sqftW3691 Snake ROAD, Lake Geneva, WI 53147Active
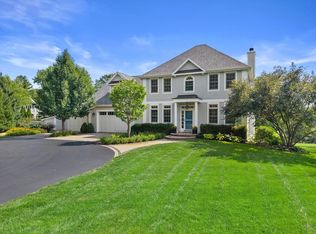 MLS ID #1979303, Melissa Nelson. WIREX MLS
- $1,330,0005 bd3 ba4.2k sqft550 Ridgeview COURT, Lake Geneva, WI 53147Active
 MLS ID #1965524, Kathleen Bak. WIREX MLS
