Luxury Lake Geneva living with a large yard and peaceful wooded views. Unwind on the covered screened-in porch and soak in breathtaking sunsets! This stunning ranch shines with a high ceiling, open-concept layout built for entertaining. Enjoy upgraded finishes, a great room with fireplace, and a gourmet eat-in kitchen with granite counters, ss appliances, and a pantry (can be a half bath). A new bar area with beverage fridge elevates the kitchen. The versatile main-level 4th bedroom makes an ideal guest room or work-from-home retreat. The primary suite boasts a double vanity, shower, and generous walk-in closet. The windowed lower walkout family room opens to a patio and offers a full bath plus finishable space to add bedrooms. 3-car garage! Downtown shops, restaurants, beach minutes away!
Active
Price cut: $49K (9/10)
$1,100,000
1740 Cobblestone COURT, Lake Geneva, WI 53147
4beds
3,908sqft
Single Family Residence
Built in 2020
0.39 Acres Lot
$1,067,000 Zestimate®
$281/sqft
$8/mo HOA
What's special
Upgraded finishesGreat room with fireplaceLarge yardNew covered screened-in porchStainless appliancesBreathtaking sunsetsPeaceful wooded views
- 65 days
- 357
- 5
Zillow last checked:
Listing updated:
Listed by:
Linda Tonge 262-949-6419,
Compass Wisconsin-Lake Geneva
Source: WIREX MLS,MLS#: 1976151 Originating MLS: Metro MLS
Originating MLS: Metro MLSFacts & features
Interior
Bedrooms & bathrooms
- Bedrooms: 4
- Bathrooms: 3
- Full bathrooms: 3
- Main level bedrooms: 4
Primary bedroom
- Level: Main
- Area: 324
- Dimensions: 18 x 18
Bedroom 2
- Level: Main
- Area: 144
- Dimensions: 12 x 12
Bedroom 3
- Level: Main
- Area: 144
- Dimensions: 12 x 12
Bedroom 4
- Level: Main
- Area: 168
- Dimensions: 12 x 14
Bathroom
- Features: Tub Only, Ceramic Tile, Master Bedroom Bath, Shower Over Tub, Shower Stall
Dining room
- Level: Main
- Area: 357
- Dimensions: 21 x 17
Kitchen
- Level: Main
- Area: 252
- Dimensions: 14 x 18
Living room
- Level: Main
- Area: 483
- Dimensions: 21 x 23
Office
- Level: Main
- Area: 168
- Dimensions: 12 x 14
Heating
- Natural Gas, Forced Air
Cooling
- Central Air
Appliances
- Included: Cooktop, Dishwasher, Disposal, Dryer, Microwave, Oven, Refrigerator, Washer, Water Softener
Features
- High Speed Internet, Pantry, Cathedral/vaulted ceiling, Walk-In Closet(s), Kitchen Island
- Windows: Low Emissivity Windows
- Basement: 8'+ Ceiling,Finished,Full,Full Size Windows,Sump Pump,Walk-Out Access,Exposed
Interior area
- Total structure area: 3,908
- Total interior livable area: 3,908 sqft
- Finished area above ground: 2,735
- Finished area below ground: 1,173
Property
Parking
- Total spaces: 3
- Parking features: Garage Door Opener, Attached, 3 Car, 1 Space
- Attached garage spaces: 3
Features
- Levels: One
- Stories: 1
- Patio & porch: Deck, Patio
Lot
- Size: 0.39 Acres
- Features: Wooded
Details
- Parcel number: ZSR 00018
- Zoning: RES
Construction
Type & style
- Home type: SingleFamily
- Architectural style: Farmhouse/National Folk,Ranch
- Property subtype: Single Family Residence
Materials
- Aluminum Trim, Vinyl Siding
Condition
- 6-10 Years
- New construction: No
- Year built: 2020
Utilities & green energy
- Sewer: Public Sewer
- Water: Public
- Utilities for property: Cable Available
Community & HOA
Community
- Subdivision: Stone Ridge
HOA
- Has HOA: Yes
- HOA fee: $100 annually
Location
- Region: Lake Geneva
- Municipality: Lake Geneva
Financial & listing details
- Price per square foot: $281/sqft
- Tax assessed value: $754,000
- Annual tax amount: $10,409
- Date on market: 8/14/2026
- Inclusions: Refrigerator, Cooktop, Refrigerator, Dishwasher, Microwave, Beverage Refrigerator, Double Ovens, Lower Level Refrigerator, Washer, Dryer
- Exclusions: Personal Possessions Of Seller.
Estimated market value
$1,067,000
$1.01M - $1.12M
$4,925/mo
Price history
| Date | Event | Price |
|---|---|---|
| 9/10/2026 | Price change | $1,100,000-4.3%$281/sqft |
Source:  WIREX MLS #1976151 Report a problem WIREX MLS #1976151 Report a problem | ||
| 8/14/2026 | Listed for sale | $1,149,000-3.8%$294/sqft |
Source: WIREX MLS #1976151 Report a problem | ||
| 8/14/2026 | Listing removed | $1,195,000$306/sqft |
Source: WIREX MLS #1956907 Report a problem | ||
| 4/9/2026 | Listed for sale | $1,195,000+100.6%$306/sqft |
Source: WIREX MLS #1956907 Report a problem | ||
| 5/17/2021 | Sold | $595,600$152/sqft |
Source: Public Record Report a problem | ||
Public tax history
| Year | Property taxes | Tax assessment |
|---|---|---|
| 2025 | $10,409 +7% | $754,000 |
| 2024 | $9,731 +4% | $754,000 |
| 2023 | $9,355 -2.6% | $754,000 +30% |
| 2022 | $9,605 +175.8% | $580,200 +175.9% |
| 2021 | $3,483 +236.2% | $210,300 +250.5% |
| 2020 | $1,036 +616.3% | $60,000 +700% |
| 2019 | $145 -2.5% | $7,500 |
| 2018 | $148 -4.9% | $7,500 |
| 2017 | $156 -2.3% | $7,500 |
| 2016 | $160 -4.9% | $7,500 |
| 2015 | $168 +2.8% | $7,500 |
| 2014 | $163 | $7,500 |
| 2013 | $163 | $7,500 |
| 2012 | -- | -- |
| 2011 | -- | -- |
| 2010 | -- | -- |
| 2009 | -- | -- |
| 2008 | -- | -- |
| 2007 | -- | -- |
Find assessor info on the county website
Monthly payment
Est. payment
Payment breakdown
Explore the cost of this home by adjusting the details. Changes won't be saved.Climate risks
Neighborhood: 53147
Nearby schools
Schools provided by the listing agent
- Elementary: Eastview
- Middle: Lake Geneva
- High: Badger
- District: Lake Geneva J1
Source: WIREX MLS. This data may not be complete. We recommend contacting the local school district to confirm school assignments for this home.

Similar homes
- $1,199,0003 bd3 ba2.9k sqft701 Wild Ridge DRIVE, Lake Geneva, WI 53147Active
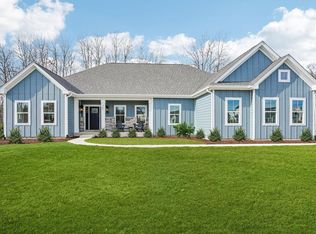 WIREX MLS
 - $1,330,0005 bd3 ba4.2k sqft550 Ridgeview COURT, Lake Geneva, WI 53147Active
 MLS ID #1965524, Kathleen Bak. WIREX MLS
 - $899,9005 bd4 ba5k sqft560 N Boulder Ridge DRIVE, Lake Geneva, WI 53147Active
 MLS ID #1954072, Keefe & Associates Group*. WIREX MLS
 - $825,0005 bd3 ba2.8k sqft551 N Stone Ridge DRIVE, Lake Geneva, WI 53147Active
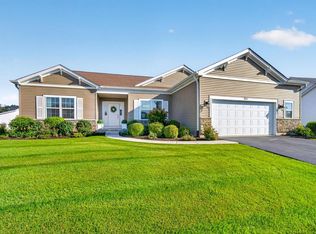 MLS ID #1979599, Elizabeth Lupo DiVito. WIREX MLS
