Quality built and beautifully maintained exposed ranch sitting on 1.72 acres. Plus the association owns an additional 54 acre outlot ideal for walking and enjoying nature.Thoughtfully designed split ranch featuring 3 br's on the main. Gorgeous primary w/spectacular bath Bedrooms have private baths plus one offering a fun loft perfect for a play space or retreat area. Lower level family room with walk out featuring a refrig and dishwasher plus a theatre area,pool room, an add'l 4th br plus spacious office overlooking backyard. , Birch woodwork throughout offering warmth and quality. Brand new carpet in the lower level. Huge storage under 3 car garage. Beautiful home and very well maintained! Hurry
Active
$1,149,000
S99W33205 Genevieve DRIVE, Mukwonago, WI 53149
4beds
5,080sqft
Single Family Residence
Built in 2007
1.72 Acres Lot
$1,171,500 Zestimate®
$226/sqft
$-- HOA
What's special
Pool roomTheatre areaThoughtfully designed split ranchBedrooms have private bathsSpacious office overlooking backyard
- 13 days
- 523
- 16
Zillow last checked:
Listing updated:
Listed by:
Mary Accetta 414-659-8552,
RE/MAX Lakeside-Central
Source: WIREX MLS,MLS#: 1977760 Originating MLS: Metro MLS
Originating MLS: Metro MLSFacts & features
Interior
Bedrooms & bathrooms
- Bedrooms: 4
- Bathrooms: 5
- Full bathrooms: 4
- 1/2 bathrooms: 1
- Main level bedrooms: 3
Primary bedroom
- Level: Main
- Area: 256
- Dimensions: 16 x 16
Bedroom 2
- Level: Main
- Area: 256
- Dimensions: 16 x 16
Bedroom 3
- Level: Main
- Area: 225
- Dimensions: 15 x 15
Bedroom 4
- Level: Lower
- Area: 288
- Dimensions: 18 x 16
Bathroom
- Features: Tub Only, Ceramic Tile, Whirlpool, Master Bedroom Bath: Tub/No Shower, Master Bedroom Bath: Walk-In Shower, Master Bedroom Bath, Shower Over Tub, Shower Stall
Kitchen
- Level: Main
- Area: 468
- Dimensions: 18 x 26
Living room
- Level: Main
- Area: 494
- Dimensions: 19 x 26
Heating
- Natural Gas, Forced Air, Zoned
Cooling
- Central Air
Appliances
- Included: Cooktop, Dishwasher, Disposal, Dryer, Microwave, Oven, Range, Refrigerator, Washer, Water Softener
Features
- Central Vacuum, High Speed Internet, Cathedral/vaulted ceiling, Walk-In Closet(s), Kitchen Island
- Basement: Finished,Full,Full Size Windows,Concrete,Walk-Out Access
Interior area
- Total structure area: 5,080
- Total interior livable area: 5,080 sqft
- Finished area above ground: 2,982
- Finished area below ground: 2,098
Property
Parking
- Total spaces: 3
- Parking features: Garage Door Opener, Attached, 3 Car
- Attached garage spaces: 3
Features
- Levels: One
- Stories: 1
- Patio & porch: Patio
- Has spa: Yes
- Spa features: Bath
Lot
- Size: 1.72 Acres
- Dimensions: 75 x 300 x 250
Details
- Parcel number: MUKT1992030
- Zoning: res
Construction
Type & style
- Home type: SingleFamily
- Architectural style: Ranch
- Property subtype: Single Family Residence
Materials
- Brick, Brick/Stone, Fiber Cement, Aluminum Trim
Condition
- 11-20 Years
- New construction: No
- Year built: 2007
Utilities & green energy
- Sewer: Septic Tank
- Water: Well
Community & HOA
Community
- Subdivision: Lakewood Farms Preserve
Location
- Region: Mukwonago
- Municipality: Mukwonago
Financial & listing details
- Price per square foot: $226/sqft
- Tax assessed value: $876,500
- Annual tax amount: $8,310
- Date on market: 8/26/2026
- Inclusions: Oven/Range, 2 Refrigerators, Microwave, Garbage Disposal, Washer/Dryer, Central Vac, 2 Dishwashers, Edo''s, All Blinds, Storage Cabinets W/Work Counter In Lower Storage Area.
- Exclusions: Sellers Personal Property And Temporary Fence In Backyard.
Estimated market value
$1,171,500
$1.11M - $1.23M
$6,169/mo
Price history
| Date | Event | Price |
|---|---|---|
| 8/26/2026 | Listed for sale | $1,149,000+56.3%$226/sqft |
Source:  WIREX MLS #1977760 Report a problem WIREX MLS #1977760 Report a problem | ||
| 2/16/2007 | Sold | $735,000$145/sqft |
Source: Public Record Report a problem | ||
Public tax history
| Year | Property taxes | Tax assessment |
|---|---|---|
| 2024 | $7,923 -15.4% | $831,600 +32.3% |
| 2023 | $9,366 +2.4% | $628,500 |
| 2022 | $9,144 +5.7% | $628,500 |
| 2021 | $8,649 +1.5% | $628,500 |
| 2020 | $8,524 +9.3% | $628,500 |
| 2019 | $7,798 -16.1% | $628,500 |
| 2018 | $9,297 +1.1% | $628,500 |
| 2017 | $9,198 +18% | $628,500 |
| 2015 | $7,796 -9.9% | $628,500 |
| 2014 | $8,651 | $628,500 |
| 2013 | $8,651 | $628,500 |
| 2012 | -- | $628,500 |
| 2010 | $8,551 | $628,500 |
| 2009 | -- | $628,500 |
| 2008 | -- | $628,500 +37.6% |
| 2006 | -- | $456,900 |
Find assessor info on the county website
Monthly payment
Est. payment
Payment breakdown
Explore the cost of this home by adjusting the details. Changes won't be saved.Climate risks
Neighborhood: 53149
Nearby schools
Schools provided by the listing agent
- Middle: Park View
- High: Mukwonago
- District: Mukwonago
Source: WIREX MLS. This data may not be complete. We recommend contacting the local school district to confirm school assignments for this home.
Similar homes
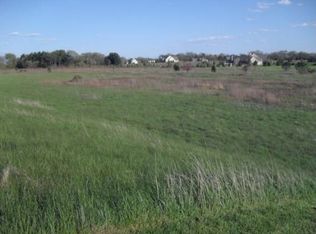
- $1,075,0004 bd4 ba4k sqftS90W32800 Granite TRAIL, Mukwonago, WI 53149Active
 MLS ID #1976056, Greg Prahst. WIREX MLS
 - $1,199,9994 bd3 ba2.9k sqftW323S9616 Beulah ROAD, Mukwonago, WI 53149Active
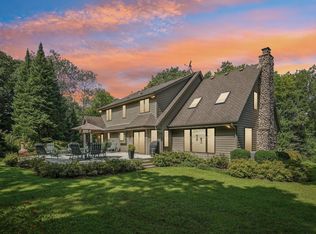 MLS ID #1975533, Karen Reed. WIREX MLS
 - $650,0004 bd3 ba3.3k sqftS93W33523 Fieldside COURT, Mukwonago, WI 53149Active
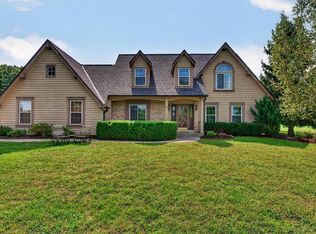 MLS ID #1977420, Betsy Shock. WIREX MLS
 - $665,0005 bd3 ba2.8k sqftS102W33389 County Road Lo, Mukwonago, WI 53149Active
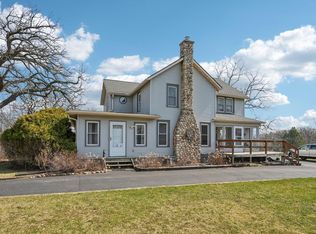 MLS ID #1956150, Brian Johnsen. WIREX MLS
