Welcome to 2811 Makou Trl in desirable Fox Lake Village! This 4-bedroom, 3.5-bath home offers over 4,100 sq ft of finished space, newly refinished hardwood floors, a 2025 roof and freshly painted exterior. Features include a bright family room with fireplace, eat-in kitchen with large island, den and formal dining room. Upstairs, enjoy a primary suite with a jetted soaking tub and walk-in closet, plus a bonus room overlooking the backyard. The finished walkout lower level offers a wet bar, entertainment space and full bath with shower, perfect for guests coming in from the pool or hot tub. Outside, the half-acre lot offers lush lawn beyond the inground pool, pool house with snack bar, hot tub, firepit, patio and pergola. A 3.5-car attached garage completes this exceptional home.
Active
$950,000
2811 Makou TRAIL, Waukesha, WI 53189
4beds
4,180sqft
Single Family Residence
Built in 2006
0.5 Acres Lot
$891,300 Zestimate®
$227/sqft
$29/mo HOA
What's special
Finished walkout lower levelHot tubLush lawnWet barWalk-in closetInground poolNewly refinished hardwood floors
- 2 days
- 388
- 19
Zillow last checked:
Listing updated:
Listed by:
The Foundation Real Estate Group* brookfieldfrontdesk@realtyexecutives.com,
Realty Executives Integrity Brookfield
Source: WIREX MLS,MLS#: 1982984 Originating MLS: Metro MLS
Originating MLS: Metro MLSFacts & features
Interior
Bedrooms & bathrooms
- Bedrooms: 4
- Bathrooms: 4
- Full bathrooms: 3
- 1/2 bathrooms: 1
Primary bedroom
- Level: Upper
- Area: 224
- Dimensions: 16 x 14
Bedroom 2
- Level: Upper
- Area: 143
- Dimensions: 13 x 11
Bedroom 3
- Level: Upper
- Area: 156
- Dimensions: 13 x 12
Bedroom 4
- Level: Upper
- Area: 132
- Dimensions: 12 x 11
Bathroom
- Features: Shower on Lower, Ceramic Tile, Whirlpool, Master Bedroom Bath: Tub/No Shower, Master Bedroom Bath: Walk-In Shower, Master Bedroom Bath, Shower Over Tub, Shower Stall
Dining room
- Level: Main
- Area: 154
- Dimensions: 14 x 11
Kitchen
- Level: Main
- Area: 280
- Dimensions: 20 x 14
Living room
- Level: Main
- Area: 342
- Dimensions: 19 x 18
Office
- Level: Main
- Area: 169
- Dimensions: 13 x 13
Heating
- Natural Gas, Forced Air
Cooling
- Central Air
Appliances
- Included: Dishwasher, Disposal, Dryer, Freezer, Microwave, Oven, Range, Refrigerator, Washer, Water Softener
Features
- Central Vacuum, High Speed Internet, Pantry, Cathedral/vaulted ceiling, Walk-In Closet(s), Kitchen Island
- Flooring: Wood
- Basement: 8'+ Ceiling,Finished,Full,Full Size Windows,Concrete,Radon Mitigation System,Sump Pump,Walk-Out Access,Exposed
Interior area
- Total structure area: 4,180
- Total interior livable area: 4,180 sqft
- Finished area above ground: 3,099
- Finished area below ground: 1,081
Property
Parking
- Total spaces: 3.5
- Parking features: Garage Door Opener, Attached, 3 Car
- Attached garage spaces: 3.5
Features
- Levels: Two
- Stories: 2
- Patio & porch: Deck, Patio
- Exterior features: Electronic Pet Containment, Sprinkler System
- Pool features: In Ground
- Has spa: Yes
- Spa features: Private, Bath
Lot
- Size: 0.5 Acres
Details
- Additional structures: Garden Shed
- Parcel number: 2911409015
- Zoning: RES
Construction
Type & style
- Home type: SingleFamily
- Architectural style: Colonial
- Property subtype: Single Family Residence
Materials
- Fiber Cement, Other, Stone, Brick/Stone, Wood Siding
Condition
- 11-20 Years
- New construction: No
- Year built: 2006
Utilities & green energy
- Sewer: Public Sewer
- Water: Public
- Utilities for property: Cable Available
Community & HOA
Community
- Security: Security System
- Subdivision: Fox Lake Village
HOA
- Has HOA: Yes
- HOA fee: $350 annually
Location
- Region: Waukesha
- Municipality: Waukesha
Financial & listing details
- Price per square foot: $227/sqft
- Tax assessed value: $882,481
- Annual tax amount: $11,059
- Date on market: 10/20/2026
- Inclusions: List Of Inclusions In Docs
- Exclusions: Seller's Personal Property
Estimated market value
$891,300
$847,000 - $936,000
$4,224/mo
Price history
| Date | Event | Price |
|---|---|---|
| 10/20/2026 | Listed for sale | $950,000+15.4%$227/sqft |
Source:  WIREX MLS #1982984 Report a problem WIREX MLS #1982984 Report a problem | ||
| 3/15/2024 | Sold | $823,000+2.9%$197/sqft |
Source: WIREX MLS #1863431 Report a problem | ||
| 2/7/2024 | Contingent | $799,900$191/sqft |
Source: WIREX MLS #1863431 Report a problem | ||
| 2/3/2024 | Listed for sale | $799,900+9.3%$191/sqft |
Source: WIREX MLS #1863431 Report a problem | ||
| 8/9/2022 | Sold | $732,000+1%$175/sqft |
Source: WIREX MLS #1800622 Report a problem | ||
| 7/14/2022 | Contingent | $724,900$173/sqft |
Source: WIREX MLS #1800622 Report a problem | ||
| 7/8/2022 | Listed for sale | $724,900$173/sqft |
Source: WIREX MLS #1800622 Report a problem | ||
Public tax history
| Year | Property taxes | Tax assessment |
|---|---|---|
| 2024 | $12,348 +2.3% | $812,500 |
| 2023 | $12,065 +14.7% | $812,500 +51.9% |
| 2022 | $10,519 -2.7% | $535,000 |
| 2021 | $10,808 +4.1% | $535,000 |
| 2020 | $10,381 +4.9% | $535,000 +1.9% |
| 2019 | $9,900 +0.9% | $525,000 +12.9% |
| 2018 | $9,807 +5.9% | $465,000 +5% |
| 2017 | $9,261 +15.4% | $442,800 +12.4% |
| 2015 | $8,023 +1.1% | $393,900 +3% |
| 2014 | $7,936 -1.1% | $382,400 |
| 2013 | $8,024 -1% | $382,400 -2% |
| 2012 | $8,107 -12.4% | $390,200 -6% |
| 2010 | $9,249 | $415,100 |
| 2009 | -- | $415,100 +1.1% |
| 2008 | -- | $410,500 |
Find assessor info on the county website
Monthly payment
Est. payment
Payment breakdown
Explore the cost of this home by adjusting the details. Changes won't be saved.Climate risks
Neighborhood: 53189
Nearby schools
Schools provided by the listing agent
- Elementary: Rose Glen
- Middle: Butler
- High: Waukesha West
- District: Waukesha
Source: WIREX MLS. This data may not be complete. We recommend contacting the local school district to confirm school assignments for this home.
Similar homes
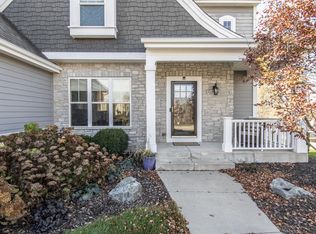
- $940,0004 bd4 ba4.5k sqft194 Crooked Stick PASS, North Prairie, WI 53153Active
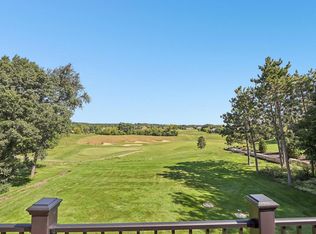 MLS ID #1985724, Stephanie Barry. WIREX MLS
 - $899,9905 bd5 ba5k sqftS57W29537 Saylesville ROAD, Waukesha, WI 53189Active
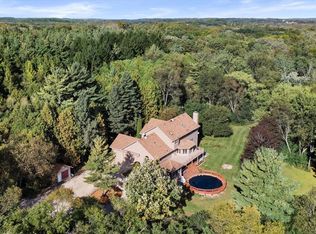 MLS ID #1983830, The Blend Group*. WIREX MLS
 - $799,9005 bd6 ba4.2k sqftS25W29201 Cambrian RIDGE, Waukesha, WI 53188Active
 MLS ID #1979280, Ahmed Abubaker. WIREX MLS
 - $915,0004 bd4 ba4.9k sqftW198S6798 Adrian DRIVE, Muskego, WI 53150Active
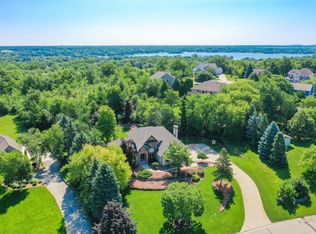 MLS ID #1977797, Jeremy Doering. WIREX MLS
