Near Lapham Peak, this striking Horwath-built 4 BR, 2.5 BA home makes an immediate impression with its steeply pitched gables, arched windows & abundant natural light. A large arched transom window highlights the entry and adds to the home's distinctive curb appeal. Inside, the warm, open layout offers a front room for relaxing or a home office, formal dining, and a kitchen with generous counter space, storage & SS appliances. The eat-in area overlooks the private backyard and flows into a vaulted great room. Primary suite w/private BA & WIC. 3 add'l BRs + full BA upstairs. The formal dining room captures the evening sun. Finished LL w/cedar closet & storage, 1st-floor laundry, heated 3-car garage, mature landscaping & gorgeous patio. New roof (2025) + HSA home warranty included.
Active
$1,150,000
261 Steeple Pointe CIRCLE, Delafield, WI 53018
4beds
4,280sqft
Single Family Residence
Built in 1999
1.16 Acres Lot
$1,123,800 Zestimate®
$269/sqft
$-- HOA
What's special
- 3 days
- 412
- 27
Zillow last checked:
Listing updated:
Listed by:
Donald Dudley PropertyInfo@shorewest.com,
Shorewest Realtors, Inc.
Source: WIREX MLS,MLS#: 1980665 Originating MLS: Metro MLS
Originating MLS: Metro MLSFacts & features
Interior
Bedrooms & bathrooms
- Bedrooms: 4
- Bathrooms: 3
- Full bathrooms: 2
- 1/2 bathrooms: 1
- Main level bedrooms: 1
Primary bedroom
- Level: Main
- Area: 255
- Dimensions: 17 x 15
Bedroom 2
- Level: Upper
- Area: 220
- Dimensions: 22 x 10
Bedroom 3
- Level: Upper
- Area: 143
- Dimensions: 13 x 11
Bedroom 4
- Level: Upper
- Area: 156
- Dimensions: 13 x 12
Bathroom
- Features: Tub Only, Master Bedroom Bath: Tub/No Shower, Master Bedroom Bath: Walk-In Shower, Master Bedroom Bath, Shower Over Tub
Dining room
- Level: Main
- Area: 176
- Dimensions: 16 x 11
Family room
- Level: Lower
- Area: 225
- Dimensions: 15 x 15
Kitchen
- Level: Main
- Area: 506
- Dimensions: 23 x 22
Living room
- Level: Main
- Area: 400
- Dimensions: 20 x 20
Office
- Level: Main
- Area: 195
- Dimensions: 15 x 13
Heating
- Natural Gas, Forced Air
Cooling
- Central Air
Appliances
- Included: Cooktop, Dishwasher, Disposal, Freezer, Oven, Refrigerator, Washer
Features
- Basement: Finished,Full,Sump Pump
Interior area
- Total structure area: 4,280
- Total interior livable area: 4,280 sqft
- Finished area above ground: 2,603
- Finished area below ground: 1,677
Video & virtual tour
Property
Parking
- Total spaces: 3.5
- Parking features: Garage Door Opener, Attached, 3 Car
- Attached garage spaces: 3.5
Features
- Levels: Two
- Stories: 2
- Patio & porch: Patio
- Exterior features: Electronic Pet Containment
Lot
- Size: 1.16 Acres
Details
- Parcel number: DELC0838009
- Zoning: Residential
- Other equipment: Intercom
Construction
Type & style
- Home type: SingleFamily
- Architectural style: Contemporary
- Property subtype: Single Family Residence
Materials
- Stucco/Slate, Wood Siding
Condition
- 21+ Years
- New construction: No
- Year built: 1999
Utilities & green energy
- Sewer: Septic Tank
- Water: Well
Community & HOA
Location
- Region: Delafield
- Municipality: Delafield
Financial & listing details
- Price per square foot: $269/sqft
- Tax assessed value: $949,400
- Annual tax amount: $9,096
- Date on market: 9/18/2026
- Inclusions: Cooktop, Oven, Refrigerator, Dishwasher, Microwave, Edo, Invisible Fence, Washer (2), Dryer(2) Reverse Osmosis System
Estimated market value
$1,123,800
$1.07M - $1.18M
$3,568/mo
Price history
| Date | Event | Price |
|---|---|---|
| 9/18/2026 | Listed for sale | $1,150,000+57.5%$269/sqft |
Source:  WIREX MLS #1980665 Report a problem WIREX MLS #1980665 Report a problem | ||
| 5/4/2023 | Sold | $730,000+33.1%$171/sqft |
Source: Public Record Report a problem | ||
| 6/22/2010 | Sold | $548,500-0.1%$128/sqft |
Source: Public Record Report a problem | ||
| 3/13/2010 | Price change | $549,000-3.6%$128/sqft |
Source: Redefined Realty #1100855 Report a problem | ||
| 11/6/2009 | Price change | $569,500-3.4%$133/sqft |
Source: Redefined Realty #1100855 Report a problem | ||
| 9/19/2009 | Price change | $589,500-3.3%$138/sqft |
Source: Redefined Realty #1100855 Report a problem | ||
| 9/15/2009 | Listed for sale | $609,500$142/sqft |
Source: Redefined Realty #1100855 Report a problem | ||
Public tax history
| Year | Property taxes | Tax assessment |
|---|---|---|
| 2024 | $9,324 +2.8% | $723,500 |
| 2023 | $9,073 +0.9% | $723,500 |
| 2022 | $8,992 +1.1% | $723,500 +29.6% |
| 2021 | $8,894 -0.8% | $558,100 |
| 2020 | $8,963 +10.2% | $558,100 +5% |
| 2019 | $8,136 -11% | $531,700 |
| 2018 | $9,138 +1.1% | $531,700 |
| 2017 | $9,043 +9% | $531,700 |
| 2015 | $8,296 -4.8% | $531,700 |
| 2014 | $8,717 | $531,700 -0.8% |
| 2013 | $8,717 | $535,800 |
| 2012 | -- | $535,800 |
| 2010 | $8,363 | $535,800 +5% |
| 2009 | -- | $510,500 -6.2% |
| 2008 | -- | $544,000 +9.1% |
| 2006 | -- | $498,600 |
| 2005 | -- | $498,600 |
| 2004 | -- | $498,600 +25.1% |
| 2003 | -- | $398,600 -7.1% |
| 2002 | -- | $429,100 +24.1% |
| 2001 | -- | $345,800 |
| 2000 | -- | $345,800 |
Find assessor info on the county website
Monthly payment
Est. payment
Payment breakdown
Explore the cost of this home by adjusting the details. Changes won't be saved.Climate risks
Neighborhood: 53018
Nearby schools
Schools provided by the listing agent
- Middle: Kettle Moraine
- District: Kettle Moraine
Source: WIREX MLS. This data may not be complete. We recommend contacting the local school district to confirm school assignments for this home.

- $1,050,8004 bd3 ba3.1k sqft243 Steeple Pointe Cir, Delafield, WI 53018Off Market
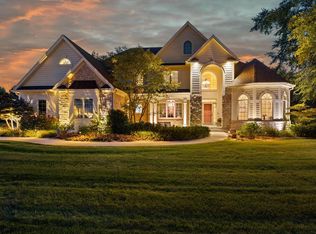
- $1,475,0004 bd5 ba5k sqft287 Steeple Pointe Cir, City Of Delafield, WI 53018Sold
- $1,450,0005 bd4 ba6k sqft264 Steeple Pointe Cir, Delafield, WI 53018For Sale
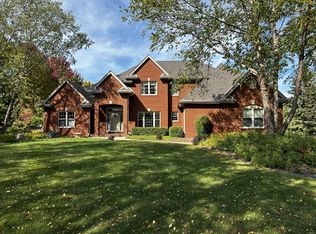
- $815,0003 bd3 ba2.9k sqft201 Steeple Pointe Ct, Delafield, WI 53018Sold
Similar homes
- $924,9006 bd4 ba4.1k sqft149 Hickory DRIVE, Delafield, WI 53018Active
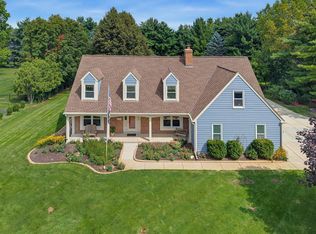 MLS ID #1981161, Zlatko Vujnovic. WIREX MLS
 - $1,450,0005 bd4 ba6k sqft264 Steeple Point CIRCLE, Delafield, WI 53018ActiveMLS ID #1980149, Patrick Bolger. WIREX MLS
- $1,199,9004 bd4 ba4.5k sqft308 Copperfield DRIVE, Delafield, WI 53018Active
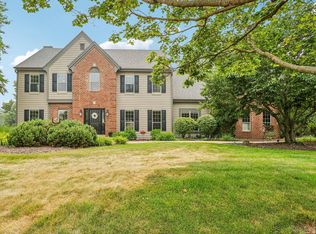 MLS ID #1972314, Tara Polinski. WIREX MLS
 - $1,099,0003 bd3 ba2.3k sqft34215 Venice Park ROAD, Delafield, WI 53018Active
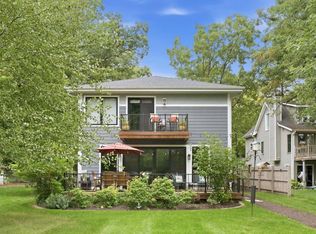 MLS ID #1980901, JJ Hausmann Team*. WIREX MLS
