Set on 4.6 private acres surrounded by mature trees, this inviting home offers a peaceful setting just minutes from downtown Pewaukee and everyday amenities. Beautiful living spaces are filled w/natural light from an abundance of windows, while four generously sized bedrooms provide plenty of room to spread out. The primary suite features a spacious walk-in closet, while a separate flex space offers versatility for work, fitness, hobbies or relaxation. Outside, the backyard becomes a private retreat w/a pool oasis framed by mature trees & natural surroundings, plus a spacious deck overlooking it all. The walkout lower level extends the living & entertaining space w/a kitchenette & plenty of room for gathering & relaxing. A rare combination of space, privacy & an exceptional setting!
Active
Price cut: $99K (10/3)
$1,399,000
N41W28088 Glacier ROAD, Pewaukee, WI 53072
4beds
4,662sqft
Single Family Residence
Built in 2003
4.63 Acres Lot
$1,340,100 Zestimate®
$300/sqft
$-- HOA
What's special
- 25 days
- 2,334
- 197
Zillow last checked:
Listing updated:
Listed by:
JJ Hausmann Team* 262-232-3118,
Compass RE WI-Lake Country
Source: WIREX MLS,MLS#: 1978903 Originating MLS: Metro MLS
Originating MLS: Metro MLSFacts & features
Interior
Bedrooms & bathrooms
- Bedrooms: 4
- Bathrooms: 4
- Full bathrooms: 3
- 1/2 bathrooms: 1
Primary bedroom
- Level: Upper
- Area: 266
- Dimensions: 14 x 19
Bedroom 2
- Level: Upper
- Area: 196
- Dimensions: 14 x 14
Bedroom 3
- Level: Upper
- Area: 168
- Dimensions: 14 x 12
Bedroom 4
- Level: Upper
- Area: 196
- Dimensions: 14 x 14
Bathroom
- Features: Shower on Lower, Tub Only, Master Bedroom Bath: Tub/No Shower, Master Bedroom Bath
Dining room
- Level: Main
- Area: 195
- Dimensions: 13 x 15
Family room
- Level: Main
- Area: 323
- Dimensions: 19 x 17
Kitchen
- Level: Main
- Area: 338
- Dimensions: 26 x 13
Living room
- Level: Main
- Area: 210
- Dimensions: 14 x 15
Office
- Level: Main
- Area: 182
- Dimensions: 13 x 14
Heating
- Natural Gas, Forced Air
Cooling
- Central Air
Appliances
- Included: Cooktop, Dishwasher, Dryer, Microwave, Oven, Refrigerator, Washer, Water Softener
Features
- High Speed Internet, Pantry, Cathedral/vaulted ceiling, Walk-In Closet(s), Kitchen Island
- Flooring: Wood
- Basement: Finished,Full,Full Size Windows,Walk-Out Access,Exposed
Interior area
- Total structure area: 4,662
- Total interior livable area: 4,662 sqft
Property
Parking
- Total spaces: 3
- Parking features: Garage Door Opener, Heated Garage, Attached, 3 Car
- Attached garage spaces: 3
Features
- Levels: Two
- Stories: 2
- Patio & porch: Deck, Patio
- Exterior features: Sprinkler System
- Pool features: In Ground
Lot
- Size: 4.63 Acres
- Features: Wooded
Details
- Parcel number: DELT0724990001
- Zoning: Residential
Construction
Type & style
- Home type: SingleFamily
- Architectural style: Colonial
- Property subtype: Single Family Residence
Materials
- Fiber Cement, Wood Siding
Condition
- 21+ Years
- New construction: No
- Year built: 2003
Utilities & green energy
- Sewer: Septic Tank
- Water: Well
- Utilities for property: Cable Available
Community & HOA
Location
- Region: Pewaukee
- Municipality: Delafield
Financial & listing details
- Price per square foot: $300/sqft
- Tax assessed value: $809,200
- Annual tax amount: $6,223
- Date on market: 9/9/2026
- Inclusions: Refrigerator, Wall Ovens, Cooktop, Dishwasher, Microwave, Washer / Dryer, Pool Equipment, Ll Fridge.
- Exclusions: Seller's Personal Property
Estimated market value
$1,340,100
$1.27M - $1.41M
$5,740/mo
Price history
| Date | Event | Price |
|---|---|---|
| 10/3/2026 | Price change | $1,399,000-6.6%$300/sqft |
Source:  WIREX MLS #1978903 Report a problem WIREX MLS #1978903 Report a problem | ||
| 9/9/2026 | Listed for sale | $1,498,000$321/sqft |
Source: WIREX MLS #1978903 Report a problem | ||
Public tax history
| Year | Property taxes | Tax assessment |
|---|---|---|
| 2024 | $5,725 +2.9% | $543,000 |
| 2023 | $5,565 +7.6% | $543,000 |
| 2022 | $5,173 -0.2% | $543,000 |
| 2021 | $5,186 -3% | $543,000 |
| 2020 | $5,346 +1.7% | $543,000 |
| 2019 | $5,259 -24.8% | $543,000 |
| 2018 | $6,991 -4% | $543,000 |
| 2017 | $7,284 -1.2% | $543,000 |
| 2015 | $7,371 +1.9% | $543,000 |
| 2014 | $7,232 | $543,000 |
| 2013 | $7,232 | $543,000 |
| 2012 | -- | $543,000 |
| 2010 | $7,762 | $543,000 -6.7% |
| 2009 | -- | $582,000 |
| 2008 | -- | $582,000 +53.2% |
| 2006 | -- | $380,000 |
| 2005 | -- | $380,000 |
Find assessor info on the county website
Monthly payment
Est. payment
Payment breakdown
Explore the cost of this home by adjusting the details. Changes won't be saved.Climate risks
Neighborhood: 53072
Nearby schools
Schools provided by the listing agent
- High: Arrowhead
- District: Arrowhead Uhs
Source: WIREX MLS. This data may not be complete. We recommend contacting the local school district to confirm school assignments for this home.
- $699,100-- bd-- ba-- sqftN41W28104 Glacier Rd, Pewaukee, WI 53072Off Market
- $929,000-- bd-- ba-- sqftN41W28010 Ishpaton Ln, Pewaukee, WI 53072Off Market
- $755,400-- bd-- ba-- sqftW282N4156 Somerset Ln, Pewaukee, WI 53072Off Market
- $721,5004 bd2 ba-- sqftN40W28030 Glacier Rd, Pewaukee, WI 53072Off Market
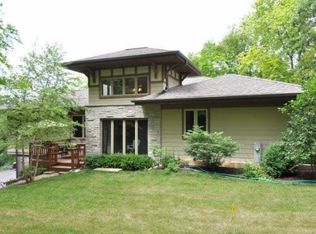
Similar homes
- $1,399,9995 bd4 ba5.9k sqft1801 E Bristlecone DRIVE, Hartland, WI 53029Active
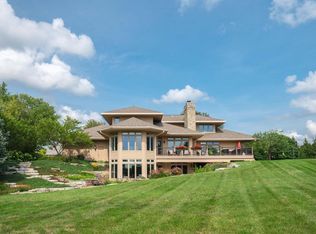 MLS ID #1979962, JJ Hausmann Team*. WIREX MLS
 - $1,380,0004 bd3 ba2.8k sqft200 Nashotah ROAD, Nashotah, WI 53058Active
 MLS ID #1979474, J Tweeden + Associates Team*. WIREX MLS
 - $999,9004 bd4 ba4k sqftN28W30244 Red Hawk COURT, Pewaukee, WI 53072Active
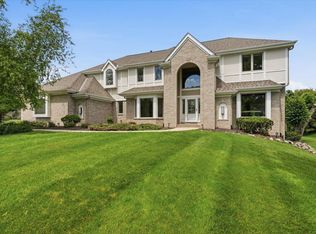 MLS ID #1965618, Erin Bodi. WIREX MLS
 - $1,450,0005 bd4 ba6k sqft264 Steeple Point CIRCLE, Delafield, WI 53018Active
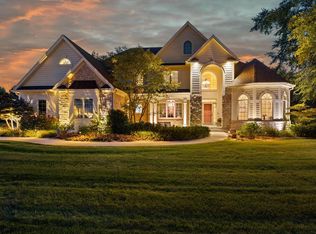 MLS ID #1980149, Patrick Bolger. WIREX MLS
