Custom-built, 4BDRM/3.5BA split bedroom Craftsman-style Ranch nestled on 5 private wooded acres in the sought-after Slinger SD. Thoughtfully designed w/exceptional quality featuring Hickory HW floors, solid Maple trim & doors accented with transom windows, soaring 15' ceilings & 2 FPs. Dramatic wall of Andersen windows fills the home w/natural light & breathtaking woodland views. Beautifully appointed kitchen offers staggered Maple cabinetry, like-new Corian counters, double ovens, center island, W/I pantry & stone-accented cooktop. Luxurious primary suite w/dual WICs & spa-inspired bath. Finished walkout LL features 9' ceilings, heated floors, family room, 2nd kitchen/bar, game rm, gym & 4th BR. 36x18 Heated inground pool! 3.5-car garage w/Spancrete below expands storage options!
Active
Price cut: $76K (9/11)
$1,199,000
4451 Hartstone DRIVE, Slinger, WI 53086
4beds
4,327sqft
Single Family Residence
Built in 2004
5 Acres Lot
$1,181,900 Zestimate®
$277/sqft
$-- HOA
What's special
Center islandDouble ovensGame rmFamily roomStaggered maple cabinetryStone-accented cooktopBeautifully appointed kitchen
- 89 days
- 963
- 69
Zillow last checked:
Listing updated:
Listed by:
Katrina Hanson 262-353-1800,
Hanson & Co. Real Estate
Source: WIREX MLS,MLS#: 1970776 Originating MLS: Metro MLS
Originating MLS: Metro MLSFacts & features
Interior
Bedrooms & bathrooms
- Bedrooms: 4
- Bathrooms: 4
- Full bathrooms: 3
- 1/2 bathrooms: 1
- Main level bedrooms: 3
Primary bedroom
- Level: Main
- Area: 256
- Dimensions: 16 x 16
Bedroom 2
- Level: Main
- Area: 156
- Dimensions: 13 x 12
Bedroom 3
- Level: Main
- Area: 156
- Dimensions: 13 x 12
Bedroom 4
- Level: Lower
- Area: 169
- Dimensions: 13 x 13
Bathroom
- Features: Shower on Lower, Ceramic Tile, Whirlpool, Master Bedroom Bath: Tub/No Shower, Master Bedroom Bath: Walk-In Shower, Master Bedroom Bath, Shower Over Tub, Shower Stall
Dining room
- Level: Main
- Area: 156
- Dimensions: 13 x 12
Kitchen
- Level: Main
- Area: 240
- Dimensions: 16 x 15
Living room
- Level: Main
- Area: 399
- Dimensions: 21 x 19
Office
- Level: Lower
- Area: 221
- Dimensions: 17 x 13
Heating
- Natural Gas, Forced Air, In-floor, Radiant, Zoned
Cooling
- Central Air
Appliances
- Included: Cooktop, Dishwasher, Dryer, Oven, Refrigerator, Washer, Water Softener
Features
- Central Vacuum, High Speed Internet, Pantry, Cathedral/vaulted ceiling, Walk-In Closet(s), Wet Bar, Kitchen Island
- Flooring: Wood
- Basement: 8'+ Ceiling,Finished,Full,Full Size Windows,Concrete,Sump Pump,Walk-Out Access,Exposed
Interior area
- Total structure area: 4,327
- Total interior livable area: 4,327 sqft
- Finished area above ground: 2,579
- Finished area below ground: 1,748
Property
Parking
- Total spaces: 3.5
- Parking features: Basement Access, Garage Door Opener, Attached, 3 Car
- Attached garage spaces: 3.5
Features
- Levels: One
- Stories: 1
- Patio & porch: Deck, Patio
- Pool features: In Ground
- Has spa: Yes
- Spa features: Bath
Lot
- Size: 5 Acres
- Features: Wooded
Details
- Parcel number: T9 0594006
- Zoning: RES
- Other equipment: Intercom
Construction
Type & style
- Home type: SingleFamily
- Architectural style: Prairie/Craftsman,Ranch
- Property subtype: Single Family Residence
Materials
- Fiber Cement, Stone, Brick/Stone
Condition
- 21+ Years
- New construction: No
- Year built: 2004
Utilities & green energy
- Sewer: Septic Tank
- Water: Well
- Utilities for property: Cable Available
Community & HOA
Location
- Region: Slinger
- Municipality: Polk
Financial & listing details
- Price per square foot: $277/sqft
- Tax assessed value: $1,240,700
- Annual tax amount: $10,171
- Date on market: 7/9/2026
- Inclusions: 2 Refrigerators, Double Oven, Electric Stovetop, 2 Dishwashers, Washer, Dryer, Washer Pedestal, Dryer Pedestal, Swimming Pool Equipment, Upper Deck Gazebo, Water Softener (Owned).
- Exclusions: Seller's Personal Property
Estimated market value
$1,181,900
$1.12M - $1.24M
$5,040/mo
Price history
| Date | Event | Price |
|---|---|---|
| 9/11/2026 | Price change | $1,199,000-6%$277/sqft |
Source:  WIREX MLS #1970776 Report a problem WIREX MLS #1970776 Report a problem | ||
| 7/9/2026 | Listed for sale | $1,275,000-1.2%$295/sqft |
Source: WIREX MLS #1970776 Report a problem | ||
| 6/12/2026 | Listing removed | $1,290,000$298/sqft |
Source: WIREX MLS #1947881 Report a problem | ||
| 3/10/2026 | Price change | $1,290,000-7.2%$298/sqft |
Source: WIREX MLS #1947881 Report a problem | ||
| 1/20/2026 | Listed for sale | $1,390,000+870%$321/sqft |
Source: WIREX MLS #1947881 Report a problem | ||
| 1/28/2004 | Sold | $143,300$33/sqft |
Source: Agent Provided Report a problem | ||
Public tax history
| Year | Property taxes | Tax assessment |
|---|---|---|
| 2025 | $10,171 +1.6% | $1,240,700 |
| 2024 | $10,007 +9.2% | $1,240,700 |
| 2023 | $9,162 +4.4% | $1,240,700 +45.5% |
| 2022 | $8,772 +0.1% | $852,900 |
| 2021 | $8,765 -0.5% | $852,900 |
| 2020 | $8,809 +1.6% | $852,900 |
| 2019 | $8,672 -5% | $852,900 +2.3% |
| 2018 | $9,130 -2.2% | $833,500 |
| 2017 | $9,338 +0.3% | $833,500 |
| 2016 | $9,312 +0.7% | $833,500 +4.4% |
| 2015 | $9,245 +6.8% | $798,600 +2.6% |
| 2014 | $8,655 -9% | $778,400 -4.3% |
| 2013 | $9,515 +0.1% | $813,000 |
| 2012 | $9,508 -0.7% | $813,000 |
| 2011 | $9,571 -5.1% | $813,000 |
| 2010 | $10,090 +4.6% | $813,000 |
| 2009 | $9,645 +1.3% | $813,000 |
| 2008 | $9,520 -10.6% | $813,000 +26.1% |
| 2007 | $10,654 -0.1% | $644,800 |
| 2006 | $10,662 +6.8% | $644,800 +4.3% |
| 2005 | $9,979 +501.4% | $618,000 +514.3% |
| 2004 | $1,659 +4% | $100,600 |
| 2003 | $1,596 | $100,600 |
Find assessor info on the county website
Monthly payment
Est. payment
Payment breakdown
Explore the cost of this home by adjusting the details. Changes won't be saved.Climate risks
Neighborhood: 53086
Nearby schools
Schools provided by the listing agent
- Elementary: Addison
- Middle: Slinger
- High: Slinger
- District: Slinger
Source: WIREX MLS. This data may not be complete. We recommend contacting the local school district to confirm school assignments for this home.
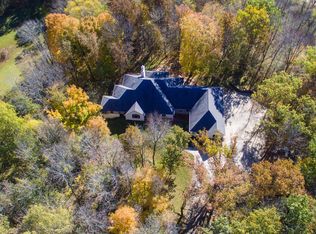
Similar homes
- $899,9004 bd4 ba3.9k sqft260 Glacial DRIVE, Slinger, WI 53086Active
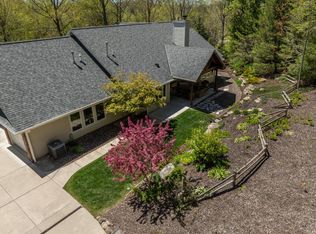 MLS ID #1980547, Patricia Weske. WIREX MLS
 - $1,200,0005 bd4 ba4.7k sqft615 Kettle RIDGE, Colgate, WI 53017Active
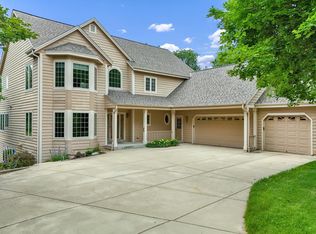 MLS ID #1970849, Ashley Masters. WIREX MLS
 - $1,249,0004 bd4 ba4.6k sqft889 Horns Corners ROAD, Cedarburg, WI 53012Active
 MLS ID #1978079, HIGHMARK RE Group*. WIREX MLS
 - $750,0003 bd4 ba3.2k sqft227 Hunters CROSSING N N, Slinger, WI 53086Active
 MLS ID #1976333, Amanda Est. WIREX MLS
