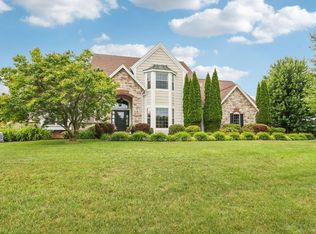
Welcome to Aspen Ct, where elegance and grandeur await! Pillars and soaring vaulted ceilings create an almost palace-like feel throughout this custom-built mansion. The main-level primary suite offers plenty of space with a luxurious bath featuring a separate soaking tub and shower. Entertain your way with bar seating in the kitchen, casual dining or a formal dining room, plus your choice of a grand great room, formal living room or fun family room. Three additional bedrooms are upstairs, while the lower level offers two more bedrooms, a family area, sitting/game room, gym and wet bar with plenty of seating. Don't miss the hidden staircase leading from the lower level to the garage, talk about convenient!
Active
Price cut: $100K (10/5)
$1,195,000
1183 Aspen COURT, Grafton, WI 53024
6beds
5,500sqft
Single Family Residence
Built in 2003
3 Acres Lot
$1,158,600 Zestimate®
$217/sqft
$-- HOA
What's special
- 28 days
- 1,206
- 88
Zillow last checked:
Listing updated:
Listed by:
HIGHMARK RE Group* 414-517-7716,
Keller Williams Realty-Milwaukee North Shore
Source: WIREX MLS,MLS#: 1977113 Originating MLS: Metro MLS
Originating MLS: Metro MLSFacts & features
Interior
Bedrooms & bathrooms
- Bedrooms: 6
- Bathrooms: 5
- Full bathrooms: 4
- 1/2 bathrooms: 1
- Main level bedrooms: 1
Primary bedroom
- Level: Main
- Area: 315
- Dimensions: 15 x 21
Bedroom 2
- Level: Upper
- Area: 208
- Dimensions: 13 x 16
Bedroom 3
- Level: Upper
- Area: 224
- Dimensions: 16 x 14
Bedroom 4
- Level: Upper
- Area: 414
- Dimensions: 23 x 18
Bedroom 5
- Level: Lower
- Area: 169
- Dimensions: 13 x 13
Bathroom
- Features: Shower on Lower, Tub Only, Ceramic Tile, Whirlpool, Master Bedroom Bath: Walk-In Shower, Master Bedroom Bath, Shower Stall
Dining room
- Level: Main
- Area: 210
- Dimensions: 15 x 14
Family room
- Level: Main
- Area: 176
- Dimensions: 16 x 11
Kitchen
- Level: Main
- Area: 315
- Dimensions: 21 x 15
Living room
- Level: Main
- Area: 506
- Dimensions: 23 x 22
Office
- Level: Main
- Area: 256
- Dimensions: 16 x 16
Heating
- Natural Gas, Forced Air
Cooling
- Central Air
Appliances
- Included: Dishwasher, Dryer, Microwave, Oven, Range, Refrigerator, Washer
Features
- High Speed Internet, Pantry, Cathedral/vaulted ceiling, Walk-In Closet(s), Wet Bar, Kitchen Island
- Flooring: Wood
- Basement: Finished,Full,Full Size Windows
Interior area
- Total structure area: 5,500
- Total interior livable area: 5,500 sqft
Property
Parking
- Total spaces: 3
- Parking features: Garage Door Opener, Attached, 3 Car
- Attached garage spaces: 3
Features
- Levels: Two
- Stories: 2
- Patio & porch: Patio
- Has spa: Yes
- Spa features: Bath
- Has view: Yes
- View description: Water
- Has water view: Yes
- Water view: Water
- Waterfront features: Deeded Water Access, Water Access/Rights, Pond
Lot
- Size: 3 Acres
Details
- Parcel number: 060730009000
- Zoning: RES
Construction
Type & style
- Home type: SingleFamily
- Architectural style: Contemporary
- Property subtype: Single Family Residence
Materials
- Brick, Brick/Stone, Stone, Wood Siding
Condition
- 21+ Years
- New construction: No
- Year built: 2003
Utilities & green energy
- Sewer: Septic Tank, Mound Septic
- Water: Well
- Utilities for property: Cable Available
Community & HOA
Location
- Region: Grafton
- Municipality: Grafton
Financial & listing details
- Price per square foot: $217/sqft
- Tax assessed value: $1,218,600
- Annual tax amount: $10,477
- Date on market: 9/10/2026
- Inclusions: Refrigerator, Range/Oven, Wall Oven, Microwave, Dishwasher, Beverage Fridge, Mini Fridge And Beverage Fridge In Basement. Basement Refrigerator.
- Exclusions: Seller's Personal Property, Staging Items, Piano, Billards Table.
Estimated market value
$1,158,600
$1.10M - $1.22M
$6,303/mo
Price history
| Date | Event | Price |
|---|---|---|
| 10/5/2026 | Price change | $1,195,000-7.7%$217/sqft |
Source:  WIREX MLS #1977113 Report a problem WIREX MLS #1977113 Report a problem | ||
| 9/10/2026 | Listed for sale | $1,295,000+7.9%$235/sqft |
Source: WIREX MLS #1977113 Report a problem | ||
| 7/13/2026 | Listing removed | $1,199,900$218/sqft |
Source: WIREX MLS #1952195 Report a problem | ||
| 4/7/2026 | Price change | $1,199,900-14.3%$218/sqft |
Source: WIREX MLS #1952195 Report a problem | ||
| 3/5/2026 | Listed for sale | $1,399,900$255/sqft |
Source: WIREX MLS #1952195 Report a problem | ||
Public tax history
| Year | Property taxes | Tax assessment |
|---|---|---|
| 2025 | $10,477 +4.8% | $1,070,900 |
| 2024 | $9,997 +13.8% | $1,070,900 +42.2% |
| 2023 | $8,784 -0.6% | $753,000 |
| 2022 | $8,839 -6.7% | $753,000 |
| 2021 | $9,476 -0.6% | $753,000 |
| 2020 | $9,534 +10124.1% | $753,000 +15.9% |
| 2019 | $93 -99% | $649,700 |
| 2018 | $9,210 -1.3% | $649,700 |
| 2017 | $9,332 +4.2% | $649,700 +8.4% |
| 2016 | $8,957 -0.7% | $599,300 |
| 2015 | $9,018 -1.3% | $599,300 |
| 2014 | $9,139 -11.5% | $599,300 +1.5% |
| 2013 | $10,331 +4.9% | $590,600 |
| 2012 | $9,845 +1.9% | $590,600 |
| 2011 | $9,663 -1.3% | $590,600 |
| 2010 | $9,789 -9.3% | $590,600 |
| 2009 | $10,796 +0.5% | $590,600 |
| 2008 | $10,745 +6.2% | $590,600 +4.4% |
| 2007 | $10,115 +34.5% | $565,600 +29.8% |
| 2004 | $7,521 +597.4% | $435,900 +847.6% |
| 2003 | $1,078 | $46,000 |
Find assessor info on the county website
Monthly payment
Est. payment
Payment breakdown
Explore the cost of this home by adjusting the details. Changes won't be saved.Climate risks
Neighborhood: 53024
Nearby schools
Schools provided by the listing agent
- Middle: John Long
- High: Grafton
- District: Grafton
Source: WIREX MLS. This data may not be complete. We recommend contacting the local school district to confirm school assignments for this home.
Similar homes
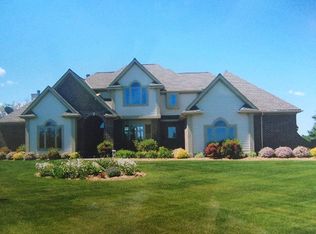
- $999,9003 bd3 ba2.7k sqft1615 Ulao PARKWAY S S, Grafton, WI 53024Active
 MLS ID #1973497, Troy Hermanson. WIREX MLS
 - $1,025,0005 bd4 ba4.5k sqft1960 Trillium TRAIL, Grafton, WI 53024Active
 MLS ID #1975873, Adam Poehlman. WIREX MLS
 - $1,249,0004 bd4 ba4.6k sqft889 Horns Corners ROAD, Cedarburg, WI 53012Active
 MLS ID #1978079, HIGHMARK RE Group*. WIREX MLS
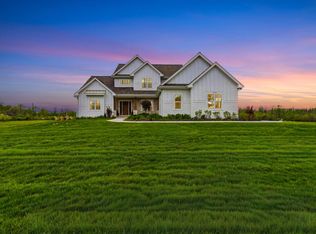
 - $1,349,9005 bd5 ba3.9k sqft14141 N Lake Shore DRIVE, Mequon, WI 53097Active
 MLS ID #1982959, Jennifer Landro Real Estate Team*. WIREX MLS
