Skip main navigation
Closed
  • $1,125,000

    1175 Aspen COURT, Grafton, WI 53024

    4beds
    3,497sqft
    Single Family Residence
    Built in 2003
    3 Acres Lot
    $1,170,300 Zestimate®
    $322/sqft
    $4,645 Estimated rent

    Home value

    $1,170,300

    $1.01M - $1.37M

    $4,645/mo

    Zestimate® history
    Loading
    Loading...

    Owner options

    List your home for rent

    $4,645/mo

    Rent Zestimate®

    Find your next renter with Zillow Rental Manager. Plus, with online applications, you can quickly screen prospective tenants – for free.

    Learn more

    $4,645/mo

    Rent Zestimate®

    Refinance and save

    $7,147/mo

    Est. payment

    Refinancing to a lower rate could help reduce your monthly payments and save thousands over the life of the loan.

    See today's rates

    $7,147/mo

    Est. payment

    Explore your selling options

    Work with a Zillow partner agent

    Leverage their expertise and Zillow's premium Showcase listings to get your home seen by more buyers.

    Get started

    List with your own agent

    Get your home in front of millions of buyers by listing it on Zillow.

    Learn how to do it

    Sell it yourself

    Take full control of how buyers see your home on Zillow by listing For Sale by Owner (FSBO).

    List your home

    What's special

    Striking granite islandScenic pondWalk-out lower levelLush landscapingRec roomGuest suiteWet bar
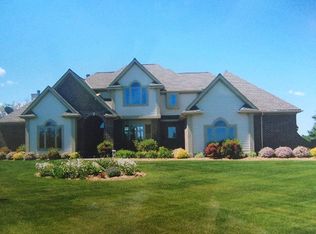
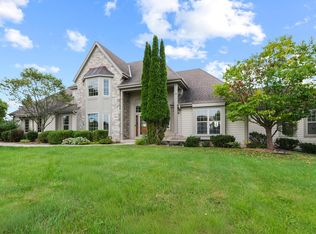
    A rare opportunity to own a showstopping custom colonial on 3 ultra-private acres with a scenic pond and front-row seats to nature's finest. Set along a major flyway, enjoy daily views of migrating teal, canvasback, bufflehead, mallards, elegant cranes, and whitetail deer--an outdoor paradise. Inside, soaring ceilings and a grand staircase lead to an open-concept living space with a striking granite island, designer chef's kitchen, and living room with fireplace. Main-floor primary suite features a spa-inspired bath and custom walk-in closet. Walk-out lower level offers a wet bar, rec room, full bath, guest suite, and access to an outdoor bar, patio, and lush landscaping ideal for entertaining.

    Zillow last checked:

    Listing updated:

    Listed by:

    Sean Lentz 262-707-6267,

    Forward Realty Partners

    Bought with:

    Richard Letizia

    Source: WIREX MLS,MLS#: 1927492MLS LogoOriginating MLS: Metro MLS

    Facts & features

    Interior

    Bedrooms & bathrooms
    • Bedrooms: 4
    • Bathrooms: 4
    • Full bathrooms: 3
    • 1/2 bathrooms: 1
    • Main level bedrooms: 1
    Primary bedroom
    • Level: Main
    • Area: 234
    • Dimensions: 18 x 13
    Bedroom 2
    • Level: Upper
    • Area: 168
    • Dimensions: 14 x 12
    Bedroom 3
    • Level: Upper
    • Area: 182
    • Dimensions: 14 x 13
    Bedroom 4
    • Level: Lower
    • Area: 169
    • Dimensions: 13 x 13
    Bathroom
    • Features: Shower on Lower, Ceramic Tile, Master Bedroom Bath: Walk-In Shower, Master Bedroom Bath, Shower Stall
    Dining room
    • Level: Main
    • Area: 182
    • Dimensions: 14 x 13
    Kitchen
    • Level: Main
    • Area: 312
    • Dimensions: 24 x 13
    Living room
    • Level: Main
    • Area: 420
    • Dimensions: 21 x 20
    Heating
    • Natural Gas, Forced Air
    Cooling
    • Central Air
    Appliances
    • Included: Dishwasher, Dryer, Oven, Range, Refrigerator, Washer, Water Softener
    Features
    • High Speed Internet, Pantry, Cathedral/vaulted ceiling, Walk-In Closet(s), Wet Bar, Kitchen Island
    • Basement: 8'+ Ceiling,Finished,Full,Full Size Windows,Concrete,Walk-Out Access
    Interior area
    • Total structure area: 3,497
    • Total interior livable area: 3,497 sqft
    • Finished area above ground: 2,540
    • Finished area below ground: 957

    Property

    Parking
    • Total spaces: 3
    • Parking features: Garage Door Opener, Attached, 3 Car, 1 Space
    • Attached garage spaces: 3
    Features
    • Levels: Two
    • Stories: 2
    • Patio & porch: Patio
    • Has view: Yes
    • View description: Water
    • Has water view: Yes
    • Water view: Water
    • Waterfront features: Deeded Water Access, Water Access/Rights, Waterfront, Pond, 51-100 feet
    • Body of water: Pond
    Lot
    • Size: 3 Acres
    Details
    • Additional structures: Garden Shed
    • Parcel number: 060730007000
    • Zoning: RES
    • Special conditions: Arms Length

    Construction

    Type & style
    • Home type: SingleFamily
    • Architectural style: Contemporary
    • Property subtype: Single Family Residence
    Materials
    • Fiber Cement, Stone, Brick/Stone
    Condition
    • 21+ Years
    • New construction: No
    • Year built: 2003

    Utilities & green energy

    • Sewer: Septic Tank, Mound Septic
    • Water: Well
    • Utilities for property: Cable Available

    Community & neighborhood

    Location
    • Region: Grafton
    • Subdivision: Ulao Settlement
    • Municipality: Grafton

    Price history

    DateEventPrice
    9/5/2025Sold$1,125,000-2.2%$322/sqft
    Source: WIREX MLS #1927492 Report a problem
    7/28/2025Contingent$1,150,000$329/sqft
    Source: WIREX MLS #1927492 Report a problem
    7/24/2025Listed for sale$1,150,000+84%$329/sqft
    Source: WIREX MLS #1927492 Report a problem
    6/29/2017Sold$625,000+1%$179/sqft
    Source: Public Record Report a problem
    5/22/2017Listed for sale$619,000$177/sqft
    Source: Hollrith Realty, Inc #1530245 Report a problem
    5/22/2017Pending sale$619,000$177/sqft
    Source: Hollrith Realty, Inc #1530245 Report a problem
    5/19/2017Listed for sale$619,000+42.3%$177/sqft
    Source: Hollrith Realty, Inc #1530245 Report a problem
    8/22/2012Sold$435,000-3.3%$124/sqft
    Source: Public Record Report a problem
    4/25/2012Listed for sale$449,900$129/sqft
    Source: CLS Realty, Inc dba Keller Williams Realty Elm Grove #1253817 Report a problem

    Public tax history

    YearProperty taxesTax assessment
    2024$8,597 +13.7%$924,900 +41.8%
    2023$7,564 -0.7%$652,100
    2022$7,616 -6.7%$652,100
    2021$8,164 -0.7%$652,100 +0.1%
    2020$8,219 +10346.8%$651,600 +18.3%
    2019$79 -99%$551,000
    2018$7,772 +27.9%$551,000 +28.7%
    2017$6,077 -5.4%$428,100 -1.3%
    2016$6,425 -0.7%$433,700
    2015$6,474 +2.3%$433,700 +3.5%
    2014$6,331 -5.9%$419,100 +7.8%
    2013$6,728 +4.8%$388,700
    2012$6,419 +1.8%$388,700
    2011$6,303 -1.3%$388,700
    2010$6,385 -10.1%$388,700
    2009$7,105 +0.5%$388,700
    2008$7,072 +1.7%$388,700
    2007$6,952 +13%$388,700
    2006$6,149 -5.7%$388,700
    2005$6,522 -2.7%$388,700
    2004$6,706 +521.9%$388,700 +745%
    2003$1,078 $46,000

    Find assessor info on the county website

    Neighborhood: 53024

    Nearby schools

    GreatSchools rating
    Schools provided by the listing agent
    • Middle: John Long
    • High: Grafton
    • District: Grafton

    Source: WIREX MLS. This data may not be complete. We recommend contacting the local school district to confirm school assignments for this home.

    Get pre-qualified for a loan
    At Zillow Home Loans, we can pre-qualify you in as little as 5 minutes with no impact to your credit score.

    An equal housing lender. NMLS #10287.