Experience the ultimate in private estate living on 7 beautifully secluded acres in River Hills. This exceptional 5,000+ sq ft residence is designed for both grand-scale entertaining and everyday enjoyment. The main home offers 5 bedrooms, 5 full baths and 2 primary suites, including one with a sunroom overlooking the pool--ideal for an in-law or private guest retreat. The tastefully update kitchen features granite countertops, a spacious island, custom cabinetry and ss appliances. Two expansive living areas with fireplaces provide inviting gathering spaces. The LL offers over 2000 additional finished space along with a full bath. A separate 2-bedroom guest house with kitchen, full bath and garage provides exceptional flexibility for guests, extended family or a private retreat.
Active
$1,100,000
7550 N Pheasant LANE, River Hills, WI 53217
5beds
7,740sqft
Single Family Residence
Built in 1958
6.14 Acres Lot
$1,051,100 Zestimate®
$142/sqft
$-- HOA
What's special
- 38 days
- 1,404
- 127
Zillow last checked:
Listing updated:
Listed by:
Sarah Fetterley PropertyInfo@shorewest.com,
Shorewest Realtors, Inc.
Source: WIREX MLS,MLS#: 1980210 Originating MLS: Metro MLS
Facts & features
Interior
Bedrooms & bathrooms
- Bedrooms: 5
- Bathrooms: 5
- Full bathrooms: 5
- Main level bedrooms: 3
Primary bedroom
- Level: Main
- Area: 408
- Dimensions: 24 x 17
Bedroom 2
- Level: Main
- Area: 210
- Dimensions: 15 x 14
Bedroom 3
- Level: Main
- Area: 252
- Dimensions: 18 x 14
Bedroom 4
- Level: Upper
- Area: 192
- Dimensions: 16 x 12
Bedroom 5
- Level: Upper
- Area: 176
- Dimensions: 16 x 11
Bathroom
- Features: Shower on Lower, Tub Only, Ceramic Tile, Whirlpool, Master Bedroom Bath: Tub/No Shower, Master Bedroom Bath: Walk-In Shower, Master Bedroom Bath, Shower Stall
Dining room
- Level: Main
- Area: 180
- Dimensions: 15 x 12
Family room
- Level: Main
- Area: 375
- Dimensions: 25 x 15
Kitchen
- Level: Main
- Area: 345
- Dimensions: 23 x 15
Living room
- Level: Main
- Area: 384
- Dimensions: 24 x 16
Heating
- Natural Gas, Forced Air, Multiple Units
Cooling
- Central Air, Multi Units
Appliances
- Included: Dishwasher, Disposal, Dryer, Microwave, Other, Oven, Range, Refrigerator, Washer, Water Softener
Features
- Separate Quarters, Kitchen Island
- Flooring: Wood
- Basement: Block,Full,Partially Finished,Sump Pump
Interior area
- Total structure area: 7,740
- Total interior livable area: 7,740 sqft
- Finished area above ground: 5,131
- Finished area below ground: 2,609
Video & virtual tour
Property
Parking
- Total spaces: 5
- Parking features: Garage Door Opener, Heated Garage, Tandem, Attached, 4 Car, 1 Space
- Attached garage spaces: 5
Features
- Levels: One and One Half
- Stories: 1
- Patio & porch: Patio
- Pool features: In Ground
- Has spa: Yes
- Spa features: Private, Bath
Lot
- Size: 6.14 Acres
- Features: Wooded
Details
- Additional structures: Cabana/Gazebo, Guest House, Garden Shed
- Parcel number: 0989998000
- Zoning: RES
Construction
Type & style
- Home type: SingleFamily
- Architectural style: Contemporary
- Property subtype: Single Family Residence
Materials
- Brick, Brick/Stone, Wood Siding
Condition
- 21+ Years
- New construction: No
- Year built: 1958
Utilities & green energy
- Sewer: Public Sewer
- Water: Well
Community & HOA
Location
- Region: River Hills
- Municipality: River Hills
Financial & listing details
- Price per square foot: $142/sqft
- Tax assessed value: $1,322,700
- Annual tax amount: $26,465
- Date on market: 9/17/2026
Estimated market value
$1,051,100
$999,000 - $1.10M
$7,783/mo
Price history
| Date | Event | Price |
|---|---|---|
| 9/17/2026 | Listed for sale | $1,100,000+57.7%$142/sqft |
Source:  WIREX MLS #1980210 Report a problem | ||
| 10/17/2019 | Sold | $697,500-7%$90/sqft |
Source: Public Record Report a problem | ||
| 8/16/2019 | Price change | $749,900-4.5%$97/sqft |
Source: First Weber Inc - Menomonee Falls #1613027 Report a problem | ||
| 7/1/2019 | Listed for sale | $785,000-0.6%$101/sqft |
Source: First Weber Inc - Menomonee Falls #1613027 Report a problem | ||
| 11/3/2018 | Listed for sale | $790,000+100%$102/sqft |
Source: First Weber Inc - Menomonee Falls #1613027 Report a problem | ||
| 1/24/2000 | Sold | $395,000+2.6%$51/sqft |
Source: Public Record Report a problem | ||
| 7/27/1998 | Sold | $385,000$50/sqft |
Source: Public Record Report a problem | ||
Public tax history
| Year | Property taxes | Tax assessment |
|---|---|---|
| 2025 | $26,332 +7.4% | $1,034,300 |
| 2024 | $24,516 +12.8% | $1,034,300 |
| 2023 | $21,732 +35.5% | $1,034,300 +42.9% |
| 2022 | $16,036 -17% | $723,600 |
| 2021 | $19,319 | $723,600 |
| 2020 | $19,319 +2.9% | $723,600 |
| 2019 | $18,779 +0% | $723,600 |
| 2018 | $18,775 +4.7% | $723,600 |
| 2017 | $17,936 -2.9% | $723,600 |
| 2016 | $18,473 +3.1% | $723,600 |
| 2015 | $17,912 +3% | $723,600 |
| 2014 | $17,395 -1.8% | $723,600 |
| 2012 | $17,710 -0.2% | $723,600 |
| 2011 | $17,738 +6.2% | $723,600 |
| 2010 | $16,696 +0.2% | $723,600 |
| 2009 | $16,666 +4.6% | $723,600 |
| 2008 | $15,925 -1% | $723,600 |
| 2007 | $16,081 +1.7% | $723,600 |
| 2006 | $15,815 -4.2% | $723,600 |
| 2005 | $16,502 +3% | $723,600 |
| 2004 | $16,017 +0.7% | $723,600 +39% |
| 2003 | $15,909 +17.8% | $520,600 +16.2% |
| 2002 | $13,505 +13.1% | $448,000 +12.6% |
| 2001 | $11,940 +3.1% | $398,000 |
| 2000 | $11,584 +3.5% | $398,000 |
| 1999 | $11,195 | $398,000 |
Find assessor info on the county website
Monthly payment
Est. payment
Payment breakdown
Explore the cost of this home by adjusting the details. Changes won't be saved.Climate risks
Neighborhood: 53217
Nearby schools
Schools provided by the listing agent
- Elementary: Parkway
- Middle: Glen Hills
- High: Nicolet
- District: Glendale-River Hills
Source: WIREX MLS. This data may not be complete. We recommend contacting the local school district to confirm school assignments for this home.

Similar homes
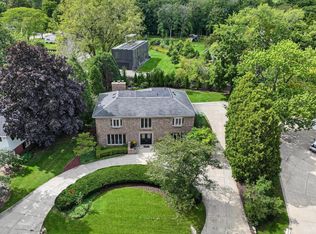
- $949,0004 bd3 ba4k sqft7801 N Regent ROAD, Fox Point, WI 53217Active
 MLS ID #1980873, Sewart Group*. WIREX MLS
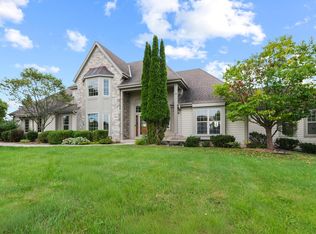
- $1,195,0006 bd5 ba5.5k sqft1183 Aspen COURT, Grafton, WI 53024Active
 MLS ID #1977113, HIGHMARK RE Group*. WIREX MLS
- $949,9004 bd5 ba4.1k sqftN72W13449 Good Hope ROAD, Menomonee Falls, WI 53051Active
 MLS ID #1974238, Mary Jane Deeken. WIREX MLS
- $1,099,0004 bd4 ba7.1k sqft3976 Woodridge COURT, Richfield, WI 53017Active
 MLS ID #1969366, Michelle Hintz. WIREX MLS
