Escape to your own PRIVATE 9 acre sanctuary--just 25 minutes from downtown Milwaukee, yet it feels worlds away! This rare Frank Lloyd Wright-inspired Prairie/Craftsman home was built with exceptional quality (original owner was the builder), featuring rich cherry finishes, natural fireplace, hard maple floors & Pella windows. Walls of windows frame serene views, abundant wildlife & an expansive amphitheater-style lawn anchored by a majestic 200-year-old maple. Open-concept kitchen/family room features granite counters & updated appliances. Walkout LL offers a wine cellar, office, add'l bedroom, full bath & impressive bar/entertaining area. Newer roof, oversized 3+ car garage & WHOLE house 20,000 BTU Generac generator complete this one-of-a-kind retreat. Vacation at home every day!
Active
$1,495,000
2850 S Amor DRIVE, New Berlin, WI 53146
4beds
4,434sqft
Single Family Residence
Built in 1996
9 Acres Lot
$1,456,400 Zestimate®
$337/sqft
$-- HOA
What's special
Rich cherry finishesPella windowsNewer roofUpdated appliancesNatural fireplaceAbundant wildlifeHard maple floors
- 58 days
- 1,051
- 39
Zillow last checked:
Listing updated:
Listed by:
Lisa Reinecke 414-698-5472,
RE/MAX Lakeside-West
Source: WIREX MLS,MLS#: 1977474 Originating MLS: Metro MLS
Originating MLS: Metro MLSFacts & features
Interior
Bedrooms & bathrooms
- Bedrooms: 4
- Bathrooms: 4
- Full bathrooms: 3
- 1/2 bathrooms: 1
- Main level bedrooms: 1
Primary bedroom
- Level: Main
- Area: 238
- Dimensions: 17 x 14
Bedroom 2
- Level: Upper
- Area: 210
- Dimensions: 15 x 14
Bedroom 3
- Level: Upper
- Area: 168
- Dimensions: 14 x 12
Bedroom 4
- Level: Lower
- Area: 208
- Dimensions: 16 x 13
Bathroom
- Features: Shower on Lower, Tub Only, Ceramic Tile, Whirlpool, Master Bedroom Bath: Tub/No Shower, Master Bedroom Bath: Walk-In Shower, Master Bedroom Bath, Shower Over Tub, Shower Stall
Dining room
- Level: Main
- Area: 170
- Dimensions: 17 x 10
Family room
- Level: Main
- Area: 238
- Dimensions: 17 x 14
Kitchen
- Level: Main
- Area: 255
- Dimensions: 17 x 15
Living room
- Level: Main
- Area: 391
- Dimensions: 23 x 17
Office
- Level: Lower
- Area: 196
- Dimensions: 14 x 14
Heating
- Natural Gas, Forced Air
Cooling
- Central Air
Appliances
- Included: Cooktop, Dishwasher, Disposal, Dryer, Microwave, Oven, Refrigerator, Washer, Water Softener Rented
Features
- High Speed Internet, Pantry, Cathedral/vaulted ceiling, Walk-In Closet(s), Wet Bar, Kitchen Island
- Flooring: Wood
- Windows: Skylight(s)
- Basement: 8'+ Ceiling,Block,Finished,Full,Full Size Windows,Sump Pump,Walk-Out Access,Exposed
Interior area
- Total structure area: 4,434
- Total interior livable area: 4,434 sqft
- Finished area above ground: 3,896
- Finished area below ground: 538
Property
Parking
- Total spaces: 3.5
- Parking features: Garage Door Opener, Attached, 3 Car
- Attached garage spaces: 3.5
Features
- Levels: Two
- Stories: 2
- Patio & porch: Deck
- Has spa: Yes
- Spa features: Bath
Lot
- Size: 9 Acres
- Features: Wooded
Details
- Additional structures: Garden Shed
- Parcel number: NBC 1179998
- Zoning: R2 rural estate
Construction
Type & style
- Home type: SingleFamily
- Architectural style: Prairie/Craftsman
- Property subtype: Single Family Residence
Materials
- Stone, Brick/Stone, Wood Siding
Condition
- 21+ Years
- New construction: No
- Year built: 1996
Utilities & green energy
- Sewer: Septic Tank
- Water: Well
- Utilities for property: Cable Available
Community & HOA
Community
- Security: Security System
Location
- Region: New Berlin
- Municipality: New Berlin
Financial & listing details
- Price per square foot: $337/sqft
- Tax assessed value: $825,000
- Annual tax amount: $10,179
- Date on market: 8/24/2026
- Inclusions: Double Ovens, Cooktop, Dishwasher, 2 Refrigerators, Washer, Dryer, Generator, Most Of The Furniture Is Available By Separate Bill Of Sale
- Exclusions: Seller's Personal Property, Water Softener, Ro System (Rented)
Estimated market value
$1,456,400
$1.38M - $1.53M
$4,473/mo
Price history
| Date | Event | Price |
|---|---|---|
| 8/24/2026 | Listed for sale | $1,495,000+24.6%$337/sqft |
Source:  WIREX MLS #1977474 Report a problem WIREX MLS #1977474 Report a problem | ||
| 7/28/2022 | Listing removed | -- |
Source:  RE/MAX International Report a problem RE/MAX International Report a problem | ||
| 8/6/2021 | Listed for sale | $1,200,000-29.2%$271/sqft |
Source: WIREX MLS #1756803 Report a problem | ||
| 7/30/2021 | Listing removed | -- |
Source: WIREX MLS #1751957 Report a problem | ||
| 7/26/2021 | Price change | $1,695,000-5.6%$382/sqft |
Source: WIREX MLS #1751957 Report a problem | ||
| 7/20/2021 | Price change | $1,795,000-5.3%$405/sqft |
Source: WIREX MLS #1751957 Report a problem | ||
| 7/13/2021 | Listed for sale | $1,895,000+134%$427/sqft |
Source: WIREX MLS #1751957 Report a problem | ||
| 7/12/2006 | Sold | $810,000$183/sqft |
Source: Public Record Report a problem | ||
Public tax history
| Year | Property taxes | Tax assessment |
|---|---|---|
| 2024 | $9,408 +14.5% | $825,000 +46.7% |
| 2023 | $8,219 -3.7% | $562,200 |
| 2022 | $8,536 +5.7% | $562,200 |
| 2021 | $8,076 -0.8% | $562,200 |
| 2020 | $8,138 -3.2% | $562,200 |
| 2019 | $8,403 -15.1% | $562,200 |
| 2018 | $9,898 -4.2% | $562,200 +5.1% |
| 2017 | $10,333 +12.6% | $535,000 |
| 2015 | $9,176 -0.9% | $535,000 +5.3% |
| 2014 | $9,263 -2.4% | $508,000 |
| 2013 | $9,491 | $508,000 |
| 2012 | -- | $508,000 -6% |
| 2011 | -- | $540,400 |
| 2010 | $9,087 | $540,400 |
| 2009 | -- | $540,400 +12.3% |
| 2008 | -- | $481,000 |
| 2006 | -- | $481,000 |
| 2005 | -- | $481,000 +35.2% |
| 2004 | -- | $355,700 |
| 2003 | -- | $355,700 |
| 2002 | -- | $355,700 +17.5% |
| 2001 | -- | $302,700 |
| 2000 | -- | $302,700 |
Find assessor info on the county website
Monthly payment
Est. payment
Payment breakdown
Explore the cost of this home by adjusting the details. Changes won't be saved.Climate risks
Neighborhood: West Lincoln Avenue
Nearby schools
Schools provided by the listing agent
- Elementary: Poplar Creek
- High: New Berlin West
- District: New Berlin
Source: WIREX MLS. This data may not be complete. We recommend contacting the local school district to confirm school assignments for this home.

Similar homes
- $1,399,0004 bd4 ba4.6k sqftN41W28088 Glacier ROAD, Pewaukee, WI 53072Active
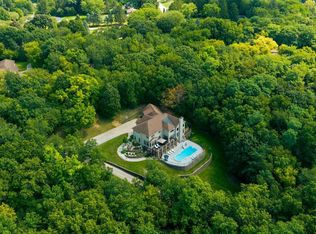 MLS ID #1978903, JJ Hausmann Team*. WIREX MLS
 - $799,0004 bd3 ba4.1k sqft29520 June LANE, Waterford, WI 53185Active
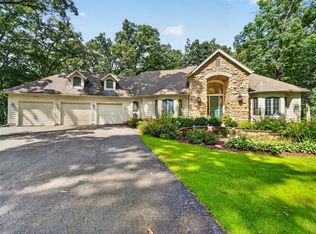 MLS ID #1985589, The Gesteland Team*. WIREX MLS
 - $775,0004 bd3 ba3.6k sqftW208S6977 High Bluff DRIVE, Muskego, WI 53150Active
 MLS ID #1980242, Sprengel Real Estate Group*. WIREX MLS
 - $950,0004 bd4 ba4.1k sqft2811 Makou TRAIL, Waukesha, WI 53189Active
 MLS ID #1982984, The Foundation Real Estate Group*. WIREX MLS
