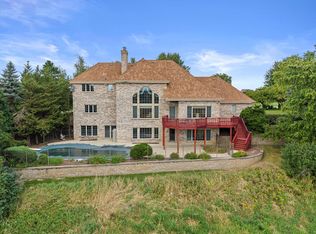
Stunning Brookfield Brick Colonial with Luxury Finishes & Exceptional Space.This exceptional 5-bedroom, 4.5-bath brick colonial offers the perfect blend of elegance, comfort, and modern luxury. A dramatic 2-story foyer welcomes you to a formal dining room, private office, and impressive great room featuring soaring windows, fireplace with custom built-ins, and wet bar.The chef's kitchen boasts abundant cabinetry, oversized island, breakfast bar, and pantry. The upper level offers a spacious primary suite plus three additional bedrooms and three full baths.The finished lower level is an entertainer's dream with a custom entertainment area, hidden theater room, game room, cocktail lounge, and additional bedroom with full bath and steam shower. Enjoy the beautiful, landscaped yard.
Active
Price cut: $175K (8/3)
$1,625,000
3230 Fordham COURT, Brookfield, WI 53005
5beds
5,161sqft
Single Family Residence
Built in 1994
0.72 Acres Lot
$1,590,300 Zestimate®
$315/sqft
$25/mo HOA
What's special
Oversized islandGame roomFinished lower levelWet barCustom entertainment areaCocktail loungeBreakfast bar
- 57 days
- 1,079
- 32
Zillow last checked:
Listing updated:
Listed by:
James Treis 262-853-0225,
@properties
Source: WIREX MLS,MLS#: 1974517 Originating MLS: Metro MLS
Originating MLS: Metro MLSFacts & features
Interior
Bedrooms & bathrooms
- Bedrooms: 5
- Bathrooms: 5
- Full bathrooms: 4
- 1/2 bathrooms: 1
Primary bedroom
- Level: Upper
- Area: 361
- Dimensions: 19 x 19
Bedroom 2
- Level: Upper
- Area: 256
- Dimensions: 16 x 16
Bedroom 3
- Level: Upper
- Area: 208
- Dimensions: 13 x 16
Bedroom 4
- Level: Upper
- Area: 475
- Dimensions: 25 x 19
Bedroom 5
- Level: Lower
- Area: 320
- Dimensions: 16 x 20
Bathroom
- Features: Shower on Lower, Tub Only, Ceramic Tile, Master Bedroom Bath: Walk-In Shower, Master Bedroom Bath
Dining room
- Level: Main
- Area: 208
- Dimensions: 16 x 13
Family room
- Level: Main
- Area: 247
- Dimensions: 19 x 13
Kitchen
- Level: Main
- Area: 520
- Dimensions: 26 x 20
Living room
- Level: Main
- Area: 483
- Dimensions: 23 x 21
Office
- Level: Main
- Area: 315
- Dimensions: 15 x 21
Heating
- Natural Gas, Forced Air
Cooling
- Central Air
Appliances
- Included: Cooktop, Dishwasher, Disposal, Dryer, Oven, Range, Refrigerator, Washer
Features
- High Speed Internet, Pantry, Cathedral/vaulted ceiling, Walk-In Closet(s), Wet Bar, Kitchen Island
- Flooring: Wood
- Windows: Skylight(s)
- Basement: 8'+ Ceiling,Finished,Full,Full Size Windows,Sump Pump
Interior area
- Total structure area: 5,161
- Total interior livable area: 5,161 sqft
Property
Parking
- Total spaces: 3
- Parking features: Built-in under Home, Garage Door Opener, Attached, 3 Car
- Attached garage spaces: 3
Features
- Levels: Two
- Stories: 2
- Patio & porch: Patio
Lot
- Size: 0.72 Acres
Details
- Parcel number: BR C1047120
- Zoning: RES
- Other equipment: Intercom
Construction
Type & style
- Home type: SingleFamily
- Architectural style: Colonial
- Property subtype: Single Family Residence
Materials
- Brick, Brick/Stone
Condition
- 21+ Years
- New construction: No
- Year built: 1994
Utilities & green energy
- Sewer: Public Sewer
- Water: Public
- Utilities for property: Cable Available
Community & HOA
Community
- Security: Security System
- Subdivision: Stanford Place
HOA
- Has HOA: Yes
- HOA fee: $300 annually
Location
- Region: Brookfield
- Municipality: Brookfield
Financial & listing details
- Price per square foot: $315/sqft
- Tax assessed value: $1,317,700
- Annual tax amount: $14,600
- Date on market: 8/3/2026
- Inclusions: 2 Stoves, Gas Cooktop, Refrigerator, Two Drawer Dishwasher, Washer, Dryer, Basement Refrigerator, Bar Refrigerator
- Exclusions: Seller Personal Property
Estimated market value
$1,590,300
$1.51M - $1.67M
$6,420/mo
Price history
| Date | Event | Price |
|---|---|---|
| 8/3/2026 | Price change | $1,625,000-9.7%$315/sqft |
Source:  WIREX MLS #1974517 Report a problem WIREX MLS #1974517 Report a problem | ||
| 7/7/2026 | Listed for sale | $1,800,000$349/sqft |
Source: WIREX MLS #1969488 Report a problem | ||
Public tax history
| Year | Property taxes | Tax assessment |
|---|---|---|
| 2024 | $14,228 -0.3% | $1,240,100 |
| 2023 | $14,273 -10.9% | $1,240,100 +14% |
| 2022 | $16,022 -5.8% | $1,087,900 |
| 2021 | $17,002 -3.4% | $1,087,900 |
| 2020 | $17,597 +3.8% | $1,087,900 |
| 2019 | $16,953 -11.4% | $1,087,900 +2.4% |
| 2018 | $19,144 +0.7% | $1,062,300 |
| 2017 | $19,007 +11.7% | $1,062,300 |
| 2015 | $17,020 -0.2% | $1,062,300 |
| 2014 | $17,054 -3.4% | $1,062,300 |
| 2013 | $17,658 | $1,062,300 |
| 2012 | -- | $1,062,300 |
| 2011 | -- | $1,062,300 |
| 2010 | $17,806 | $1,062,300 |
| 2009 | -- | $1,062,300 |
| 2008 | -- | $1,062,300 |
| 2006 | -- | $1,062,300 +28.6% |
| 2005 | -- | $826,100 |
| 2004 | -- | $826,100 +17.1% |
| 2003 | -- | $705,200 |
| 2002 | -- | $705,200 +26.7% |
| 2001 | -- | $556,800 |
| 2000 | -- | $556,800 |
Find assessor info on the county website
Monthly payment
Est. payment
Payment breakdown
Explore the cost of this home by adjusting the details. Changes won't be saved.Climate risks
Neighborhood: 53005
Nearby schools
Schools provided by the listing agent
- Elementary: Burleigh
- Middle: Pilgrim Park
- High: Brookfield East
- District: Elmbrook
Source: WIREX MLS. This data may not be complete. We recommend contacting the local school district to confirm school assignments for this home.
Similar homes
- $1,650,0004 bd4 ba5.5k sqft15025 Westover ROAD, Elm Grove, WI 53122Active
 MLS ID #1981103, Mark Weske. WIREX MLS
 - $1,575,0004 bd5 ba6k sqft19475 Summerhill LANE, Brookfield, WI 53045Active
 MLS ID #1956046, Jeff Niedfeldt. WIREX MLS
 - $1,150,0005 bd4 ba4k sqft1600 Starbridge DRIVE, Brookfield, WI 53005Active
 MLS ID #1978422, Devine Team*. WIREX MLS
 - $1,619,9005 bd5 ba5.1k sqft4685 Merrick TRAIL, Brookfield, WI 53045Active
 MLS ID #1980347, Carl Tomich. WIREX MLS
