Stunning, Horwath Model Home in Arrowhead District can be yours! From the moment you enter, you'll be wowed with floor to ceiling windows looking out to spectacular conservancy on a quiet, cul-de-sac. Soaring ceilings w/wood beams in massive great room w/stone fireplace adjacent to a true Chef's Kitchen w/SubZero Refrigerator, Wolf Pro Dual-Fuel Range & massive island w/seating for six. Main floor primary retreat offers a seating area & fireplace, spectacular walk-in tiled shower and Kohler tub. Upper level boasts three generous bedrooms, two full baths, study loft and huge bonus room. Lower level features a Theatre Room (could be golf simulator) Game/Exercise Room, Bar, 5th bedroom and bath. Trex deck, built-in Grill & new landscaping & 4 car garage. Subdivision pool & walking paths too!
Active
Price cut: $76K (10/1)
$1,899,000
1646 Twisted Oak COURT, Hartland, WI 53029
5beds
5,976sqft
Single Family Residence
Built in 2017
0.62 Acres Lot
$1,863,800 Zestimate®
$318/sqft
$187/mo HOA
What's special
Stone fireplaceStudy loftHuge bonus roomThree generous bedroomsNew landscapingTrex deckBuilt-in grill
- 83 days
- 1,104
- 61
Zillow last checked:
Listing updated:
Listed by:
Kristen Gustafson 262-336-5250,
ERA MyPro Realty
Source: WIREX MLS,MLS#: 1973395 Originating MLS: Metro MLS
Originating MLS: Metro MLSFacts & features
Interior
Bedrooms & bathrooms
- Bedrooms: 5
- Bathrooms: 5
- Full bathrooms: 4
- 1/2 bathrooms: 1
- Main level bedrooms: 1
Primary bedroom
- Level: Main
- Area: 384
- Dimensions: 16 x 24
Bedroom 2
- Level: Upper
- Area: 156
- Dimensions: 12 x 13
Bedroom 3
- Level: Upper
- Area: 168
- Dimensions: 12 x 14
Bedroom 4
- Level: Upper
- Area: 168
- Dimensions: 12 x 14
Bedroom 5
- Level: Lower
- Area: 168
- Dimensions: 12 x 14
Bathroom
- Features: Shower on Lower, Ceramic Tile, Master Bedroom Bath: Tub/No Shower, Master Bedroom Bath: Walk-In Shower
Dining room
- Level: Main
- Area: 192
- Dimensions: 12 x 16
Kitchen
- Level: Main
- Area: 238
- Dimensions: 14 x 17
Living room
- Level: Main
- Area: 396
- Dimensions: 18 x 22
Office
- Level: Main
- Area: 168
- Dimensions: 12 x 14
Heating
- Natural Gas, Forced Air, Multiple Units
Cooling
- Multi Units
Appliances
- Included: Dishwasher, Disposal, Dryer, Oven, Range, Refrigerator, Washer, Water Softener, ENERGY STAR Qualified Appliances
Features
- High Speed Internet, Pantry, Cathedral/vaulted ceiling, Walk-In Closet(s), Wet Bar, Kitchen Island
- Flooring: Wood
- Windows: Low Emissivity Windows
- Basement: 8'+ Ceiling,Finished,Full,Full Size Windows,Concrete,Sump Pump,Walk-Out Access,Exposed
Interior area
- Total structure area: 5,977
- Total interior livable area: 5,976 sqft
- Finished area above ground: 4,191
- Finished area below ground: 1,785
Property
Parking
- Total spaces: 4
- Parking features: Basement Access, Garage Door Opener, Attached, 4 Car, 1 Space
- Attached garage spaces: 4
Features
- Levels: One and One Half,Two
- Stories: 1
- Patio & porch: Deck, Patio
- Exterior features: Sprinkler System
Lot
- Size: 0.62 Acres
Details
- Parcel number: HAV0429017
- Zoning: Residential
Construction
Type & style
- Home type: SingleFamily
- Architectural style: Colonial,Prairie/Craftsman
- Property subtype: Single Family Residence
Materials
- Fiber Cement, Stone, Brick/Stone
Condition
- 6-10 Years
- New construction: No
- Year built: 2017
Utilities & green energy
- Sewer: Public Sewer
- Water: Public
- Utilities for property: Cable Available
Green energy
- Green verification: ENERGY STAR Certified Homes
- Energy efficient items: Other
Community & HOA
Community
- Subdivision: Windrush
HOA
- Has HOA: Yes
- HOA fee: $2,242 annually
Location
- Region: Hartland
- Municipality: Hartland
Financial & listing details
- Price per square foot: $318/sqft
- Tax assessed value: $1,668,400
- Annual tax amount: $16,306
- Date on market: 7/30/2026
- Inclusions: Subzero Refrigerator, Wolf Pro-Dual Fuel Oven/Range, Microwave, Dishwasher (2), Washer, Dryer, Garbage Disposal, Water Softener, Beverage Refrigerator (2), Theatre Room Screen, In-Ground Sprinkler System, Wooden Playset, Built-In Outdoor Grill, Garage Door Openers (2)
- Exclusions: Seller's Personal Property, Backyard Swing
Estimated market value
$1,863,800
$1.77M - $1.96M
$8,141/mo
Price history
| Date | Event | Price |
|---|---|---|
| 10/1/2026 | Price change | $1,899,000-3.8%$318/sqft |
Source:  WIREX MLS #1973395 Report a problem WIREX MLS #1973395 Report a problem | ||
| 7/30/2026 | Listed for sale | $1,975,000+31.7%$330/sqft |
Source: WIREX MLS #1973395 Report a problem | ||
| 11/22/2021 | Sold | $1,500,000+597.7%$251/sqft |
Source: WIREX MLS #1773304 Report a problem | ||
| 12/3/2015 | Sold | $215,000$36/sqft |
Source: Public Record Report a problem | ||
Public tax history
| Year | Property taxes | Tax assessment |
|---|---|---|
| 2024 | $15,341 +3.7% | $1,506,300 |
| 2023 | $14,790 +23.5% | $1,506,300 +46.6% |
| 2022 | $11,977 -1% | $1,027,800 |
| 2021 | $12,103 -5.5% | $1,027,800 |
| 2020 | $12,804 +0.1% | $1,027,800 |
| 2019 | $12,796 +27.9% | $1,027,800 +59.1% |
| 2018 | $10,007 +183.9% | $646,000 +200.5% |
| 2017 | $3,525 | $215,000 |
Find assessor info on the county website
Monthly payment
Est. payment
Payment breakdown
Explore the cost of this home by adjusting the details. Changes won't be saved.Climate risks
Neighborhood: 53029
Nearby schools
Schools provided by the listing agent
- Elementary: Merton
- High: Arrowhead
- District: Arrowhead Uhs
Source: WIREX MLS. This data may not be complete. We recommend contacting the local school district to confirm school assignments for this home.
- $1,148,700-- bd-- ba-- sqft1643 Twisted Oak Ct, Hartland, WI 53029Off Market
- $1,170,000-- bd-- ba-- sqft1642 Twisted Oak Ct, Hartland, WI 53029Off Market
- $1,272,600-- bd-- ba-- sqft1637 Twisted Oak Ct, Hartland, WI 53029Off Market
- $1,505,900-- bd-- ba-- sqft1638 Twisted Oak Ct, Hartland, WI 53029Off Market
Similar homes
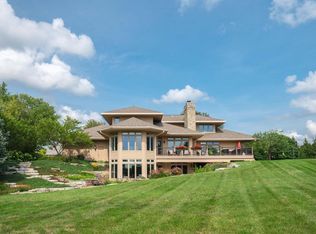
- $1,399,9995 bd4 ba5.9k sqft1801 E Bristlecone DRIVE, Hartland, WI 53029Active
 MLS ID #1979962, JJ Hausmann Team*. WIREX MLS
 - $1,499,0004 bd4 ba4.4k sqft235 Four Winds COURT, Hartland, WI 53029Active
 MLS ID #1983873, Matthew Losiniecki. WIREX MLS
 - $2,149,0005 bd5 ba6.2k sqftN41W23622 Century Farm ROAD, Pewaukee, WI 53072Active
 MLS ID #1979064, Hoffmann Team*. WIREX MLS
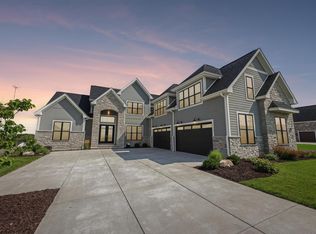
 - $1,994,9006 bd5 ba6.1k sqftN40W23678 William WAY, Pewaukee, WI 53072Active
 MLS ID #1977875, Tara Polinski. WIREX MLS
