Beautiful European-inspired 4200+ square foot home tucked away on 8 acres of pristine upland hardwood forest offers the best of luxury living and an enviable outdoor lifestyle! The custom-built home offers 4 bedrooms (including three suites), a gourmet kitchen, high end materials and craftsmanship throughout, a full walkout lower level and outstanding 3 season room surrounded by nature and solitude.The land is equally inspiring and provides the nature enthusiast complete privacy, hiking trails, hunting, your own smokehouse and masonry maple syrup evaporator as well as garden areas, chicken coop and a stunning water feature. The Loew Lake unit of the northern Kettle Moraine State Forest is just across the road and provides miles of trails, Oconomowoc River access, hunting and horse trails.
Active
$2,249,000
1021 Emerald DRIVE, Hartford, WI 53027
4beds
4,242sqft
:
Get pre-qualified$13,626/mo
Single Family Residence
Built in 2015
8.04 Acres Lot
$2,180,800 Zestimate®
$530/sqft
$-- HOA
What's special
- 43 days |
- 680 |
- 24 |
Zillow last checked:
Listing updated:
Listed by:
The Bruce Gallagher Team* 262-367-2027,
Keller Williams Realty-Lake Country
Source: WIREX MLS,MLS#: 1965934 Originating MLS: Metro MLS
Originating MLS: Metro MLSFacts & features
Interior
Bedrooms & bathrooms
- Bedrooms: 4
- Bathrooms: 4
- Full bathrooms: 3
- 1/2 bathrooms: 1
- Main level bedrooms: 1
Primary bedroom
- Level: Upper
- Area: 247
- Dimensions: 13 x 19
Bedroom 2
- Level: Main
- Area: 169
- Dimensions: 13 x 13
Bedroom 3
- Level: Lower
- Area: 169
- Dimensions: 13 x 13
Bedroom 4
- Level: Lower
- Area: 144
- Dimensions: 12 x 12
Bathroom
- Features: Shower on Lower, Tub Only, Ceramic Tile, Whirlpool, Master Bedroom Bath: Tub/No Shower, Master Bedroom Bath: Walk-In Shower, Master Bedroom Bath, Shower Stall
Dining room
- Level: Main
- Area: 144
- Dimensions: 12 x 12
Family room
- Level: Lower
- Area: 288
- Dimensions: 18 x 16
Kitchen
- Level: Main
- Area: 414
- Dimensions: 23 x 18
Living room
- Level: Main
- Area: 304
- Dimensions: 19 x 16
Office
- Level: Main
- Area: 132
- Dimensions: 12 x 11
Heating
- Natural Gas, Forced Air, Zoned
Cooling
- Central Air
Appliances
- Included: Cooktop, Dishwasher, Dryer, Microwave, Oven, Refrigerator, Washer, Water Softener
Features
- High Speed Internet, Pantry, Cathedral/vaulted ceiling, Walk-In Closet(s), Wet Bar, Kitchen Island
- Flooring: Wood
- Basement: 8'+ Ceiling,Finished,Full,Full Size Windows,Concrete,Walk-Out Access
Interior area
- Total structure area: 4,250
- Total interior livable area: 4,242 sqft
- Finished area above ground: 2,782
- Finished area below ground: 1,460
Property
Parking
- Total spaces: 3.5
- Parking features: Garage Door Opener, Attached, 3 Car, 1 Space
- Attached garage spaces: 3.5
Features
- Levels: One and One Half
- Stories: 1
- Patio & porch: Patio
- Exterior features: Sprinkler System
- Has spa: Yes
- Spa features: Bath
Lot
- Size: 8.04 Acres
- Features: Horse Allowed, Wooded
Details
- Additional structures: Garden Shed
- Parcel number: T3 049400A
- Zoning: Residential
- Horses can be raised: Yes
Construction
Type & style
- Home type: SingleFamily
- Architectural style: Other
- Property subtype: Single Family Residence
Materials
- Brick, Brick/Stone, Fiber Cement, Stone
Condition
- 11-20 Years
- New construction: No
- Year built: 2015
Utilities & green energy
- Sewer: Septic Tank, Mound Septic
- Water: Well
- Utilities for property: Cable Available
Community & HOA
Community
- Security: Security System
Location
- Region: Hartford
- Municipality: Erin
Financial & listing details
- Price per square foot: $530/sqft
- Tax assessed value: $1,252,100
- Annual tax amount: $10,109
- Date on market: 6/11/2026
- Inclusions: Oven/Range, Refrigerator, Microwave, Dishwasher, Disposal, Washer &Dryer, Water Softener, Iron Curtain
- Exclusions: Seller's Personal Property, The Dining Room Chandelier, Office Chandelier, Power Room Chandelier, And Crystal Star Light Fixture On The Main Floor, Freezer In The Lower Level.
Estimated market value
$2,180,800
$2.07M - $2.29M
$5,357/mo
Price history
| Date | Event | Price |
|---|---|---|
| 6/11/2026 | Listed for sale | $2,249,000+1099.5%$530/sqft |
Source:  WIREX MLS #1965934 Report a problem WIREX MLS #1965934 Report a problem | ||
| 4/24/2012 | Sold | $187,500$44/sqft |
Source: Public Record Report a problem | ||
Public tax history
| Year | Property taxes | Tax assessment |
|---|---|---|
| 2024 | $8,890 +4.3% | $1,252,100 +72.1% |
| 2023 | $8,525 +6.9% | $727,600 |
| 2022 | $7,977 +1.7% | $727,600 |
| 2021 | $7,840 -6.7% | $727,600 |
| 2020 | $8,401 -2.6% | $727,600 |
| 2019 | $8,625 +1.3% | $727,600 |
| 2018 | $8,514 +2.4% | $727,600 |
| 2017 | $8,313 -1.9% | $727,600 +1.4% |
| 2016 | $8,470 +214.1% | $717,500 +223.5% |
| 2015 | $2,697 -1% | $221,800 |
| 2014 | $2,724 -7% | $221,800 |
| 2013 | $2,928 -1.2% | $221,800 |
| 2012 | $2,963 -4.1% | $221,800 |
| 2011 | $3,090 +3.6% | $221,800 +1.3% |
| 2010 | $2,983 -0.3% | $219,000 |
| 2009 | $2,991 +2.4% | $219,000 |
| 2008 | $2,920 -1.3% | $219,000 |
| 2007 | $2,960 +44.6% | $219,000 +103.5% |
| 2006 | $2,046 -1.8% | $107,600 +0.1% |
| 2005 | $2,084 -4.8% | $107,500 |
| 2004 | $2,190 +6.5% | $107,500 |
| 2003 | $2,056 +5.2% | $107,500 |
| 2002 | $1,955 +2.2% | $107,500 |
| 2001 | $1,913 +40% | $107,500 +73.1% |
| 2000 | $1,367 +0.2% | $62,100 |
| 1999 | $1,365 | $62,100 |
Find assessor info on the county website
Monthly payment
Est. payment
Payment breakdown
Explore the cost of this home by adjusting the details. Changes won't be saved.Climate risks
Neighborhood: 53027
Nearby schools
GreatSchools rating
- 9/10Erin Elementary SchoolGrades: PK-8Distance: 3.6 mi
- 5/10Hartford High SchoolGrades: 9-12Distance: 6.6 mi
Schools provided by the listing agent
- High: Hartford
- District: Hartford Uhs
Source: WIREX MLS. This data may not be complete. We recommend contacting the local school district to confirm school assignments for this home.
- $819,100-- bd-- ba-- sqft935 Emerald Dr, Hartford, WI 53027Off Market
- $906,200-- bd-- ba-- sqft1039 Emerald Dr, Hartford, WI 53027Off Market
- $1,061,100-- bd-- ba-- sqft5691 Shamrock Ln, Hubertus, WI 53033Off Market
- $1,230,8004 bd3 ba4k sqft5639 Shamrock Ln, Hubertus, WI 53033Off Market
- $610,300-- bd-- ba-- sqft1046 Emerald Dr, Hartford, WI 53027Off Market
- $1,209,400-- bd-- ba-- sqft5701 Shamrock Ln, Hubertus, WI 53033Off Market
- $621,400-- bd-- ba-- sqft1060 Emerald Dr, Hartford, WI 53027Off Market
- $1,747,9003 bd5 ba5.4k sqft935 Emerald Dr, Hartford, WI 53027Off Market
A local agent can set up tours, give advice and negotiate with sellers.
Similar homes
- $1,475,0005 bd4 ba2.2k sqft794 Emerald DRIVE #794A, Hartford, WI 53027Active
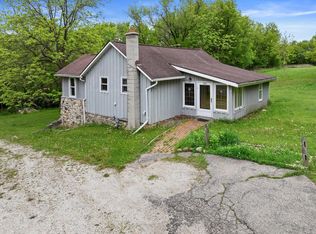 MLS ID #1954261, John Zakrzewski. WIREX MLS
 - $1,200,0005 bd4 ba4.7k sqft615 Kettle RIDGE, Colgate, WI 53017Active
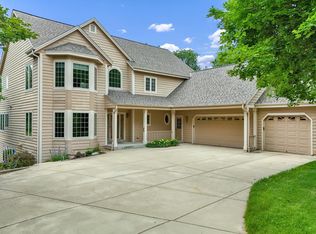 MLS ID #1970849, Ashley Masters. WIREX MLS
 - $2,300,0004 bd5 ba5.9k sqft4179 Lily ROAD, West Bend, WI 53095Active
 MLS ID #1965530, Jennifer Backhaus. WIREX MLS
 - $1,997,0004 bd6 ba6k sqft1704 E Juniper WAY, Hartland, WI 53029Active
 MLS ID #1970003, Liz Tobolt. WIREX MLS
 - $2,200,0005 bd5 ba5.7k sqftS16W32772 Highway 18, Delafield, WI 53018ActiveMLS ID #1967680, The Sue Patti Group* LLC. WIREX MLS
- $1,195,0005 bd3 ba4.3k sqftW279N5280 Hanover Hill COURT, Lisbon, WI 53089ActiveMLS ID #1972155, Cynthia Klenk. WIREX MLS
- $1,775,0004 bd5 ba4.4k sqft6215 Riesch ROAD, West Bend, WI 53095ActiveMLS ID #1964403, Houseworks Collective Team*. WIREX MLS
- $1,250,0004 bd5 ba5.3k sqft1267 Mary Hill CIRCLE, Hartland, WI 53029ActiveMLS ID #1972122, JJ Hausmann Team*. WIREX MLS
- $1,275,0004 bd4 ba4.3k sqft4451 Hartstone DRIVE, Slinger, WI 53086ActiveMLS ID #1970776, Katrina Hanson. WIREX MLS
- $1,199,9004 bd4 ba4.5k sqftN77W23829 Sun Valley RUN, Sussex, WI 53089ActiveMLS ID #1968571, Lisa Nevinski. WIREX MLS
- $2,849,9994 bd4 ba4.1k sqft1031 N Genesee Woods DRIVE, Summit, WI 53066ActiveMLS ID #1966008, JJ Hausmann Team*. WIREX MLS
- $1,497,5003 bd4 ba2.9k sqft3479 Broken Bow TRAIL, Delafield, WI 53018ActiveMLS ID #1972727, Lindsey Leton. WIREX MLS
- $2,200,0003 bd4 ba3k sqft5704 W Lake DRIVE, West Bend, WI 53095ActiveMLS ID #1961882, Daniel Burgeson. WIREX MLS
- $1,995,0004 bd4 ba5.8k sqft12138 N River ROAD, Mequon, WI 53092ActiveMLS ID #1970224, Shar Borg Team*. WIREX MLS
- $1,149,0004 bd3 ba2.8k sqftN52W30598 Moraine DRIVE, Hartland, WI 53029ActiveMLS ID #1972375, Michael Moen. WIREX MLS
- $1,799,0005 bd3 ba3k sqftW304N2426 Maple AVENUE, Pewaukee, WI 53072ActiveMLS ID #1951891, JJ Hausmann Team*. WIREX MLS
- $1,250,0003 bd5 ba5.8k sqft5876 N County Road C, Nashotah, WI 53058ActiveMLS ID #1970183, Christine Leny. WIREX MLS
- $1,199,9005 bd4 ba3.9k sqft260 Glacial DRIVE, Slinger, WI 53086ActiveMLS ID #1964115, Patricia Weske. WIREX MLS
- $1,699,0004 bd4 ba5.3k sqft2237 Washington AVENUE, Cedarburg, WI 53012ActiveMLS ID #1952052, Donny Long. WIREX MLS
- $2,399,0004 bd4 ba2.9k sqft4763 Fontana Beach ROAD, West Bend, WI 53095ActiveMLS ID #1967519, Elizabeth Ruetsche. WIREX MLS
