Welcome to lakefront living at its finest! This completely remodeled home on Big Cedar Lake is move-in ready with modern finishes, an updated kitchen, and refreshed bathrooms throughout. Enjoy everything this premier all-sports lake has to offer -- boating, fishing, and four-season recreation -- just 45 minutes north of Milwaukee.A rare bonus: the large backlot offers exciting potential for future expansion, additional structures, or added privacy. Opportunities like this don't last long on Big Cedar Lake! Fully Furnished!
Contingent
$2,200,000
5704 W Lake DRIVE, West Bend, WI 53095
3beds
3,080sqft
:
Get pre-qualified$13,684/mo
Single Family Residence
Built in 1994
0.33 Acres Lot
$2,139,700 Zestimate®
$714/sqft
$-- HOA
What's special
- 77 days |
- 1,274 |
- 29 |
Zillow last checked:
Listing updated:
Listed by:
Daniel Burgeson 262-483-0888,
Epique Realty Germantown
Source: WIREX MLS,MLS#: 1961882 Originating MLS: Metro MLS
Originating MLS: Metro MLSFacts & features
Interior
Bedrooms & bathrooms
- Bedrooms: 3
- Bathrooms: 4
- Full bathrooms: 4
- Main level bedrooms: 1
Primary bedroom
- Level: Upper
- Area: 238
- Dimensions: 17 x 14
Bedroom 2
- Level: Main
- Area: 182
- Dimensions: 14 x 13
Bedroom 3
- Level: Upper
- Area: 221
- Dimensions: 17 x 13
Bathroom
- Features: Shower on Lower, Tub Only, Ceramic Tile, Master Bedroom Bath: Walk-In Shower, Master Bedroom Bath, Shower Over Tub, Shower Stall
Kitchen
- Level: Main
- Area: 132
- Dimensions: 12 x 11
Living room
- Level: Main
- Area: 374
- Dimensions: 22 x 17
Heating
- Natural Gas, Forced Air
Cooling
- Central Air
Appliances
- Included: Dishwasher, Disposal, Dryer, Microwave, Other, Oven, Range, Refrigerator, Washer, Water Softener
Features
- High Speed Internet, Walk-In Closet(s), Wet Bar, Kitchen Island
- Flooring: Wood
- Basement: 8'+ Ceiling,Block,Finished,Full,Full Size Windows,Sump Pump,Walk-Out Access
Interior area
- Total structure area: 3,080
- Total interior livable area: 3,080 sqft
- Finished area above ground: 2,508
- Finished area below ground: 572
Property
Parking
- Total spaces: 2.5
- Parking features: Garage Door Opener, Attached, 2 Car, 1 Space
- Attached garage spaces: 2.5
Features
- Levels: Two
- Stories: 2
- Patio & porch: Deck, Patio
- Has view: Yes
- View description: Water
- Has water view: Yes
- Water view: Water
- Waterfront features: Deeded Water Access, Water Access/Rights, Waterfront, Lake, Pier, 1-50 feet
- Body of water: Big Cedar Lake
Lot
- Size: 0.33 Acres
- Features: Wooded
Details
- Additional structures: Garden Shed
- Parcel number: T13 1220600
- Zoning: Residential
- Other equipment: Intercom
Construction
Type & style
- Home type: SingleFamily
- Architectural style: Contemporary
- Property subtype: Single Family Residence
Materials
- Fiber Cement, Aluminum Trim, Stone, Brick/Stone
Condition
- 21+ Years
- New construction: No
- Year built: 1994
Utilities & green energy
- Sewer: Septic Tank
- Water: Well
- Utilities for property: Cable Available
Community & HOA
Location
- Region: West Bend
- Municipality: West Bend
Financial & listing details
- Price per square foot: $714/sqft
- Tax assessed value: $1,155,300
- Annual tax amount: $9,923
- Date on market: 5/15/2026
- Inclusions: Refrigerator; Stove; Dishwasher; Microwave; Disposal; Wine Cooler (Kitchen); Washer/Dryer; 2 Wine Coolers (Basement); Water Softener (Owned); Iron Curtain (Owned); Pier.
- Exclusions: Seller's Personal Property.
Estimated market value
$2,139,700
$2.03M - $2.25M
$3,316/mo
Price history
| Date | Event | Price |
|---|---|---|
| 7/26/2026 | Contingent | $2,200,000$714/sqft |
Source:  WIREX MLS #1961882 Report a problem WIREX MLS #1961882 Report a problem | ||
| 5/15/2026 | Listed for sale | $2,200,000+260.7%$714/sqft |
Source: WIREX MLS #1961882 Report a problem | ||
| 10/23/2012 | Sold | $610,000-2.6%$198/sqft |
Source: Agent Provided Report a problem | ||
| 7/15/2012 | Price change | $626,500-0.5%$203/sqft |
Source: Leitner Properties #1267361 Report a problem | ||
| 3/1/2012 | Price change | $629,900-4.5%$205/sqft |
Source: Wisconsin Home Bargains, LLC #1162476 Report a problem | ||
| 7/17/2011 | Price change | $659,900-5.7%$214/sqft |
Source: Wisconsin Home Bargains, LLC #1162476 Report a problem | ||
| 4/22/2011 | Price change | $699,900-4.1%$227/sqft |
Source: Wisconsin Home Bargains, LLC #1162476 Report a problem | ||
| 11/20/2010 | Listed for sale | $729,900+4.3%$237/sqft |
Source: Wisconsin Home Bargains, LLC #1162476 Report a problem | ||
| 10/8/2010 | Listing removed | $699,900$227/sqft |
Source: Wisconsin Home Bargains, LLC #1162476 Report a problem | ||
| 9/22/2010 | Price change | $699,900-3.4%$227/sqft |
Source: Wisconsin Home Bargains, LLC #1162476 Report a problem | ||
| 8/27/2010 | Price change | $724,900-0.7%$235/sqft |
Source: Wisconsin Home Bargains, LLC #1162476 Report a problem | ||
| 6/18/2010 | Price change | $729,900-2.7%$237/sqft |
Source: Shorelander Realty #1140156 Report a problem | ||
| 5/14/2010 | Price change | $749,900-3.4%$243/sqft |
Source: Shorelander Realty #1140156 Report a problem | ||
| 3/20/2010 | Price change | $776,500-2.7%$252/sqft |
Source: Shorelander Realty #1140156 Report a problem | ||
| 10/31/2009 | Price change | $797,900-0.3%$259/sqft |
Source: Shorelander Realty #1082628 Report a problem | ||
| 10/16/2009 | Listed for sale | $799,900$260/sqft |
Source: Shorelander Realty #1082628 Report a problem | ||
Public tax history
| Year | Property taxes | Tax assessment |
|---|---|---|
| 2024 | $8,692 -3.9% | $1,155,300 +77.8% |
| 2023 | $9,047 +11.2% | $649,600 |
| 2022 | $8,138 -0.6% | $649,600 |
| 2021 | $8,189 -0.4% | $649,600 |
| 2020 | $8,225 +1.2% | $649,600 |
| 2019 | $8,124 +0.5% | $649,600 |
| 2018 | $8,088 -1.6% | $649,600 |
| 2017 | $8,222 -0.6% | $649,600 |
| 2016 | $8,273 -1.1% | $649,600 |
| 2015 | $8,367 -1.3% | $649,600 |
| 2014 | $8,474 +9.5% | $649,600 +17.7% |
| 2013 | $7,738 -8.8% | $552,000 |
| 2012 | $8,489 +6.1% | $552,000 -7.8% |
| 2011 | $8,001 -2.2% | $598,900 |
| 2010 | $8,184 +5.3% | $598,900 |
| 2009 | $7,775 +1.2% | $598,900 +23.9% |
| 2008 | $7,686 +0.8% | $483,300 |
| 2007 | $7,624 +3.6% | $483,300 |
| 2006 | $7,362 -2.3% | $483,300 |
| 2005 | $7,532 -3.1% | $483,300 |
| 2004 | $7,773 +22.9% | $483,300 +52.4% |
| 2003 | $6,322 +3.9% | $317,200 |
| 2002 | $6,085 +3.7% | $317,200 |
| 2001 | $5,868 +16.4% | $317,200 |
| 2000 | $5,042 +6.2% | $317,200 +34.5% |
| 1999 | $4,748 | $235,900 |
Find assessor info on the county website
Monthly payment
Est. payment
Payment breakdown
Explore the cost of this home by adjusting the details. Changes won't be saved.Climate risks
Neighborhood: 53095
Nearby schools
GreatSchools rating
- 10/10Allenton Elementary SchoolGrades: PK-5Distance: 3.9 mi
- 8/10Slinger Middle SchoolGrades: 6-8Distance: 4.6 mi
- 8/10Slinger High SchoolGrades: 9-12Distance: 4.7 mi
Schools provided by the listing agent
- Elementary: Allenton
- Middle: Slinger
- High: Slinger
- District: Slinger
Source: WIREX MLS. This data may not be complete. We recommend contacting the local school district to confirm school assignments for this home.
- $1,310,500-- bd-- ba-- sqft5708 W Lake Dr, West Bend, WI 53095Off Market
- $1,307,200-- bd-- ba-- sqft5700 W Lake Dr, West Bend, WI 53095Off Market
- $1,000,100-- bd-- ba-- sqft5696 W Lake Dr, West Bend, WI 53095Off Market
- $1,278,7003 bd4 ba3.2k sqft5712 W Lake Dr, West Bend, WI 53095Off Market
- $990,500-- bd-- ba-- sqft5716 W Lake Dr, West Bend, WI 53095Off Market
- $1,022,5002 bd1 ba-- sqft5692 W Lake Dr, West Bend, WI 53095Off Market
- $386,700-- bd-- ba-- sqft5695 W Lake Dr, West Bend, WI 53095Off Market
- $390,700-- bd-- ba-- sqft5695 W Lake Dr, West Bend, WI 53095Off Market
A local agent can set up tours, give advice and negotiate with sellers.
A local lender can help you make sure your offer is ready when you are.
Similar homes
- $1,699,9004 bd5 ba4.4k sqft6215 Riesch ROAD, West Bend, WI 53095Active
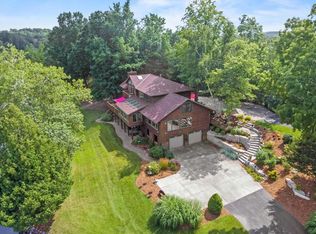 MLS ID #1964403, Houseworks Collective Team*. WIREX MLS
 - $2,399,0004 bd4 ba2.9k sqft4763 Fontana Beach ROAD, West Bend, WI 53095Active
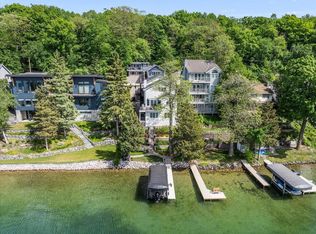 MLS ID #1967519, Elizabeth Ruetsche. WIREX MLS
 - $1,995,0004 bd4 ba4.2k sqft1021 Emerald DRIVE, Hartford, WI 53027Active
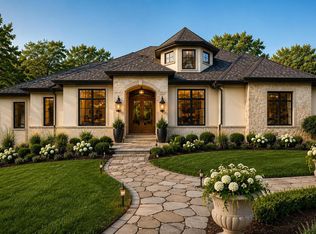 MLS ID #1973646, The Bruce Gallagher Team*. WIREX MLS
 - $1,275,0004 bd4 ba4.3k sqft4451 Hartstone DRIVE, Slinger, WI 53086Active
 MLS ID #1970776, Katrina Hanson. WIREX MLS
 - $2,500,0003 bd2 ba3.4k sqftN865 County Road W, Campbellsport, WI 53010ActiveMLS ID #1945629, Devine Team*. WIREX MLS
- $1,199,9005 bd4 ba3.9k sqft260 Glacial DRIVE, Slinger, WI 53086ActiveMLS ID #1964115, Patricia Weske. WIREX MLS
- $1,199,9004 bd4 ba4.5k sqftN77W23829 Sun Valley RUN, Sussex, WI 53089ActiveMLS ID #1968571, Lisa Nevinski. WIREX MLS
- $1,150,0003 bd2 ba1.5k sqftN96W20978 County Line ROAD, Colgate, WI 53017ActiveMLS ID #1962315, Leslie Boyea. WIREX MLS
- $1,300,0004 bd2 ba2.1k sqft2180 County Highway K, Hartford, WI 53027ActiveMLS ID #1958306, JML Realty Group*. WIREX MLS
- $1,475,0005 bd4 ba2.2k sqft794 Emerald DRIVE #794A, Hartford, WI 53027ActiveMLS ID #1954261, John Zakrzewski. WIREX MLS
- $1,100,0005 bd4 ba4.6k sqftW130N11907 Harvest RIDGE, Germantown, WI 53022ActiveMLS ID #1960404, Payton Sienko. WIREX MLS
- $1,150,0004 bd1 ba1.7k sqft5365 State Highway 167, Hartford, WI 53027ActiveMLS ID #1964881, Sophia Barry. WIREX MLS
- $1,559,0003 bd3 ba3.2k sqftW297N8135 Meadow Bliss DRIVE, Sussex, WI 53089ActiveMLS ID #1967294, Wendy Wendorf. WIREX MLS
- $1,269,0004 bd4 ba3.5k sqft9401 W Huntington DRIVE, Mequon, WI 53097ActiveMLS ID #1949660, Jennifer Anderson. WIREX MLS
- $1,549,0004 bd4 ba4.1k sqftN69W17970 Haven DRIVE, Menomonee Falls, WI 53051ActiveMLS ID #1971000, Tyler Vande Zande. WIREX MLS
- $1,349,0005 bd5 ba4k sqft9951 N Cygnet COURT, Mequon, WI 53097ActiveMLS ID #1949782, Danielle Valderrama. WIREX MLS
