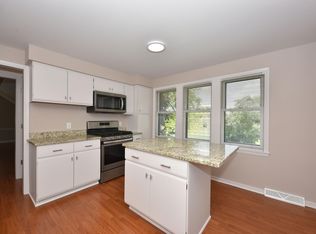
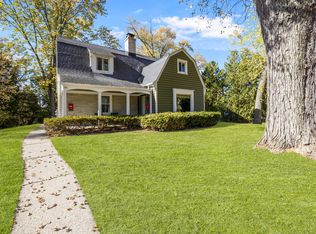
Located in the newly developed Swan Ridge subdivision in Mequon, this stunning 4,059 sq ft Redwood model offers a thoughtfully designed open-concept layout with elevated finishes throughout. The home features a dramatic two-story great room with a fireplace and expansive windows, flowing into a spacious kitchen with a large island, walk-in pantry, and adjacent dinette. The main-level owner's suite includes a spa-inspired bath with dual sink vanity, oversized tile shower, soaking tub, and large walk-in closet. Finished lower level offers a rec room, additional bedroom, full bath, and kitchenette. Fully landscaped yard with irrigation and driveway included. Located in the Mequon-Thiensville School District near the Mequon Nature Preserve. Late summer completion.
Active
Price cut: $20K (6/12)
$1,349,000
9951 N Cygnet COURT, Mequon, WI 53097
5beds
4,059sqft
Single Family Residence
Built in 2026
0.54 Acres Lot
$1,339,000 Zestimate®
$332/sqft
$-- HOA
What's special
Finished lower levelRec roomDriveway includedElevated finishes throughoutThoughtfully designed open-concept layoutAdjacent dinetteAdditional bedroom
- 153 days |
- 232 |
- 6 |
Zillow last checked:
Listing updated:
Listed by:
Danielle Valderrama hartlandfrontdesk@realtyexecutives.com,
Realty Executives - Integrity
Source: WIREX MLS,MLS#: 1949782
Originating MLS: Metro MLS
Loading...
Facts & features
Interior
Bedrooms & bathrooms
- Bedrooms: 5
- Bathrooms: 5
- Full bathrooms: 4
- 1/2 bathrooms: 1
- Main level bedrooms: 1
Primary bedroom
- Level: Main
- Area: 225
- Dimensions: 15 x 15
Bedroom 2
- Level: Upper
- Area: 132
- Dimensions: 11 x 12
Bedroom 3
- Level: Upper
- Area: 143
- Dimensions: 11 x 13
Bedroom 4
- Level: Upper
- Area: 156
- Dimensions: 13 x 12
Bedroom 5
- Level: Lower
- Area: 168
- Dimensions: 14 x 12
Bathroom
- Features: Shower on Lower, Tub Only, Ceramic Tile, Master Bedroom Bath: Tub/No Shower, Master Bedroom Bath: Walk-In Shower
Kitchen
- Level: Main
- Area: 208
- Dimensions: 13 x 16
Living room
- Level: Main
- Area: 360
- Dimensions: 20 x 18
Heating
- Electric, Natural Gas, Forced Air, Zoned
Cooling
- Central Air
Appliances
- Included: Dishwasher, Disposal, Dryer, Microwave, Oven, Range, Refrigerator, Washer, Water Softener, ENERGY STAR Qualified Appliances
Features
- Pantry, Walk-In Closet(s), Kitchen Island
- Windows: Low Emissivity Windows
- Basement: 8'+ Ceiling,Partial,Partially Finished,Concrete,Radon Mitigation System,Sump Pump
Interior area
- Total structure area: 4,059
- Total interior livable area: 4,059 sqft
- Finished area above ground: 2,935
- Finished area below ground: 1,124
Property
Parking
- Total spaces: 3
- Parking features: Garage Door Opener, Attached, 3 Car
- Attached garage spaces: 3
Features
- Levels: One and One Half
- Stories: 1
Lot
- Size: 0.54 Acres
Details
- Parcel number: 142190024000
- Zoning: RES
Construction
Type & style
- Home type: SingleFamily
- Architectural style: Contemporary
- Property subtype: Single Family Residence
Materials
- Fiber Cement
Condition
- New Construction,Under Construction,To Be Built
- New construction: Yes
- Year built: 2026
Utilities & green energy
- Sewer: Public Sewer
- Water: Public
Community & HOA
Community
- Subdivision: Swan Ridge Farms
Location
- Region: Mequon
- Municipality: Mequon
Financial & listing details
- Price per square foot: $332/sqft
- Date on market: 2/9/2026
- Inclusions: Main Level: Range/Oven, Refrigerator, Dishwasher, Microwave, Washer, Dryer, And Garbage Disposal. Exterior: Concrete Driveway, Rear Patio, Fully Landscaped Yard With Irrigation System.
- Exclusions: Seller's Personal Property
Estimated market value
Zestimate®
$1,339,000
Estimated sales range
$1.27M - $1.41M
Rent Zestimate®
$5,701/mo
Price history
| Date | Event | Price |
|---|---|---|
| 6/12/2026 | Price change | $1,349,000-1.5%$332/sqft |
Source: | ||
| 2/9/2026 | Listed for sale | $1,369,000$337/sqft |
Source: | ||
Public tax history
Tax history is unavailable.
Monthly payment
Est. payment$--/mo
Payment breakdown
Explore the cost of this home by adjusting the details. Changes won't be saved.Principal & interest
$1,547Mortgage insurance
$0Property taxes
$170Home insurance
$105HOA fees
$0Utilities
Not includedAll calculations are estimates and provided by Zillow, Inc. for informational purposes only. Actual amounts may vary.
HOA fees may include property taxes on listings classified as Co-Ops. Contact the listing agent and/or owner for fee details.
Mortgage interest rates are dependent on a number of factors, including credit score, down payment, and repayment length. Interest rate data provided by Zillow Group Marketplace, Inc. as of 1/1/1970 from various mortgage lenders with which we have lead or other similar arrangements; the Estimated Payment is an average of those rates.
See how much you could borrow to make a competitive offer.
Climate risks
Neighborhood: 53097
Nearby schools
GreatSchools rating
- 7/10Wilson Elementary SchoolGrades: PK-5Distance: 1.4 mi
- 7/10Steffen Middle SchoolGrades: 6-8Distance: 1.4 mi
- 10/10Homestead High SchoolGrades: 9-12Distance: 0.9 mi
Schools provided by the listing agent
- High: Homestead
- District: Mequon-Thiensville
Source: WIREX MLS. This data may not be complete. We recommend contacting the local school district to confirm school assignments for this home.
- $--1 bd1 ba1.2k sqft248 Green Bay Rd, Thiensville, WI 53092Off Market
Save 
- $420,000-- bd-- ba-- sqft243 Green Bay Rd #245, Thiensville, WI 53092Sold
Save - $--2 bd2 ba1.6k sqft243 Green Bay Rd, Mequon, WI 53092Off Market
Save 
- $709,9004 bd2 ba2.8k sqft250 Green Bay Rd, Thiensville, WI 53092Off Market
Save - $374,5003 bd2 ba-- sqft302 Green Bay Rd, Thiensville, WI 53092Off Market
Save - $426,800-- bd-- ba-- sqft207 E Freistadt Rd, Thiensville, WI 53092Off Market
Save - $333,300-- bd-- ba-- sqft239 Green Bay Rd, Thiensville, WI 53092Off Market
Save - $--7.71 AcresLt 12 Hawthorne Farms, Mequon, WI 53097Off Market
Save
A local agent can set up tours, give advice and negotiate with sellers.
Similar homes
- $1,375,0005 bd5 ba3.9k sqft14141 N Lake Shore DRIVE, Mequon, WI 53097Active
Save
MLS ID #1962836, Jennifer Landro Real Estate Team*. WIREX MLS - $1,269,0004 bd4 ba3.5k sqft9401 W Huntington DRIVE, Mequon, WI 53097Active
Save
MLS ID #1949660, Jennifer Anderson. WIREX MLS - $1,099,9004 bd4 ba4.5k sqft8296 W Bluebird COURT, Mequon, WI 53097Active
Save
WIREX MLS - $1,200,0005 bd4 ba4.6k sqftW130N11907 Harvest RIDGE, Germantown, WI 53022Active
Save
MLS ID #1960404, Payton Sienko. WIREX MLS - $949,9004 bd3 ba2.7k sqft8175 W Bluebird COURT, Mequon, WI 53097Active
Save WIREX MLS - from $968,3004 bd4 ba3.2k sqftThe Collins Plan, The Enclave at Mequon Preserve South, Mequon, WI 53097New Construction
Save Veridian Homes - $829,9004 bd3 ba2.4k sqft8246 W Bluebird COURT, Mequon, WI 53097Active
Save MLS ID #1944006, David Hasbani. WIREX MLS - from $1,010,6004 bd4 ba3.4k sqftThe Becket Plan, The Enclave at Mequon Preserve South, Mequon, WI 53097New Construction
Save Veridian Homes - $1,249,0005 bd5 ba3.7k sqft3815 Densmore COURT, Slinger, WI 53086Active
Save MLS ID #1954027, Carlie Malay. WIREX MLS - $1,149,9004 bd5 ba4.5k sqftN62W28550 Rybeck ROAD, Hartland, WI 53029Active
Save MLS ID #1969666, Andrea McHenry. WIREX MLS - $1,379,0005 bd4 ba3.8k sqftN51W18847 Quietwood DRIVE, Menomonee Falls, WI 53051Active
Save MLS ID #1953929, Alexandria Schubel. WIREX MLS - from $926,1004 bd4 ba3k sqftThe Maybeck Plan, The Enclave at Mequon Preserve South, Mequon, WI 53097New Construction
Save Veridian Homes - $789,9903 bd3 ba2.2k sqft9800 N Migratory COURT, Mequon, WI 53097Active
Save MLS ID #1966559, Jordan Kaerek. WIREX MLS - $1,299,0004 bd4 ba3.2k sqft6058 Shady LANE, Hartford, WI 53027Active
Save MLS ID #1964376, Carrie Kutz. WIREX MLS - $1,289,9005 bd4 ba3.3k sqftW257N5916 Autumn WAY, Lisbon, WI 53089Active
Save MLS ID #1955670, Melissa Buttrum. WIREX MLS - from $848,5004 bd3 ba2.7k sqftThe Jackson Plan, The Enclave at Mequon Preserve South, Mequon, WI 53097New Construction
Save Veridian Homes - $1,279,0004 bd4 ba3.7k sqftN51W18906 Quietwood DRIVE, Lannon, WI 53046Active
Save MLS ID #1953971, Jennifer Anderson. WIREX MLS - $825,0005 bd5 ba3.9k sqftW126N6432 Willow COURT, Menomonee Falls, WI 53051Active
Save MLS ID #1962567, Scott Klaas. WIREX MLS - $885,0005 bd4 ba3.8k sqftW171N5517 Autumn View LANE, Menomonee Falls, WI 53051Active
Save MLS ID #1968743, Rebecca Turley. WIREX MLS - from $798,8004 bd3 ba2.4k sqftThe Margot Plan, The Enclave at Mequon Preserve South, Mequon, WI 53097New Construction
Save Veridian Homes
- Request a tour
as early as tomorrow at 11:00 am
Contact agent
- Wisconsin
- Ozaukee County
- Thiensville
- 53097
- 9951 N Cygnet COURT