
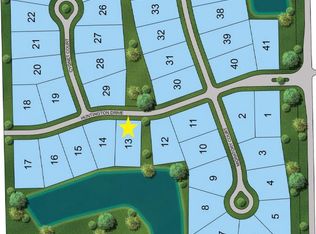
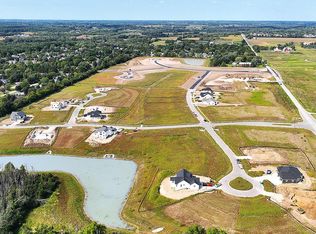
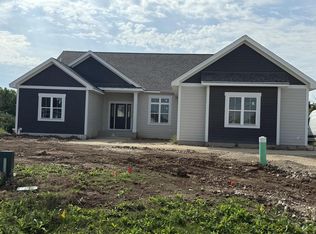
Welcome home to the Hickory, a former POH award winning model! As you enter step into the spacious GR featuring a cathedral ceiling w/ statement wood beam accent & staggered windows flooding the room w/ natural light. Covered deck off of DR overlooks the backyard. A highlight of the home is a large KIT, tucked away at the front of the house providing more privacy while also still allowing that open concept feel! Spacious owner's retreat features a cathedral ceiling w /poplar beams & luxury bath w/ fully tiled shower & dual vanities & convenient access to Laundry Room directly off the huge WIC. Fully finished LL w/ partial exposure & 2nd zone - perfect for entertaining! Professionally landscaped yard with irrigation. Coveted Mequon-Thiensville Schools! Hurry make this home today!
Active
$1,239,000
9401 W Huntington DRIVE, Mequon, WI 53097
4beds
3,544sqft
Single Family Residence
Built in 2026
0.51 Acres Lot
$1,233,100 Zestimate®
$350/sqft
$-- HOA
What's special
- 32 days
- 895
- 73
Zillow last checked:
Listing updated:
Listed by:
Tara Polinski brookfieldfrontdesk@realtyexecutives.com,
Realty Executives Integrity Brookfield
Source: WIREX MLS,MLS#: 1980199 Originating MLS: Metro MLS
Originating MLS: Metro MLSFacts & features
Interior
Bedrooms & bathrooms
- Bedrooms: 4
- Bathrooms: 4
- Full bathrooms: 3
- 1/2 bathrooms: 1
- Main level bedrooms: 3
Primary bedroom
- Level: Main
- Area: 255
- Dimensions: 15 x 17
Bedroom 2
- Level: Main
- Area: 156
- Dimensions: 12 x 13
Bedroom 3
- Level: Main
- Area: 156
- Dimensions: 12 x 13
Bedroom 4
- Level: Lower
- Area: 156
- Dimensions: 13 x 12
Bathroom
- Features: Shower on Lower, Tub Only, Ceramic Tile, Master Bedroom Bath: Walk-In Shower, Master Bedroom Bath, Shower Over Tub, Shower Stall
Dining room
- Level: Main
- Area: 143
- Dimensions: 13 x 11
Family room
- Level: Lower
- Area: 288
- Dimensions: 16 x 18
Kitchen
- Level: Main
- Area: 187
- Dimensions: 17 x 11
Living room
- Level: Main
- Area: 378
- Dimensions: 18 x 21
Heating
- Natural Gas, Forced Air
Cooling
- Central Air
Appliances
- Included: Dishwasher, Disposal, Dryer, Microwave, Oven, Range, Refrigerator, Washer
Features
- High Speed Internet, Pantry, Cathedral/vaulted ceiling, Walk-In Closet(s), Wet Bar, Kitchen Island
- Basement: 8'+ Ceiling,Finished,Full,Full Size Windows,Concrete,Radon Mitigation System,Sump Pump,Exposed
Interior area
- Total structure area: 3,544
- Total interior livable area: 3,544 sqft
- Finished area above ground: 2,281
- Finished area below ground: 1,263
Property
Parking
- Total spaces: 3.5
- Parking features: Garage Door Opener, Attached, 3 Car
- Attached garage spaces: 3.5
Features
- Levels: One
- Stories: 1
- Patio & porch: Deck
- Exterior features: Sprinkler System
- Has view: Yes
- View description: Water
- Has water view: Yes
- Water view: Water
Lot
- Size: 0.51 Acres
Details
- Parcel number: 142190015000
- Zoning: RES
Construction
Type & style
- Home type: SingleFamily
- Architectural style: Ranch
- Property subtype: Single Family Residence
Materials
- Fiber Cement, Aluminum Trim, Stone, Brick/Stone
Condition
- New Construction
- New construction: Yes
- Year built: 2026
Utilities & green energy
- Sewer: Public Sewer
- Water: Public
- Utilities for property: Cable Available
Community & HOA
Community
- Subdivision: Swan Ridge Farms
Location
- Region: Mequon
- Municipality: Mequon
Financial & listing details
- Price per square foot: $350/sqft
- Date on market: 9/11/2026
- Inclusions: Main Level: Refrigerator, Oven/Range, Microwave, Dishwasher, Washer/Dryer And Garbage Disposal; Lower Level: Refrigerator, Microwave, Dishwasher And Garbage Disposal
- Exclusions: Seller's Personal Property
Estimated market value
$1,233,100
$1.17M - $1.29M
$5,416/mo
Price history
| Date | Event | Price |
|---|---|---|
| 9/11/2026 | Listed for sale | $1,239,000-0.8%$350/sqft |
Source:  WIREX MLS #1980199 Report a problem WIREX MLS #1980199 Report a problem | ||
| 9/11/2026 | Listing removed | $1,249,000$352/sqft |
Source: WIREX MLS #1949660 Report a problem | ||
| 9/5/2026 | Price change | $1,249,000-1.6%$352/sqft |
Source: WIREX MLS #1949660 Report a problem | ||
| 6/12/2026 | Price change | $1,269,000-1.6%$358/sqft |
Source: WIREX MLS #1949660 Report a problem | ||
| 5/10/2026 | Listed for sale | $1,289,000$364/sqft |
Source: WIREX MLS #1949660 Report a problem | ||
| 4/15/2026 | Listing removed | $1,289,000$364/sqft |
Source: WIREX MLS #1949660 Report a problem | ||
| 2/6/2026 | Listed for sale | $1,289,000$364/sqft |
Source: WIREX MLS #1949660 Report a problem | ||
Public tax history
Tax history is unavailable.
Monthly payment
Est. payment
Payment breakdown
Explore the cost of this home by adjusting the details. Changes won't be saved.Climate risks
Neighborhood: 53097
Nearby schools
Schools provided by the listing agent
- Elementary: Wilson
- Middle: Steffen
- High: Homestead
- District: Mequon-Thiensville
Source: WIREX MLS. This data may not be complete. We recommend contacting the local school district to confirm school assignments for this home.

Similar homes
- $799,9004 bd3 ba2.5k sqft9901 N Migratory LANE, Mequon, WI 53097Active
 MLS ID #1980753, Erin Russell. WIREX MLS
 - $1,349,9005 bd5 ba3.9k sqft14141 N Lake Shore DRIVE, Mequon, WI 53097Active
 MLS ID #1982959, Jennifer Landro Real Estate Team*. WIREX MLS
 - $1,295,0004 bd4 ba2.9k sqft2212 W Sunnydale LANE, Mequon, WI 53092Active
 MLS ID #1978089, Suzanne Powers Realty Group*. WIREX MLS
 - $987,5003 bd3 ba2.2k sqft9744 N Migratory COURT, Mequon, WI 53092Active
 MLS ID #1978618, Linda Snyder. WIREX MLS
