Located in the beautiful Quietwood subdivision in Menomonee Falls, this 3713 sq ft ranch has a unique floor plan with the office off of the dinette. The open concept design features a large kitchen island with a separate coffee nook. The kitchen flows into the great room with a stepped ceiling. There is a large mudroom area with boot bench and a pocket door that leads into the laundry room. The finished lower level offers a 4th bedroom, bar with island, a large entertaining space as well as an exercise room. Located in the Hamilton school district. Completion date late summer 2026. Built by Espire Homes.
Active
Price cut: $20K (6/12)
$1,279,000
N51W18906 Quietwood DRIVE, Lannon, WI 53046
4beds
3,713sqft
Single Family Residence
Built in 2026
0.38 Acres Lot
$1,276,400 Zestimate®
$344/sqft
$-- HOA
What's special
Open concept designFinished lower levelExercise roomLarge kitchen islandStepped ceilingUnique floor planBar with island
- 155 days |
- 397 |
- 18 |
Zillow last checked:
Listing updated:
Listed by:
Jennifer Anderson hartlandfrontdesk@realtyexecutives.com,
Realty Executives - Integrity
Source: WIREX MLS,MLS#: 1953971 Originating MLS: Metro MLS
Originating MLS: Metro MLSFacts & features
Interior
Bedrooms & bathrooms
- Bedrooms: 4
- Bathrooms: 4
- Full bathrooms: 3
- 1/2 bathrooms: 1
- Main level bedrooms: 3
Primary bedroom
- Level: Main
- Area: 224
- Dimensions: 14 x 16
Bedroom 2
- Level: Main
- Area: 143
- Dimensions: 11 x 13
Bedroom 3
- Level: Main
- Area: 143
- Dimensions: 11 x 13
Bedroom 4
- Level: Lower
- Area: 132
- Dimensions: 11 x 12
Bathroom
- Features: Tub Only, Ceramic Tile, Master Bedroom Bath: Tub/No Shower, Master Bedroom Bath: Walk-In Shower, Master Bedroom Bath
Dining room
- Level: Main
- Area: 169
- Dimensions: 13 x 13
Family room
- Level: Lower
- Area: 396
- Dimensions: 22 x 18
Kitchen
- Level: Main
- Area: 195
- Dimensions: 13 x 15
Living room
- Level: Main
- Area: 378
- Dimensions: 18 x 21
Office
- Level: Main
- Area: 156
- Dimensions: 12 x 13
Heating
- Natural Gas, Forced Air
Cooling
- Central Air
Appliances
- Included: Dishwasher, Disposal, Dryer, Microwave, Oven, Range, Refrigerator, Washer, ENERGY STAR Qualified Appliances
Features
- High Speed Internet, Pantry, Walk-In Closet(s), Wet Bar, Kitchen Island
- Windows: Low Emissivity Windows
- Basement: 8'+ Ceiling,Finished,Full,Radon Mitigation System,Sump Pump,Walk-Out Access,Exposed
Interior area
- Total structure area: 3,713
- Total interior livable area: 3,713 sqft
- Finished area above ground: 2,371
- Finished area below ground: 1,342
Property
Parking
- Total spaces: 3
- Parking features: Garage Door Opener, Attached, 3 Car
- Attached garage spaces: 3
Features
- Levels: One
- Stories: 1
Lot
- Size: 0.38 Acres
Details
- Parcel number: MNFV0128080
- Zoning: Residential
Construction
Type & style
- Home type: SingleFamily
- Architectural style: Ranch
- Property subtype: Single Family Residence
Materials
- Fiber Cement, Stone, Brick/Stone
Condition
- New Construction
- New construction: Yes
- Year built: 2026
Utilities & green energy
- Sewer: Public Sewer
- Water: Public
- Utilities for property: Cable Available
Community & HOA
Community
- Subdivision: Quietwood
Location
- Region: Lannon
- Municipality: Menomonee Falls
Financial & listing details
- Price per square foot: $344/sqft
- Date on market: 3/15/2026
- Inclusions: Main Level: Refrigerator, Oven/Range, Microwave, Dishwasher, Washer/Dryer And Garbage Disposal. Lower Level: Refrigerator, Dishwasher And Garbage Disposal.Exterior Inclusions: Lamp Post, Concrete Driveway, Full Landscaping And Irrigation
- Exclusions: Seller's Personal Property.
Estimated market value
$1,276,400
$1.21M - $1.34M
$5,106/mo
Price history
| Date | Event | Price |
|---|---|---|
| 8/8/2026 | Listed for sale | $1,279,000$344/sqft |
Source:  WIREX MLS #1953971 Report a problem WIREX MLS #1953971 Report a problem | ||
| 7/26/2026 | Contingent | $1,279,000$344/sqft |
Source: WIREX MLS #1953971 Report a problem | ||
| 6/12/2026 | Price change | $1,279,000-1.5%$344/sqft |
Source: WIREX MLS #1953971 Report a problem | ||
| 3/15/2026 | Listed for sale | $1,299,000$350/sqft |
Source: WIREX MLS #1953971 Report a problem | ||
Public tax history
Tax history is unavailable.
Monthly payment
Est. payment
Payment breakdown
Explore the cost of this home by adjusting the details. Changes won't be saved.Climate risks
Neighborhood: 53046
Nearby schools
GreatSchools rating
- 9/10Marcy Elementary SchoolGrades: K-4Distance: 0.6 mi
- 10/10Templeton Middle SchoolGrades: 7-8Distance: 2.6 mi
- 7/10Hamilton High SchoolGrades: 9-12Distance: 2.4 mi
Schools provided by the listing agent
- Middle: Templeton
- High: Hamilton
- District: Hamilton
Source: WIREX MLS. This data may not be complete. We recommend contacting the local school district to confirm school assignments for this home.
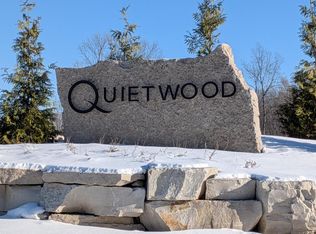
- $229,9000.36 acresN51W18955 Quietwood Dr, Menomonee Falls, WI 53051Lot/Land
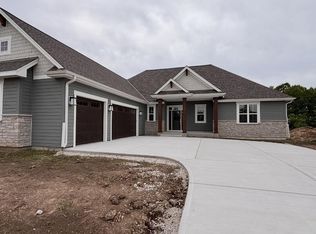
- $1,359,0005 bd4 ba3.8k sqftN51W18847 Quietwood Dr, Menomonee Falls, WI 53051New Construction
- $217,1500.4 acresLT Two Quietwood Dr, Menomonee Falls, WI 53051Sold
- $434,8003 bd2 ba1.5k sqftW190N5086 Crestview Ter, Menomonee Falls, WI 53051Off Market
- $995,0005 bd6 ba4.4k sqftN51W19090 Crestview Ter, Menomonee Falls, WI 53051For Sale
- $428,5003 bd2 ba1.5k sqftW189N5074 Crestview Ter, Menomonee Falls, WI 53051Off Market
- $408,7003 bd1 ba1.3k sqftW189N5062 Crest View Ter, Menomonee Falls, WI 53051Off Market
- $229,9000.37 acresN51W18777 Quietwood Dr, Menomonee Falls, WI 53051Lot/Land
A local agent can set up tours, give advice and negotiate with sellers.
Similar homes
- $1,549,0004 bd4 ba4.1k sqftN69W17970 Haven DRIVE, Menomonee Falls, WI 53051Active
 MLS ID #1971000, Tyler Vande Zande. WIREX MLS
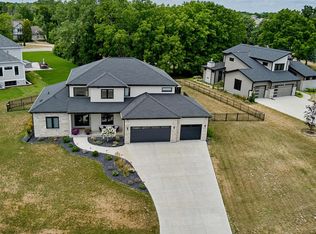
 - $1,299,0004 bd4 ba3.9k sqft13680 W Upland Ridge COURT, New Berlin, WI 53151Active
 MLS ID #1973950, Mei-Lyn Nelson. WIREX MLS
 - $889,9005 bd4 ba3.3k sqftN66W21349 Sweet Clover DRIVE, Menomonee Falls, WI 53051Active
 MLS ID #1976146, Lundeen/Bjornton Group*. WIREX MLS
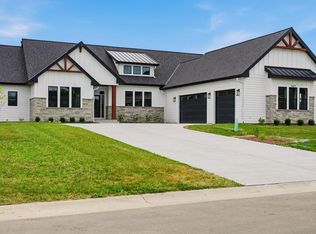
 - $1,269,0004 bd4 ba3.5k sqft9401 W Huntington DRIVE, Mequon, WI 53097Active
 MLS ID #1949660, Jennifer Anderson. WIREX MLS
 - $997,5004 bd4 ba4.2k sqft19800 W Briar Ridge DRIVE, Brookfield, WI 53045ActiveMLS ID #1973604, Sean Lentz. WIREX MLS
- $1,250,0004 bd5 ba5.3k sqft1267 Mary Hill CIRCLE, Hartland, WI 53029ActiveMLS ID #1972122, JJ Hausmann Team*. WIREX MLS
- $929,9005 bd4 ba3.8k sqftN66W15730 Fox Meadow DRIVE, Menomonee Falls, WI 53051ActiveMLS ID #1969430, Tyler Vande Zande. WIREX MLS
- $799,9005 bd4 ba3.3k sqftN54W19407 Kearney LANE, Menomonee Falls, WI 53051ActiveMLS ID #1965144, Amelia Merrick. WIREX MLS
- $919,9006 bd4 ba4.6k sqftW218N5466 Taylors Woods DRIVE, Menomonee Falls, WI 53051ActiveMLS ID #1968216, Rosa Stong. WIREX MLS
- $964,9004 bd3 ba3k sqftN66W21485 Sagebrush DRIVE, Menomonee Falls, WI 53051ActiveMLS ID #1968638, Braden Team*. WIREX MLS
- $700,0003 bd3 ba2.2k sqftW193N5036 Rosemary RIDGE, Menomonee Falls, WI 53051ActiveMLS ID #1968254, Autumn Peach. WIREX MLS
- $1,249,9005 bd5 ba3.5k sqftW187S10596 Kelsey DRIVE, Muskego, WI 53150ActiveMLS ID #1970492, Suzanne Powers Realty Group*. WIREX MLS
- $899,9004 bd3 ba2.5k sqftW214N6672 Fairview DRIVE, Menomonee Falls, WI 53051ActiveMLS ID #1973334, Michael Bauman. WIREX MLS
- $1,199,0005 bd4 ba4.6k sqftW335N5421 Wedgewood DRIVE, Nashotah, WI 53058ActiveMLS ID #1974230, Kristin Kessler. WIREX MLS
- $829,9004 bd3 ba2.7k sqftW201N5523 Magnolia LANE, Menomonee Falls, WI 53051ActiveMLS ID #1962339, Sarita Deshpande. WIREX MLS
- $1,324,9004 bd4 ba4.5k sqft308 Copperfield DRIVE, Delafield, WI 53018ActiveMLS ID #1972314, Tara Polinski. WIREX MLS
- $949,9005 bd4 ba4.3k sqftW218N5455 Taylors Woods DRIVE, Menomonee Falls, WI 53051ActiveMLS ID #1964181, Michael Mierow. WIREX MLS
- $949,9005 bd4 ba3.2k sqftN66W21075 Sweet Clover DRIVE, Menomonee Falls, WI 53051ActiveMLS ID #1969045, Jacqueline Nyman. WIREX MLS
- $1,200,0004 bd3 ba3.5k sqft857 E Glenbrook ROAD, Bayside, WI 53217ActiveMLS ID #1970329, Falk Ruvin Gallagher Team*. WIREX MLS
- $1,400,0004 bd4 ba3.2k sqftN48W31390 State Road 83, Hartland, WI 53029ActiveMLS ID #1973209, JJ Hausmann Team*. WIREX MLS
