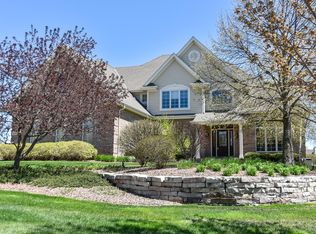
5BR, 4.5BA Regency built home with over 5,300 sq ft on a beautiful lot in the sought-after Mary Hill subdivision in Hartland. Bright and welcoming with abundant natural light from expansive windows throughout. Main level features a dedicated office and spacious kitchen with dinette, offering great flow for everyday living. Finished lower level includes a bar area, exercise room, and versatile living space for a variety of uses. Enjoy the large patio with built-in firepit--perfect for relaxing or gathering with friends. Generous space, functional layout, and a fantastic location make this home a must see!
Active
$1,250,000
1267 Mary Hill CIRCLE, Hartland, WI 53029
4beds
5,300sqft
Single Family Residence
Built in 2006
0.65 Acres Lot
$1,229,500 Zestimate®
$236/sqft
$146/mo HOA
What's special
Finished lower levelExercise roomSpacious kitchen with dinetteExpansive windows throughoutGenerous spaceFunctional layoutBar area
- 53 days
- 585
- 21
Zillow last checked:
Listing updated:
Listed by:
JJ Hausmann Team* 262-232-3118,
Compass RE WI-Lake Country
Source: WIREX MLS,MLS#: 1972122 Originating MLS: Metro MLS
Originating MLS: Metro MLSFacts & features
Interior
Bedrooms & bathrooms
- Bedrooms: 4
- Bathrooms: 5
- Full bathrooms: 4
- 1/2 bathrooms: 1
Primary bedroom
- Level: Upper
- Area: 297
- Dimensions: 27 x 11
Bedroom 2
- Level: Upper
- Area: 180
- Dimensions: 15 x 12
Bedroom 3
- Level: Upper
- Area: 169
- Dimensions: 13 x 13
Bedroom 4
- Level: Upper
- Area: 168
- Dimensions: 12 x 14
Bathroom
- Features: Tub Only, Whirlpool, Master Bedroom Bath: Tub/No Shower, Master Bedroom Bath: Walk-In Shower, Master Bedroom Bath
Dining room
- Level: Main
- Area: 182
- Dimensions: 14 x 13
Family room
- Level: Main
- Area: 416
- Dimensions: 16 x 26
Kitchen
- Level: Main
- Area: 550
- Dimensions: 25 x 22
Living room
- Level: Main
- Area: 208
- Dimensions: 13 x 16
Heating
- Natural Gas, Forced Air
Cooling
- Central Air
Appliances
- Included: Cooktop, Dishwasher, Dryer, Freezer, Microwave, Oven, Refrigerator, Washer, Water Softener
Features
- Central Vacuum, Walk-In Closet(s)
- Flooring: Wood
- Basement: Finished,Full
Interior area
- Total structure area: 5,300
- Total interior livable area: 5,300 sqft
Property
Parking
- Total spaces: 3
- Parking features: Garage Door Opener, Attached, 3 Car
- Attached garage spaces: 3
Features
- Levels: Two
- Stories: 2
- Patio & porch: Patio
- Has spa: Yes
- Spa features: Bath
Lot
- Size: 0.65 Acres
Details
- Parcel number: HAV 0387055
- Zoning: Residential
Construction
Type & style
- Home type: SingleFamily
- Architectural style: Colonial
- Property subtype: Single Family Residence
Materials
- Brick, Brick/Stone, Wood Siding
Condition
- 11-20 Years
- New construction: No
- Year built: 2006
Utilities & green energy
- Sewer: Public Sewer
- Water: Public
Community & HOA
Community
- Subdivision: Mary Hill
HOA
- Has HOA: Yes
- HOA fee: $1,750 annually
Location
- Region: Hartland
- Municipality: Hartland
Financial & listing details
- Price per square foot: $236/sqft
- Tax assessed value: $982,800
- Annual tax amount: $9,696
- Date on market: 7/17/2026
- Inclusions: All Kitchen Appliances, All Lower Level Kitchen Appliances, Washer & Dryer, Basement Freezer, Tvs (All Except Primary Bedroom) + Mounts, Surround Sound Equipment W/ 3 Receivers, Water Softener (Owned), Lower Level Shelving, Disco Ball In Exercise Room
- Exclusions: Seller's Personal Property, Tv & Mount In Primary Bedroom, Pool Table, Trx Cable System, Wall Mounted Finger Board In Exercise Room
Estimated market value
$1,229,500
$1.17M - $1.29M
$6,671/mo
Price history
| Date | Event | Price |
|---|---|---|
| 7/17/2026 | Listed for sale | $1,250,000-3.7%$236/sqft |
Source:  WIREX MLS #1972122 Report a problem WIREX MLS #1972122 Report a problem | ||
| 7/17/2026 | Listing removed | $1,298,000$245/sqft |
Source: WIREX MLS #1962483 Report a problem | ||
| 5/14/2026 | Listed for sale | $1,298,000$245/sqft |
Source: WIREX MLS #1962483 Report a problem | ||
| 5/11/2026 | Listing removed | $1,298,000$245/sqft |
Source: WIREX MLS #1958105 Report a problem | ||
| 4/19/2026 | Contingent | $1,298,000$245/sqft |
Source: WIREX MLS #1958105 Report a problem | ||
| 4/16/2026 | Listed for sale | $1,298,000+777.6%$245/sqft |
Source: WIREX MLS #1958105 Report a problem | ||
| 4/25/2005 | Sold | $147,900$28/sqft |
Source: Public Record Report a problem | ||
Public tax history
| Year | Property taxes | Tax assessment |
|---|---|---|
| 2024 | $9,311 +4.2% | $887,300 |
| 2023 | $8,939 +3.3% | $887,300 +30.8% |
| 2022 | $8,654 -0.2% | $678,200 |
| 2021 | $8,668 -3.9% | $678,200 |
| 2020 | $9,020 -3.5% | $678,200 |
| 2019 | $9,344 -20.8% | $678,200 -0.6% |
| 2018 | $11,800 -2.6% | $682,500 |
| 2017 | $12,118 +10.8% | $682,500 |
| 2015 | $10,937 -4.6% | $682,500 |
| 2014 | $11,470 | $682,500 -3.3% |
| 2013 | $11,470 | $705,500 |
| 2012 | -- | $705,500 |
| 2010 | $11,330 | $705,500 |
| 2009 | -- | $705,500 -13.6% |
| 2008 | -- | $816,500 +79.1% |
| 2006 | -- | $456,000 |
Find assessor info on the county website
Monthly payment
Est. payment
Payment breakdown
Explore the cost of this home by adjusting the details. Changes won't be saved.Climate risks
Neighborhood: 53029
Nearby schools
Schools provided by the listing agent
- Elementary: Swallow
- High: Arrowhead
- District: Arrowhead Uhs
Source: WIREX MLS. This data may not be complete. We recommend contacting the local school district to confirm school assignments for this home.
Similar homes
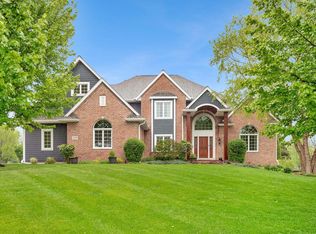
- $949,9005 bd5 ba5.4k sqftW287N6371 Broadwing COURT, Hartland, WI 53029Active
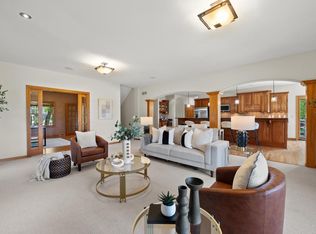 MLS ID #1975495, Jeanne Jaskolski. WIREX MLS
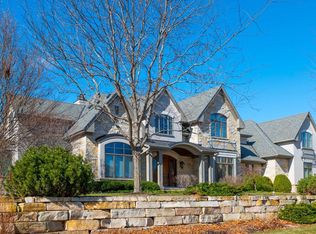
 - $1,200,0003 bd5 ba5.8k sqft5876 N County Road C, Nashotah, WI 53058Active
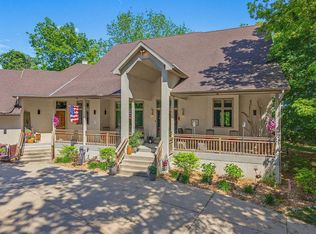 MLS ID #1970183, Christine Leny. WIREX MLS
 - $1,100,0005 bd4 ba3.8k sqftN83W27815 Cress-Brook COURT, Hartland, WI 53029Active
 MLS ID #1973997, Jonathan Corbett. WIREX MLS
 - $1,199,9004 bd4 ba4.5k sqft308 Copperfield DRIVE, Delafield, WI 53018Active
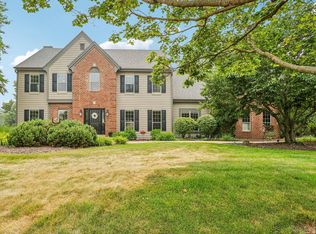 MLS ID #1972314, Tara Polinski. WIREX MLS
