Exceptional SPLIT-RANCH built in 2023 features 3,899 total sq.ft w/ 5 bdrms, 3.5 baths & 4-car att. gar on over 1 acre on a cul de sac. Kitchen has quartz counters, walk-in pantry, large island, under cabinet lighting, tiled backsplash & 2-tone cabinets. LR has gas FP & tray ceiling. Cedar lined 3-sesaon rm off of huge dining area. Primary has tray ceiling, en suite w/ soaking tub, double vanity, tiled walk-in shower & divided WIC. Secondary bdrms on main level have tray ceilings. Main level also has office w/ French doors; awesome lndry/mud rm & 1/2 bath. Huge FR in LL w/ daylight windows along w/ 2 more bdrms, exercise rm & full bath. PLENTY of storage. In-ground sprinkler system & gorgeous landscaping. Generator. Better than new b/c it is all done for you! Some photos digitally altered
Active
$1,100,000
N83W27815 Cress-Brook COURT, Hartland, WI 53029
5beds
3,899sqft
:
Get pre-qualified$6,613/mo
Single Family Residence
Built in 2023
1.08 Acres Lot
$1,091,000 Zestimate®
$282/sqft
$40/mo HOA
What's special
In-ground sprinkler systemWalk-in pantryUnder cabinet lightingGorgeous landscapingPlenty of storageTiled backsplashLarge island
- 14 days |
- 1,153 |
- 60 |
Zillow last checked:
Listing updated:
Listed by:
Jonathan Corbett 262-483-0403,
Coldwell Banker Realty
Source: WIREX MLS,MLS#: 1973997 Originating MLS: Metro MLS
Originating MLS: Metro MLSFacts & features
Interior
Bedrooms & bathrooms
- Bedrooms: 5
- Bathrooms: 4
- Full bathrooms: 3
- 1/2 bathrooms: 1
- Main level bedrooms: 3
Primary bedroom
- Level: Main
- Area: 210
- Dimensions: 15 x 14
Bedroom 2
- Level: Main
- Area: 120
- Dimensions: 12 x 10
Bedroom 3
- Level: Main
- Area: 130
- Dimensions: 13 x 10
Bedroom 4
- Level: Lower
- Area: 120
- Dimensions: 12 x 10
Bedroom 5
- Level: Lower
- Area: 120
- Dimensions: 12 x 10
Bathroom
- Features: Tub Only, Ceramic Tile, Master Bedroom Bath: Tub/No Shower, Master Bedroom Bath: Walk-In Shower, Master Bedroom Bath, Shower Over Tub
Family room
- Level: Lower
- Area: 646
- Dimensions: 38 x 17
Kitchen
- Level: Main
- Area: 280
- Dimensions: 20 x 14
Living room
- Level: Main
- Area: 360
- Dimensions: 20 x 18
Office
- Level: Main
- Area: 121
- Dimensions: 11 x 11
Heating
- Natural Gas, Forced Air, Zoned
Cooling
- Central Air
Appliances
- Included: Dishwasher, Disposal, Microwave, Other, Oven, Range, Refrigerator, Water Softener
Features
- Pantry, Walk-In Closet(s), Kitchen Island
- Basement: 8'+ Ceiling,Finished,Full,Full Size Windows,Concrete,Sump Pump
Interior area
- Total structure area: 3,899
- Total interior livable area: 3,899 sqft
- Finished area above ground: 2,466
- Finished area below ground: 1,433
Property
Parking
- Total spaces: 4
- Parking features: Garage Door Opener, Attached, 4 Car
- Attached garage spaces: 4
Features
- Levels: One
- Stories: 1
- Patio & porch: Patio
- Exterior features: Sprinkler System
Lot
- Size: 1.08 Acres
Details
- Parcel number: LSBT0171028
- Zoning: Residential
Construction
Type & style
- Home type: SingleFamily
- Architectural style: Ranch
- Property subtype: Single Family Residence
Materials
- Fiber Cement, Stone, Brick/Stone
Condition
- 0-5 Years
- New construction: No
- Year built: 2023
Utilities & green energy
- Sewer: Septic Tank
- Water: Well
- Utilities for property: Cable Available
Community & HOA
Community
- Subdivision: Twin Pine Farm Iii
HOA
- Has HOA: Yes
- HOA fee: $475 annually
Location
- Region: Hartland
- Municipality: Lisbon
Financial & listing details
- Price per square foot: $282/sqft
- Tax assessed value: $859,500
- Annual tax amount: $7,734
- Date on market: 7/30/2026
- Inclusions: Refrigerator, Stove, Microwave, Disposal, Dishwasher, 3 Tv Wall Mounts, All Window Treatments, Ring Doorbell & 4 Cameras, Iron Filter, Water Softener, Wood Shelving In Basement, Generator, Sprinkler System
- Exclusions: Sellers' Personal Property
Estimated market value
$1,091,000
$1.04M - $1.15M
$5,531/mo
Price history
| Date | Event | Price |
|---|---|---|
| 7/30/2026 | Listed for sale | $1,100,000+587.9%$282/sqft |
Source:  WIREX MLS #1973997 Report a problem WIREX MLS #1973997 Report a problem | ||
| 3/4/2022 | Sold | $159,900$41/sqft |
Source: WIREX MLS #1777915 Report a problem | ||
| 1/26/2022 | Listed for sale | $159,900$41/sqft |
Source: WIREX MLS #1777915 Report a problem | ||
Public tax history
| Year | Property taxes | Tax assessment |
|---|---|---|
| 2024 | $7,231 +86% | $677,500 +89.4% |
| 2023 | $3,888 +197.3% | $357,700 +174.7% |
| 2022 | $1,308 | $130,200 |
Find assessor info on the county website
Monthly payment
Est. payment
Payment breakdown
Explore the cost of this home by adjusting the details. Changes won't be saved.Climate risks
Neighborhood: 53029
Nearby schools
GreatSchools rating
- 10/10Merton Intermediate SchoolGrades: 5-8Distance: 1.9 mi
- 8/10Arrowhead High SchoolGrades: 9-12Distance: 4.3 mi
- 10/10Merton Primary SchoolGrades: PK-4Distance: 2 mi
Schools provided by the listing agent
- Elementary: Merton
- High: Arrowhead
- District: Merton Community
Source: WIREX MLS. This data may not be complete. We recommend contacting the local school district to confirm school assignments for this home.
- $923,300-- bd-- ba-- sqftN83W27806 Cress Brook Ct, Hartland, WI 53029Off Market
- $179,0001.13 acresN83W27777 Cress Brook Ct, Hartland, WI 53029Sold
- $1,100,0005 bd4 ba3.9k sqftW278N8338 Hunter Ct, Hartland, WI 53029Sold

- $951,4003 bd3 ba2.5k sqftW278N8368 Hunter Ct, Hartland, WI 53029Off Market
- $730,200-- bd-- ba-- sqftN83W27750 Cress Brook Ct, Hartland, WI 53029Off Market
- $535,100-- bd-- ba-- sqftN83W27735 Cress Brook Ct, Hartland, WI 53029Off Market
- $663,7005 bd4 ba4.1k sqftN84W27801 Twin Pines Cir, Town of lisbon, WI 53029Off Market
- $649,800-- bd-- ba-- sqftN82W27818 Marshall Dr, Hartland, WI 53029Off Market
A local agent can set up tours, give advice and negotiate with sellers.
A local lender can help you make sure your offer is ready when you are.
Similar homes
- $949,9005 bd5 ba5.4k sqftW287N6371 Broadwing COURT, Hartland, WI 53029Active
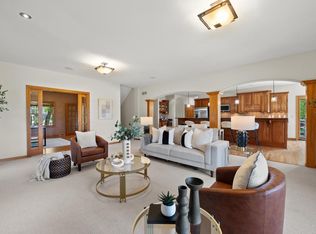 MLS ID #1975495, Jeanne Jaskolski. WIREX MLS
 - $1,395,0005 bd6 ba5k sqftW287N8810 Center Oak ROAD, Hartland, WI 53029Active
 MLS ID #1973404, Paul Liebe. WIREX MLS
 - $1,250,0004 bd5 ba5.3k sqft1267 Mary Hill CIRCLE, Hartland, WI 53029Active
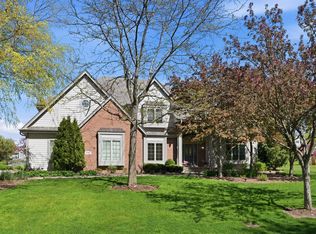 MLS ID #1972122, JJ Hausmann Team*. WIREX MLS
 - $950,0005 bd4 ba4.1k sqftN60W27257 Trappers RUN, Sussex, WI 53089Active
 MLS ID #1971856, Judy Moffatt. WIREX MLS
 - $949,9005 bd3 ba3.2k sqft130 Plat ROAD, Colgate, WI 53017ActiveMLS ID #1974063, Austin Zimmer. WIREX MLS
- $1,200,0005 bd4 ba4.7k sqft615 Kettle RIDGE, Colgate, WI 53017ActiveMLS ID #1970849, Ashley Masters. WIREX MLS
- $1,100,0005 bd4 ba4.6k sqftW130N11907 Harvest RIDGE, Germantown, WI 53022ActiveMLS ID #1960404, Payton Sienko. WIREX MLS
- $949,0005 bd4 ba3.6k sqftW220N11412 Amy Belle ROAD, Germantown, WI 53022ActiveMLS ID #1974058, The Borowski Group*. WIREX MLS
- $1,099,9004 bd4 ba4k sqftN28W30244 Red Hawk COURT, Pewaukee, WI 53072ActiveMLS ID #1965618, Erin Bodi. WIREX MLS
- $889,9005 bd4 ba3.3k sqftN66W21349 Sweet Clover LANE, Menomonee Falls, WI 53051ActiveMLS ID #1976146, Lundeen/Bjornton Group*. WIREX MLS
- $924,9004 bd3 ba3.4k sqftW162N7406 Tamarack TRAIL, Menomonee Falls, WI 53051ActiveMLS ID #1974912, Daniel Burgeson. WIREX MLS
- $1,289,9005 bd4 ba3.3k sqftW257N5916 Autumn WAY, Lisbon, WI 53089ActiveMLS ID #1955670, Melissa Buttrum. WIREX MLS
- $1,050,0005 bd4 ba4.2k sqft645 Talon TRAIL, Brookfield, WI 53045ActiveMLS ID #1968045, Michael Mierow. WIREX MLS
- $1,225,0004 bd4 ba4.1k sqft180 Monastery Hill DRIVE, Oconomowoc, WI 53066ActiveMLS ID #1966411, JJ Hausmann Team*. WIREX MLS
- $919,9006 bd4 ba4.6k sqftW218N5466 Taylors Woods DRIVE, Menomonee Falls, WI 53051ActiveMLS ID #1968216, Rosa Stong. WIREX MLS
- $950,0003 bd3 ba3.1k sqft37015 Lower Lake ROAD, Oconomowoc, WI 53066ActiveMLS ID #1975047, JJ Hausmann Team*. WIREX MLS
- $1,275,0004 bd4 ba4.3k sqft4451 Hartstone DRIVE, Slinger, WI 53086ActiveMLS ID #1970776, Katrina Hanson. WIREX MLS
- $929,9005 bd4 ba3.8k sqftN66W15730 Fox Meadow DRIVE, Menomonee Falls, WI 53051ActiveMLS ID #1969430, Tyler Vande Zande. WIREX MLS
- $829,9003 bd3 ba2.2k sqft4475 Blake COURT, Colgate, WI 53017ActiveMLS ID #1975208, Lawrence Burger. WIREX MLS
- $864,9004 bd3 ba2.6k sqftW256N6649 Beaver Creek LANE, Sussex, WI 53089ActiveMLS ID #1970851, Erin Russell. WIREX MLS
