A rare executive estate offering the perfect balance of luxury living and rural privacy. Situated on over 5 acres of horse-friendly land, this Cape Cod masterpiece is designed for both scale and comfort. 5075 sq ft of living space, 5BR/5.5BA, 5.17 acres, and a pole building. Interior highlights include an open floor plan with vaulted great room featuring soaring ceilings, gourmet kitchen with custom cabinets and premium appliances, main floor primary suite with walk-in closet and luxury bath, 3 BRs and bonus room on the upper level, and a finished lower level with rec-media room, full bath, and home gym. Outdoor paradise includes an in-ground pool and pool house with kitchenette, full bath, and living area. Private lot offers a mix of mature trees and open space offering plenty of privacy.
Contingent
$1,395,000
W287N8810 Center Oak ROAD, Hartland, WI 53029
5beds
5,075sqft
Single Family Residence
Built in 2003
5.17 Acres Lot
$1,362,800 Zestimate®
$275/sqft
$-- HOA
What's special
- 70 days
- 196
- 3
Zillow last checked:
Listing updated:
Listed by:
Paul Liebe info@lakecountryflatfee.com,
Lake Country Flat Fee
Source: WIREX MLS,MLS#: 1973404 Originating MLS: Metro MLS
Originating MLS: Metro MLSFacts & features
Interior
Bedrooms & bathrooms
- Bedrooms: 5
- Bathrooms: 6
- Full bathrooms: 5
- 1/2 bathrooms: 1
- Main level bedrooms: 2
Primary bedroom
- Level: Main
- Area: 288
- Dimensions: 18 x 16
Bedroom 2
- Level: Main
- Area: 168
- Dimensions: 14 x 12
Bedroom 3
- Level: Upper
- Area: 300
- Dimensions: 20 x 15
Bedroom 4
- Level: Upper
- Area: 272
- Dimensions: 17 x 16
Bedroom 5
- Level: Upper
- Area: 208
- Dimensions: 16 x 13
Bathroom
- Features: Shower on Lower, Tub Only, Ceramic Tile, Master Bedroom Bath: Tub/No Shower, Master Bedroom Bath: Walk-In Shower, Master Bedroom Bath, Shower Over Tub, Shower Stall
Dining room
- Level: Main
- Area: 150
- Dimensions: 15 x 10
Kitchen
- Level: Main
- Area: 240
- Dimensions: 16 x 15
Living room
- Level: Main
- Area: 360
- Dimensions: 20 x 18
Heating
- Natural Gas, Forced Air
Cooling
- Central Air
Appliances
- Included: Dishwasher, Microwave, Oven, Range, Refrigerator
Features
- Pantry, Cathedral/vaulted ceiling, Walk-In Closet(s), Kitchen Island
- Flooring: Wood
- Basement: Finished,Full
Interior area
- Total structure area: 5,075
- Total interior livable area: 5,075 sqft
- Finished area above ground: 3,875
- Finished area below ground: 1,200
Property
Parking
- Total spaces: 3.5
- Parking features: Garage Door Opener, Attached, 3 Car, 1 Space
- Attached garage spaces: 3.5
Features
- Levels: Two
- Stories: 2
- Patio & porch: Patio
- Pool features: In Ground
Lot
- Size: 5.17 Acres
- Features: Horse Allowed
Details
- Additional structures: Pole Barn, Guest House
- Parcel number: MRTT0291999012
- Zoning: Residential
- Horses can be raised: Yes
Construction
Type & style
- Home type: SingleFamily
- Architectural style: Cape Cod
- Property subtype: Single Family Residence
Materials
- Other, Stone, Brick/Stone, Wood Siding
Condition
- 21+ Years
- New construction: No
- Year built: 2003
Utilities & green energy
- Sewer: Septic Tank
- Water: Well
- Utilities for property: Cable Available
Community & HOA
Location
- Region: Hartland
- Municipality: Merton
Financial & listing details
- Price per square foot: $275/sqft
- Tax assessed value: $947,700
- Annual tax amount: $7,841
- Date on market: 7/31/2026
- Inclusions: Oven/Range, Refrigerator, Dishwasher, Microwave, Exercise Room Equipment (Less Treadmill), Pool Equipment, Gazebo
- Exclusions: Washer, Dryer, Treadmill, Primary Bedroom Light Fixture
Estimated market value
$1,362,800
$1.29M - $1.43M
$7,795/mo
Price history
| Date | Event | Price |
|---|---|---|
| 8/20/2026 | Contingent | $1,395,000$275/sqft |
Source:  WIREX MLS #1973404 Report a problem WIREX MLS #1973404 Report a problem | ||
| 7/31/2026 | Listed for sale | $1,395,000+132.5%$275/sqft |
Source: WIREX MLS #1973404 Report a problem | ||
| 9/17/2015 | Sold | $600,000+7.1%$118/sqft |
Source: Public Record Report a problem | ||
| 1/16/2006 | Sold | $560,000$110/sqft |
Source: Public Record Report a problem | ||
Public tax history
| Year | Property taxes | Tax assessment |
|---|---|---|
| 2024 | $6,520 +0.5% | $640,400 |
| 2023 | $6,485 +13% | $640,400 |
| 2022 | $5,740 +4.1% | $640,400 |
| 2021 | $5,513 -8% | $640,400 |
| 2020 | $5,993 +2% | $640,400 +18.8% |
| 2019 | $5,874 -17% | $539,200 |
| 2018 | $7,077 -4.8% | $539,200 |
| 2017 | $7,436 +13.8% | $539,200 +6% |
| 2015 | $6,536 -3.1% | $508,500 |
| 2014 | $6,744 | $508,500 -3.3% |
| 2013 | $6,744 | $525,600 |
| 2012 | -- | $525,600 +6.3% |
| 2010 | $7,011 | $494,600 |
| 2009 | -- | $494,600 +2.1% |
| 2008 | -- | $484,300 +7.8% |
| 2006 | -- | $449,300 +0.7% |
| 2005 | -- | $446,000 |
Find assessor info on the county website
Monthly payment
Est. payment
Payment breakdown
Explore the cost of this home by adjusting the details. Changes won't be saved.Climate risks
Neighborhood: 53029
Nearby schools
Schools provided by the listing agent
- High: Arrowhead
- District: Arrowhead Uhs
Source: WIREX MLS. This data may not be complete. We recommend contacting the local school district to confirm school assignments for this home.
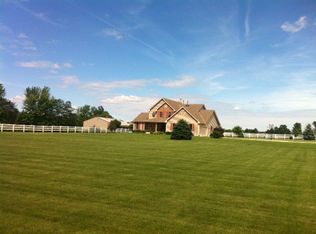
Similar homes
- $1,399,9995 bd4 ba5.9k sqft1801 E Bristlecone DRIVE, Hartland, WI 53029Active
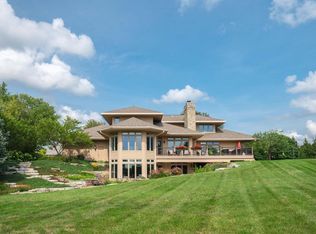 MLS ID #1979962, JJ Hausmann Team*. WIREX MLS
 - $1,499,0004 bd4 ba4.4k sqft235 Four Winds COURT, Hartland, WI 53029Active
 MLS ID #1983873, Matthew Losiniecki. WIREX MLS
 - $1,399,0004 bd4 ba4.6k sqftN41W28088 Glacier ROAD, Pewaukee, WI 53072Active
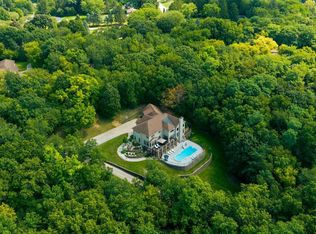 MLS ID #1978903, JJ Hausmann Team*. WIREX MLS
 - $1,200,0005 bd4 ba4.7k sqft615 Kettle RIDGE, Colgate, WI 53017Active
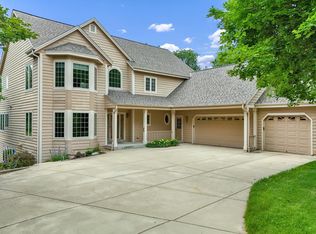 MLS ID #1970849, Ashley Masters. WIREX MLS
