Discover refined living in this executive estate set on over 2 private wooded acres with breathtaking views of Pine Lake. Soaring cathedral windows fill the home with natural light while framing spectacular lake and woodland vistas. Thoughtfully designed with bamboo flooring, granite countertops, a chef's pantry, and a sun-filled main-level office, every detail exudes quality. Two luxurious primary suites include a main-level suite ideal for multigenerational living. Upstairs, unwind beside a two-sided fireplace and enjoy a spa-inspired bath with a Kohler soaking tub and marble tile. The finished lower level offers a media room, bar, expansive recreation space, and ceramic tile throughout. A rare 7-car bi-level garage with interior access to both levels completes this remarkable property.
Active
$1,250,000
5876 N County Road C, Nashotah, WI 53058
3beds
5,831sqft
:
Get pre-qualified$7,314/mo
Single Family Residence
Built in 2004
2.16 Acres Lot
$1,209,600 Zestimate®
$214/sqft
$-- HOA
What's special
Two-sided fireplaceExpansive recreation spaceFinished lower levelSpa-inspired bathSoaring cathedral windowsMarble tileKohler soaking tub
- 23 days |
- 1,814 |
- 31 |
Zillow last checked:
Listing updated:
Listed by:
Christine Leny 262-613-2473,
Lannon Stone Realty LLC
Source: WIREX MLS,MLS#: 1970183 Originating MLS: Metro MLS
Originating MLS: Metro MLSFacts & features
Interior
Bedrooms & bathrooms
- Bedrooms: 3
- Bathrooms: 5
- Full bathrooms: 4
- 1/2 bathrooms: 1
- Main level bedrooms: 1
Primary bedroom
- Level: Upper
- Area: 304
- Dimensions: 19 x 16
Bedroom 2
- Level: Upper
- Area: 252
- Dimensions: 18 x 14
Bedroom 3
- Level: Main
- Area: 252
- Dimensions: 18 x 14
Bathroom
- Features: Tub Only, Ceramic Tile, Whirlpool, Master Bedroom Bath: Tub/No Shower, Master Bedroom Bath: Walk-In Shower, Master Bedroom Bath, Shower Stall
Dining room
- Level: Main
- Area: 195
- Dimensions: 15 x 13
Family room
- Level: Main
- Area: 228
- Dimensions: 19 x 12
Kitchen
- Level: Main
- Area: 378
- Dimensions: 21 x 18
Living room
- Level: Main
- Area: 418
- Dimensions: 19 x 22
Office
- Level: Main
- Area: 182
- Dimensions: 14 x 13
Heating
- Natural Gas, Forced Air, Heat Pump, Radiant/Hot Water
Cooling
- Central Air
Appliances
- Included: Dishwasher, Disposal, Dryer, Microwave, Oven, Range, Water Softener
Features
- High Speed Internet, Cathedral/vaulted ceiling, Walk-In Closet(s), Wet Bar, Kitchen Island
- Basement: Finished,Full
Interior area
- Total structure area: 5,831
- Total interior livable area: 5,831 sqft
Property
Parking
- Total spaces: 6
- Parking features: Basement Access, Garage Door Opener, Attached, 4 Car
- Attached garage spaces: 6
Features
- Levels: Two
- Stories: 2
- Patio & porch: Deck
- Has spa: Yes
- Spa features: Bath
- Has view: Yes
- View description: Water
- Has water view: Yes
- Water view: Water
Lot
- Size: 2.16 Acres
- Features: Wooded
Details
- Parcel number: CHQV0403994
- Zoning: Residential
Construction
Type & style
- Home type: SingleFamily
- Architectural style: Contemporary
- Property subtype: Single Family Residence
Materials
- Stucco/Slate, Wood Siding
Condition
- 21+ Years
- New construction: No
- Year built: 2004
Utilities & green energy
- Sewer: Septic Tank
- Water: Well
- Utilities for property: Cable Available
Community & HOA
Location
- Region: Nashotah
- Municipality: Chenequa
Financial & listing details
- Price per square foot: $214/sqft
- Tax assessed value: $1,138,600
- Annual tax amount: $10,504
- Date on market: 7/4/2026
- Inclusions: Oven/Range, Refrigerator, Disposal, Dishwasher, Microwave, Ll Stove, Wine Cooler Water Softener (Owned), Iron Filter, Pool Table, Ll 112'' Tv, Ll Refrigerator
- Exclusions: Ll Freezer
Estimated market value
$1,209,600
$1.15M - $1.27M
$6,537/mo
Price history
| Date | Event | Price |
|---|---|---|
| 7/4/2026 | Listed for sale | $1,250,000-3.8%$214/sqft |
Source:  WIREX MLS #1970183 Report a problem WIREX MLS #1970183 Report a problem | ||
| 7/4/2026 | Listing removed | $1,299,000$223/sqft |
Source: WIREX MLS #1967556 Report a problem | ||
| 6/16/2026 | Price change | $1,299,000-3.8%$223/sqft |
Source: WIREX MLS #1967556 Report a problem | ||
| 6/5/2026 | Price change | $1,350,000-12.9%$232/sqft |
Source: WIREX MLS #1964563 Report a problem | ||
| 5/28/2026 | Listed for sale | $1,550,000+94.2%$266/sqft |
Source: WIREX MLS #1964563 Report a problem | ||
| 11/1/2019 | Listing removed | $798,000$137/sqft |
Source: Lake Country Listings #1644812 Report a problem | ||
| 10/2/2019 | Price change | $798,000-0.3%$137/sqft |
Source: Lake Country Listings #1644812 Report a problem | ||
| 6/25/2019 | Listed for sale | $800,000$137/sqft |
Source: Lake Country Listings #1644812 Report a problem | ||
| 4/1/2019 | Listing removed | $800,000$137/sqft |
Source: Lake Country Listings #1601847 Report a problem | ||
| 8/20/2018 | Price change | $800,000-19.9%$137/sqft |
Source: Lake Country Listings #1601847 Report a problem | ||
| 4/15/2018 | Listed for sale | $998,800$171/sqft |
Source: Lake Country Listings #1555817 Report a problem | ||
Public tax history
| Year | Property taxes | Tax assessment |
|---|---|---|
| 2024 | $10,343 +21.7% | $1,100,100 |
| 2023 | $8,500 -8.1% | $1,100,100 +7% |
| 2022 | $9,251 -1.6% | $1,028,200 +11.8% |
| 2021 | $9,405 -2.5% | $919,600 +3.9% |
| 2020 | $9,651 +1.4% | $885,100 +3.1% |
| 2019 | $9,520 -12.9% | $858,600 +3.9% |
| 2018 | $10,934 +3% | $826,100 +7% |
| 2017 | $10,615 +2.6% | $772,300 +1.6% |
| 2015 | $10,344 -7.2% | $760,300 -0.4% |
| 2014 | $11,147 | $763,500 +2.4% |
| 2013 | $11,147 | $745,600 -11.8% |
| 2012 | -- | $845,000 |
Find assessor info on the county website
Monthly payment
Est. payment
Payment breakdown
Explore the cost of this home by adjusting the details. Changes won't be saved.Climate risks
Neighborhood: 53058
Getting around
0 / 100
Car-DependentNearby schools
GreatSchools rating
- 9/10Lake Country SchoolGrades: PK-8Distance: 1.8 mi
- 8/10Arrowhead High SchoolGrades: 9-12Distance: 2.6 mi
Schools provided by the listing agent
- High: Arrowhead
- District: Arrowhead Uhs
Source: WIREX MLS. This data may not be complete. We recommend contacting the local school district to confirm school assignments for this home.
- $3,739,100-- bd-- ba-- sqft5868 N County Road C, Nashotah, WI 53058Off Market
- $1,262,400-- bd-- ba-- sqft5884 N County Road C, Village Of Chenequa, WI 53058Off Market
- $1,439,600-- bd-- ba-- sqft5892 N Oakland Rd, NASHOTAH, WI 53058Off Market
- $2,915,300-- bd-- ba-- sqft5892 N Oakland Rd, Nashotah, WI 53058Off Market
- $12,000,0005 bd5 ba7.5k sqft5780 N Pheasant Dr, Nashotah, WI 53058Sold
- $2,295,3004 bd4 ba5.2k sqft32601 W Oakland Rd, Nashotah, WI 53058Off Market
- $1,523,300-- bd-- ba-- sqft5928 N Oakland Rd, NASHOTAH, WI 53058Off Market
- $4,057,200-- bd-- ba-- sqft5928 N Oakland Rd, Nashotah, WI 53058Off Market
A local agent can set up tours, give advice and negotiate with sellers.
A local lender can help you make sure your offer is ready when you are.
Similar homes
- $1,149,9995 bd4 ba4k sqftN42W33420 Glen View COURT, Nashotah, WI 53058Active
 MLS ID #1972123, JJ Hausmann Team*. WIREX MLS
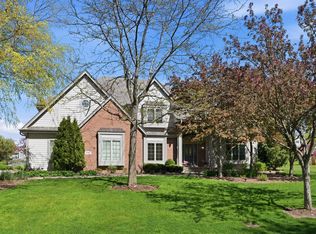
 - $1,250,0004 bd5 ba5.3k sqft1267 Mary Hill CIRCLE, Hartland, WI 53029Active
 MLS ID #1972122, JJ Hausmann Team*. WIREX MLS
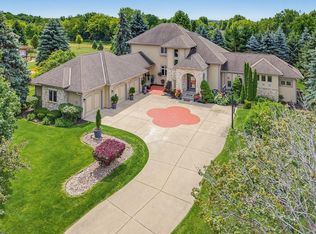
 - $979,0004 bd4 ba3.2k sqftN33W33201 Maplewood ROAD, Nashotah, WI 53058Active
 MLS ID #1972555, Laurie Analla. WIREX MLS
 - $1,195,0005 bd3 ba4.3k sqftW279N5280 Hanover Hill COURT, Lisbon, WI 53089Active
 MLS ID #1972155, Cynthia Klenk. WIREX MLS
 - $1,200,0005 bd4 ba4.7k sqft615 Kettle RIDGE, Colgate, WI 53017ActiveMLS ID #1970849, Ashley Masters. WIREX MLS
- $1,495,0004 bd4 ba4.2k sqft31575 County Road K, Hartland, WI 53029ActiveMLS ID #1969964, The Bruce Gallagher Team*. WIREX MLS
- $1,497,5003 bd4 ba2.9k sqft3479 Broken Bow TRAIL, Delafield, WI 53018ActiveMLS ID #1972727, Lindsey Leton. WIREX MLS
- $1,450,0005 bd6 ba5.6k sqftN29W30593 Foxwood DRIVE, Pewaukee, WI 53072ActiveMLS ID #1970719, Patrick Bolger. WIREX MLS
- $1,295,0004 bd3 ba3.1k sqft1835 N Davies DRIVE, Summit, WI 53066ActiveMLS ID #1960015, Paige Foss. WIREX MLS
- $1,099,9004 bd4 ba4k sqftN28W30244 Red Hawk COURT, Pewaukee, WI 53072ActiveMLS ID #1965618, Erin Bodi. WIREX MLS
- $1,225,0004 bd4 ba4.1k sqft180 Monastery Hill DRIVE, Oconomowoc, WI 53066ActiveMLS ID #1966411, JJ Hausmann Team*. WIREX MLS
- $1,449,0005 bd4 ba5.2k sqftW307N2873 Fieldwood DRIVE, Pewaukee, WI 53072ActiveMLS ID #1963042, JJ Hausmann Team*. WIREX MLS
- $998,5005 bd3 ba4.1k sqft149 Hickory DRIVE, Delafield, WI 53018ActiveMLS ID #1971256, Steve Ksobiech. WIREX MLS
- $999,9005 bd5 ba5.4k sqftW287N6371 Broadwing COURT, Hartland, WI 53029ActiveMLS ID #1970992, Jeanne Jaskolski. WIREX MLS
- $1,199,9004 bd4 ba4.5k sqftN77W23829 Sun Valley RUN, Sussex, WI 53089ActiveMLS ID #1968571, Lisa Nevinski. WIREX MLS
- $649,9004 bd4 ba3.6k sqftW326N6575 Sylvian DRIVE, Hartland, WI 53029ActiveMLS ID #1963410, Liz Tobolt. WIREX MLS
- $875,0004 bd4 ba3.9k sqft363 Sunshine DRIVE, Hartland, WI 53029ActiveMLS ID #1971900, Aaron Ziebart. WIREX MLS
- $1,245,0005 bd4 ba5.9k sqft2005 Derrin LANE, Brookfield, WI 53045ActiveMLS ID #1971235, Jeremy Doering. WIREX MLS
- $1,149,0004 bd4 ba7.1k sqft3976 Woodridge COURT, Richfield, WI 53017ActiveMLS ID #1969366, Michelle Hintz. WIREX MLS
- $999,0003 bd4 ba5.3k sqftW215N5353 Ada COURT, Menomonee Falls, WI 53051ActiveMLS ID #1966998, Nancy Lawrence. WIREX MLS
