Stunning home on a corner lot in a quiet cul-de-sac with a true resort-style backyard. Enjoy a beautiful, modern in-ground pool (2022) with all-season power cover, expansive patio, outdoor kitchen, pergola, and firepit--perfect for entertaining. Inside, a thoughtfully designed layout features a luxurious primary suite with a spa-like bath, including a steam shower and Kohler DTV+ system. The chef's kitchen offers an expansive island, abundant counter space, and custom cabinetry. Finished lower level with second kitchen, large living area, wine room, exercise room, additional bedrooms, and full bath. Exceptional indoor-outdoor living in a highly desirable location.
Active
$1,149,999
N42W33420 Glen View COURT, Nashotah, WI 53058
5beds
4,096sqft
:
Get pre-qualified$6,744/mo
Single Family Residence
Built in 2001
0.96 Acres Lot
$1,124,400 Zestimate®
$281/sqft
$15/mo HOA
What's special
Expansive islandTrue resort-style backyardFinished lower levelExercise roomSpa-like bathAdditional bedroomsAll-season power cover
- 10 days |
- 887 |
- 37 |
Zillow last checked:
Listing updated:
Listed by:
JJ Hausmann Team* 262-232-3118,
Compass RE WI-Lake Country
Source: WIREX MLS,MLS#: 1972123 Originating MLS: Metro MLS
Originating MLS: Metro MLSFacts & features
Interior
Bedrooms & bathrooms
- Bedrooms: 5
- Bathrooms: 4
- Full bathrooms: 3
- 1/2 bathrooms: 1
- Main level bedrooms: 3
Primary bedroom
- Level: Main
- Area: 384
- Dimensions: 24 x 16
Bedroom 2
- Level: Main
- Area: 154
- Dimensions: 14 x 11
Bedroom 3
- Level: Main
- Area: 132
- Dimensions: 12 x 11
Bedroom 4
- Level: Lower
- Area: 170
- Dimensions: 17 x 10
Bedroom 5
- Level: Lower
- Area: 108
- Dimensions: 12 x 9
Bathroom
- Features: Master Bedroom Bath: Walk-In Shower, Master Bedroom Bath
Dining room
- Level: Lower
- Area: 308
- Dimensions: 14 x 22
Kitchen
- Level: Main
- Area: 336
- Dimensions: 21 x 16
Living room
- Level: Main
- Area: 357
- Dimensions: 21 x 17
Heating
- Natural Gas, Forced Air
Cooling
- Central Air
Appliances
- Included: Dishwasher, Dryer, Microwave, Other, Range, Refrigerator, Washer
Features
- Kitchen Island
- Basement: Full,Partially Finished
Interior area
- Total structure area: 4,096
- Total interior livable area: 4,096 sqft
- Finished area above ground: 2,142
- Finished area below ground: 1,954
Property
Parking
- Total spaces: 3
- Parking features: Attached, 3 Car
- Attached garage spaces: 3
Features
- Levels: One
- Stories: 1
- Pool features: In Ground
Lot
- Size: 0.96 Acres
Details
- Parcel number: NSHV0744048
- Zoning: Residential
Construction
Type & style
- Home type: SingleFamily
- Architectural style: Contemporary
- Property subtype: Single Family Residence
Materials
- Wood Siding
Condition
- 21+ Years
- New construction: No
- Year built: 2001
Utilities & green energy
- Sewer: Public Sewer
- Water: Well
- Utilities for property: Cable Available
Community & HOA
Community
- Subdivision: Glen-park Estates
HOA
- Has HOA: Yes
- HOA fee: $175 annually
Location
- Region: Nashotah
- Municipality: Nashotah
Financial & listing details
- Price per square foot: $281/sqft
- Tax assessed value: $838,700
- Annual tax amount: $8,252
- Date on market: 7/17/2026
- Inclusions: All Kitchen Appliances, All Ll Kitchen Appliances, Galley(R) Sink Accessories, Outdoor Island Barstools, Kitchen Barstools, Ll Kitchen Barstools, Dolphin Pool Cleaner, Pergola, Outdoor Gas Grill, Washer & Dryer, Slap Boards & Sports Bins In Garage
- Exclusions: Seller's Personal Property, Rented Water Filtration System (Reverse Osmosis, Water Softener, Iron Curtain), Lower Level Shelving In Mechanical Room, Garage Workbench, Big Green Egg Grill, 2 Black Husky Cabinets In Garage (Standing & Wall)
Estimated market value
$1,124,400
$1.07M - $1.18M
$4,707/mo
Price history
| Date | Event | Price |
|---|---|---|
| 7/22/2026 | Listed for sale | $1,149,999$281/sqft |
Source:  WIREX MLS #1972123 Report a problem WIREX MLS #1972123 Report a problem | ||
| 7/21/2026 | Contingent | $1,149,999$281/sqft |
Source: WIREX MLS #1972123 Report a problem | ||
| 7/17/2026 | Listed for sale | $1,149,999-4.2%$281/sqft |
Source: WIREX MLS #1972123 Report a problem | ||
| 7/17/2026 | Listing removed | $1,199,999$293/sqft |
Source: WIREX MLS #1957955 Report a problem | ||
| 5/20/2026 | Price change | $1,199,999-4%$293/sqft |
Source: WIREX MLS #1957955 Report a problem | ||
| 4/17/2026 | Listed for sale | $1,250,000+203%$305/sqft |
Source: WIREX MLS #1957955 Report a problem | ||
| 4/15/2011 | Sold | $412,500+625%$101/sqft |
Source: Public Record Report a problem | ||
| 1/20/2000 | Sold | $56,900$14/sqft |
Source: Public Record Report a problem | ||
Public tax history
| Year | Property taxes | Tax assessment |
|---|---|---|
| 2024 | $7,553 +4.4% | $601,600 |
| 2023 | $7,235 +9.7% | $601,600 +6.4% |
| 2022 | $6,594 +5.6% | $565,600 |
| 2021 | $6,244 +1.2% | $565,600 |
| 2020 | $6,169 +6.1% | $565,600 +21.6% |
| 2019 | $5,814 -1% | $465,200 +13.1% |
| 2018 | $5,874 -3.1% | $411,400 |
| 2017 | $6,065 +8.4% | $411,400 |
| 2015 | $5,596 +2.4% | $411,400 |
| 2014 | $5,463 | $411,400 +5.3% |
| 2013 | $5,463 | $390,600 |
| 2012 | -- | $390,600 |
| 2011 | -- | $390,600 |
| 2010 | $5,981 | $390,600 -14.4% |
| 2009 | -- | $456,500 -8.6% |
| 2008 | -- | $499,600 +37.9% |
| 2006 | -- | $362,200 +10% |
| 2005 | -- | $329,300 |
| 2004 | -- | $329,300 |
Find assessor info on the county website
Monthly payment
Est. payment
Payment breakdown
Explore the cost of this home by adjusting the details. Changes won't be saved.Climate risks
Neighborhood: 53058
Nearby schools
GreatSchools rating
- 9/10Lake Country SchoolGrades: PK-8Distance: 1.3 mi
- 8/10Arrowhead High SchoolGrades: 9-12Distance: 3.7 mi
Schools provided by the listing agent
- High: Arrowhead
- District: Arrowhead Uhs
Source: WIREX MLS. This data may not be complete. We recommend contacting the local school district to confirm school assignments for this home.
- $782,7004 bd3 ba2.7k sqftN43W33450 Glen View Ct, Nashotah, WI 53058Off Market

- $853,100-- bd-- ba-- sqftW334N4337 Parc Way, Nashotah, WI 53058Off Market
- $927,0005 bd4 ba3.8k sqftW333N4294 Parc Way, Nashotah, WI 53058Off Market

- $931,9004 bd4 ba3.4k sqftN42W33358 Glen View Ct, Nashotah, WI 53058Off Market

- $863,000-- bd-- ba-- sqftN42W33431 Glen View Ct, Nashotah, WI 53058Off Market
- $820,000-- bd-- ba-- sqftW333N4324 Parc Way, Nashotah, WI 53058Off Market
- $977,100-- bd5 ba-- sqftN42W33461 Glen View Ct, Nashotah, WI 53058Off Market
- $920,500-- bd-- ba-- sqftN42W33401 Glen View Ct, Nashotah, WI 53058Off Market
A local agent can set up tours, give advice and negotiate with sellers.
A local lender can help you make sure your offer is ready when you are.
Similar homes
- $1,195,0005 bd3 ba4.3k sqftW279N5280 Hanover Hill COURT, Lisbon, WI 53089Active
 MLS ID #1972155, Cynthia Klenk. WIREX MLS
 - $1,250,0003 bd5 ba5.8k sqft5876 N County Road C, Nashotah, WI 53058Active
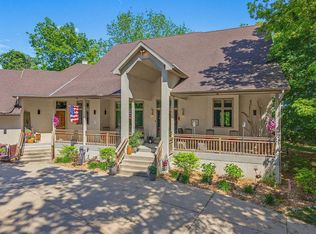 MLS ID #1970183, Christine Leny. WIREX MLS
 - $1,099,9004 bd4 ba4k sqftN28W30244 Red Hawk COURT, Pewaukee, WI 53072Active
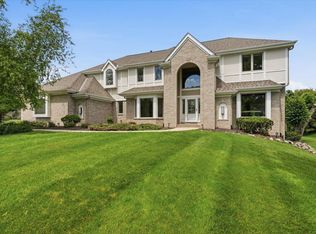 MLS ID #1965618, Erin Bodi. WIREX MLS
 - $1,690,0004 bd4 ba4k sqft4077 Hawthorn Farm COURT, Nashotah, WI 53058Active
 MLS ID #1971013, Patrick Bolger. WIREX MLS
 - $998,5005 bd3 ba4.1k sqft149 Hickory DRIVE, Delafield, WI 53018ActiveMLS ID #1971256, Steve Ksobiech. WIREX MLS
- $1,250,0004 bd5 ba5.3k sqft1267 Mary Hill CIRCLE, Hartland, WI 53029ActiveMLS ID #1972122, JJ Hausmann Team*. WIREX MLS
- $1,295,0004 bd3 ba3.1k sqft1835 N Davies DRIVE, Summit, WI 53066ActiveMLS ID #1960015, Paige Foss. WIREX MLS
- $1,200,0005 bd4 ba4.7k sqft615 Kettle RIDGE, Colgate, WI 53017ActiveMLS ID #1970849, Ashley Masters. WIREX MLS
- $599,0006 bd4 ba3.7k sqft727 E Madison STREET, Oconomowoc, WI 53066ActiveMLS ID #1973465, Melissa Perry. WIREX MLS
- $749,9004 bd4 ba2.5k sqft717 St Johns DRIVE, Delafield, WI 53018ActiveMLS ID #1972949, Claire Zastrow. WIREX MLS
- $1,199,9004 bd4 ba4.5k sqftN77W23829 Sun Valley RUN, Sussex, WI 53089ActiveMLS ID #1968571, Lisa Nevinski. WIREX MLS
- $1,450,0005 bd6 ba5.6k sqftN29W30593 Foxwood DRIVE, Pewaukee, WI 53072ActiveMLS ID #1970719, Patrick Bolger. WIREX MLS
- $799,9995 bd4 ba3.5k sqftW171N5517 Autumn View LANE, Menomonee Falls, WI 53051ActiveMLS ID #1973109, Rebecca Turley. WIREX MLS
- $1,225,0004 bd4 ba4.1k sqft180 Monastery Hill DRIVE, Oconomowoc, WI 53066ActiveMLS ID #1966411, JJ Hausmann Team*. WIREX MLS
- $1,449,0005 bd4 ba5.2k sqftW307N2873 Fieldwood DRIVE, Pewaukee, WI 53072ActiveMLS ID #1963042, JJ Hausmann Team*. WIREX MLS
- $999,0005 bd4 ba3.6k sqftW220N11412 Amy Belle ROAD, Germantown, WI 53022ActiveMLS ID #1972107, The Borowski Group*. WIREX MLS
- $1,497,5003 bd4 ba2.9k sqft3479 Broken Bow TRAIL, Delafield, WI 53018ActiveMLS ID #1972727, Lindsey Leton. WIREX MLS
- $685,0003 bd3 ba2k sqftW332N4520 Grace COURT, Nashotah, WI 53058ActiveMLS ID #1969322, Lawrence Burger. WIREX MLS
- $950,0003 bd2 ba2.4k sqft1823 W Shore DRIVE, Delafield, WI 53018ActiveMLS ID #1969894, Shereen Woods. WIREX MLS
- $1,075,0005 bd4 ba4.2k sqft645 Talon TRAIL, Brookfield, WI 53045ActiveMLS ID #1968045, Michael Mierow. WIREX MLS
