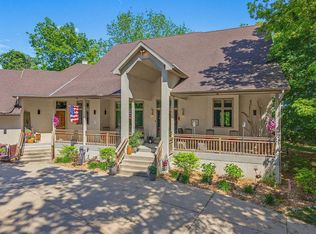
5 private wooded acres in the heart of Chenequa: this exceptionally-maintained modern brick Tudor blends timeless elegance, craftsmanship & thoughtful updates. Spacious main level features a gourmet kitchen w/granite countertops, SS appliances, & wet bar situated between a stunning great room w/soaring ceiling, exposed wood beams, & hardwood floors. Family room features in-floor heat & a stone fireplace. Custom trim crafted from trees harvested on the property adds unique character. Upstairs offers 4 spacious bedrooms & 3 full baths, including an impressive primary suite w/luxurious spa-inspired bath & large walk-in closet w/built-ins. Surrounded by mature woods and a serene, park-like landscape, this exceptional property is close to Pine Lake boat launch, Chenequa Country Club and more!
Contingent
Price cut: $100K (8/4)
$1,395,000
31575 County Road K, Hartland, WI 53029
4beds
4,263sqft
Single Family Residence
Built in 1990
5.15 Acres Lot
$1,363,200 Zestimate®
$327/sqft
$-- HOA
What's special
- 78 days
- 157
- 1
Zillow last checked:
Listing updated:
Listed by:
The Bruce Gallagher Team* 262-367-2027,
Keller Williams Realty-Lake Country
Source: WIREX MLS,MLS#: 1969964 Originating MLS: Metro MLS
Originating MLS: Metro MLSFacts & features
Interior
Bedrooms & bathrooms
- Bedrooms: 4
- Bathrooms: 4
- Full bathrooms: 3
- 1/2 bathrooms: 1
Primary bedroom
- Level: Upper
- Area: 399
- Dimensions: 21 x 19
Bedroom 2
- Level: Upper
- Area: 221
- Dimensions: 13 x 17
Bedroom 3
- Level: Upper
- Area: 168
- Dimensions: 12 x 14
Bedroom 4
- Level: Upper
- Area: 180
- Dimensions: 12 x 15
Bathroom
- Features: Tub Only, Ceramic Tile, Whirlpool, Master Bedroom Bath: Walk-In Shower, Master Bedroom Bath, Shower Over Tub, Shower Stall
Dining room
- Level: Main
- Area: 240
- Dimensions: 20 x 12
Family room
- Level: Main
- Area: 440
- Dimensions: 20 x 22
Kitchen
- Level: Main
- Area: 154
- Dimensions: 11 x 14
Living room
- Level: Main
- Area: 280
- Dimensions: 20 x 14
Office
- Level: Main
- Area: 210
- Dimensions: 15 x 14
Heating
- Natural Gas, Forced Air, In-floor, Radiant, Radiant/Hot Water
Cooling
- Central Air
Appliances
- Included: Cooktop, Dishwasher, Disposal, Dryer, Microwave, Other, Oven, Refrigerator, Washer, Water Softener
Features
- Central Vacuum, High Speed Internet, Pantry, Cathedral/vaulted ceiling, Walk-In Closet(s), Wet Bar
- Flooring: Wood
- Basement: Block,Full,Radon Mitigation System
Interior area
- Total structure area: 4,263
- Total interior livable area: 4,263 sqft
- Finished area above ground: 4,263
Property
Parking
- Total spaces: 3.5
- Parking features: Garage Door Opener, Attached, 3 Car
- Attached garage spaces: 3.5
Features
- Levels: Two
- Stories: 2
- Patio & porch: Patio
- Has spa: Yes
- Spa features: Bath
Lot
- Size: 5.15 Acres
- Features: Wooded
Details
- Parcel number: CHQV0371990
- Zoning: Residential
Construction
Type & style
- Home type: SingleFamily
- Architectural style: Tudor/Provincial
- Property subtype: Single Family Residence
Materials
- Brick, Brick/Stone, Wood Siding
Condition
- 21+ Years
- New construction: No
- Year built: 1990
Utilities & green energy
- Sewer: Septic Tank
- Water: Well
- Utilities for property: Cable Available
Community & HOA
Location
- Region: Hartland
- Municipality: Chenequa
Financial & listing details
- Price per square foot: $327/sqft
- Tax assessed value: $925,800
- Annual tax amount: $8,084
- Date on market: 7/8/2026
- Inclusions: Oven/Range, Refrigerator, Microwave, Dishwasher, Disposal, Washer, Dryer, Water Softener-Owned, Central Vac, Primary Bedroom Furniture
- Exclusions: Seller's Personal Property & Staging Furniture
Estimated market value
$1,363,200
$1.30M - $1.43M
$5,910/mo
Price history
| Date | Event | Price |
|---|---|---|
| 8/24/2026 | Contingent | $1,395,000$327/sqft |
Source:  WIREX MLS #1969964 Report a problem WIREX MLS #1969964 Report a problem | ||
| 8/4/2026 | Price change | $1,395,000-6.7%$327/sqft |
Source: WIREX MLS #1969964 Report a problem | ||
| 7/25/2026 | Listed for sale | $1,495,000$351/sqft |
Source: WIREX MLS #1969964 Report a problem | ||
| 7/22/2026 | Contingent | $1,495,000$351/sqft |
Source: WIREX MLS #1969964 Report a problem | ||
| 7/8/2026 | Listed for sale | $1,495,000+130%$351/sqft |
Source: WIREX MLS #1969964 Report a problem | ||
| 4/13/2016 | Sold | $650,000$152/sqft |
Source: Public Record Report a problem | ||
| 5/28/2014 | Sold | $650,000-5.1%$152/sqft |
Source: Public Record Report a problem | ||
| 10/26/2007 | Sold | $685,000-4.2%$161/sqft |
Source: Agent Provided Report a problem | ||
| 4/28/2004 | Sold | $715,000+76.5%$168/sqft |
Source: Public Record Report a problem | ||
| 7/22/1999 | Sold | $405,000$95/sqft |
Source: Public Record Report a problem | ||
Public tax history
| Year | Property taxes | Tax assessment |
|---|---|---|
| 2024 | $8,346 +14.9% | $894,500 |
| 2023 | $7,261 -8.2% | $894,500 +7.2% |
| 2022 | $7,908 -6.9% | $834,200 +11% |
| 2021 | $8,496 -0.9% | $751,800 +4.3% |
| 2020 | $8,575 -0.6% | $720,700 +1.9% |
| 2019 | $8,624 -12% | $707,100 +1.5% |
| 2018 | $9,804 -1.8% | $696,400 +2.1% |
| 2017 | $9,982 +2.1% | $682,100 +1.1% |
| 2015 | $9,780 -10.5% | $674,800 -5.2% |
| 2014 | $10,927 | $711,800 +3.6% |
| 2013 | $10,927 | $687,300 -1.3% |
| 2012 | -- | $696,000 |
| 2010 | $10,302 | $696,000 |
| 2009 | -- | $696,000 +103.5% |
| 2008 | -- | $342,000 -28.9% |
| 2006 | -- | $481,000 |
| 2005 | -- | $481,000 |
| 2004 | -- | $481,000 |
Find assessor info on the county website
Monthly payment
Est. payment
Payment breakdown
Explore the cost of this home by adjusting the details. Changes won't be saved.Climate risks
Neighborhood: 53029
Nearby schools
Schools provided by the listing agent
- Elementary: Stone Bank
- High: Arrowhead
- District: Arrowhead Uhs
Source: WIREX MLS. This data may not be complete. We recommend contacting the local school district to confirm school assignments for this home.
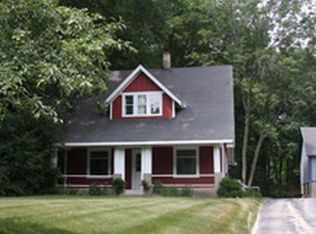
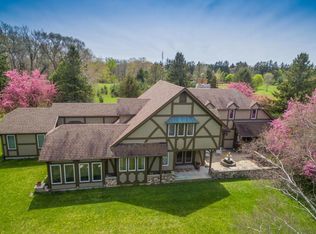
Similar homes
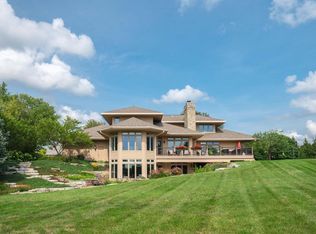
- $1,399,9995 bd4 ba5.9k sqft1801 E Bristlecone DRIVE, Hartland, WI 53029Active
 MLS ID #1979962, JJ Hausmann Team*. WIREX MLS
 - $824,9004 bd3 ba3.4k sqftN71W31034 Lower Club CIRCLE W W, Hartland, WI 53029Active
 MLS ID #1977766, Pluster Filip Property Group*. WIREX MLS
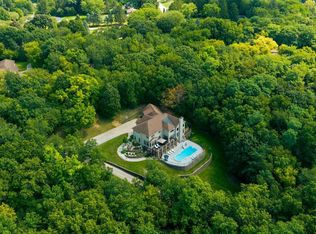
 - $1,498,0004 bd4 ba4.6k sqftN41W28088 Glacier ROAD, Pewaukee, WI 53072Active
 MLS ID #1978903, JJ Hausmann Team*. WIREX MLS
 - $1,200,0003 bd5 ba5.8k sqft5876 N County Road C, Nashotah, WI 53058Active
 MLS ID #1970183, Christine Leny. WIREX MLS
