Exceptional 5BR, 3.5BA home set on 6+ private acres in the Kettle Moraine School District. Surrounded by mature trees, rolling topography, a spring-fed pond and over 1/3 mile of private walking trails, this distinctive property offers space, privacy and an incredible natural setting. Expansive windows and a beautiful fireplace create warm, inviting living spaces, while the finished lower level adds flexibility for recreation, guests or a home office. A hobbyist garage provides excellent space for projects, storage or recreational equipment. Relax on the patio, explore the trails and enjoy this truly unique setting.
Active
$1,140,000
W350S3525 Waterville ROAD, Oconomowoc, WI 53066
5beds
4,600sqft
Single Family Residence
Built in 1978
6.21 Acres Lot
$1,100,500 Zestimate®
$248/sqft
$-- HOA
What's special
- 13 days
- 811
- 44
Zillow last checked:
Listing updated:
Listed by:
Dan Scardino DS@PointRE.com,
Point Real Estate LLC
Source: WIREX MLS,MLS#: 1979712 Originating MLS: Metro MLS
Originating MLS: Metro MLSFacts & features
Interior
Bedrooms & bathrooms
- Bedrooms: 5
- Bathrooms: 4
- Full bathrooms: 3
- 1/2 bathrooms: 1
- Main level bedrooms: 1
Primary bedroom
- Level: Upper
- Area: 306
- Dimensions: 17 x 18
Bedroom 2
- Level: Main
- Area: 150
- Dimensions: 10 x 15
Bedroom 3
- Level: Upper
- Area: 255
- Dimensions: 17 x 15
Bedroom 4
- Level: Upper
- Area: 182
- Dimensions: 13 x 14
Bedroom 5
- Level: Upper
- Area: 140
- Dimensions: 10 x 14
Bathroom
- Features: Tub Only, Ceramic Tile, Master Bedroom Bath, Shower Over Tub, Shower Stall
Dining room
- Level: Main
- Area: 208
- Dimensions: 13 x 16
Family room
- Level: Main
- Area: 510
- Dimensions: 34 x 15
Living room
- Level: Main
- Area: 360
- Dimensions: 18 x 20
Heating
- Natural Gas, Radiant/Hot Water
Cooling
- Central Air
Appliances
- Included: Dishwasher, Disposal, Oven, Range, Water Softener
Features
- Walk-In Closet(s)
- Basement: Block,Full,Full Size Windows
Interior area
- Total structure area: 4,600
- Total interior livable area: 4,600 sqft
Property
Parking
- Total spaces: 2
- Parking features: Garage Door Opener, Attached, 2 Car, 1 Space
- Attached garage spaces: 2
Features
- Levels: Multi-Level
- Patio & porch: Deck, Patio
- Waterfront features: Pond
Lot
- Size: 6.21 Acres
- Features: Horse Allowed, Wooded
Details
- Parcel number: OTWT1640999001
- Zoning: Res A-5
- Horses can be raised: Yes
Construction
Type & style
- Home type: SingleFamily
- Architectural style: Contemporary
- Property subtype: Single Family Residence
Materials
- Stone, Brick/Stone, Wood Siding
Condition
- 21+ Years
- New construction: No
- Year built: 1978
Utilities & green energy
- Sewer: Septic Tank
- Water: Well
Community & HOA
Location
- Region: Oconomowoc
- Municipality: Ottawa
Financial & listing details
- Price per square foot: $248/sqft
- Tax assessed value: $534,000
- Annual tax amount: $4,151
- Date on market: 9/11/2026
- Inclusions: Water Softener, Refrigerator, Oven/Range, Dishwasher, Washer, Dryer, Wood Dining Table.
- Exclusions: Seller's Personal Property, Basement Standing Freezer
Estimated market value
$1,100,500
$1.05M - $1.16M
$4,485/mo
Price history
| Date | Event | Price |
|---|---|---|
| 9/11/2026 | Listed for sale | $1,140,000+208.1%$248/sqft |
Source:  WIREX MLS #1979712 Report a problem WIREX MLS #1979712 Report a problem | ||
| 9/4/2014 | Sold | $370,000-36.2%$80/sqft |
Source: Public Record Report a problem | ||
| 2/12/2010 | Listing removed | $579,900$126/sqft |
Source: The Real Estate Company Report a problem | ||
| 10/19/2009 | Price change | $579,900-10.8%$126/sqft |
Source: The Real Estate Company Report a problem | ||
| 3/28/2009 | Listed for sale | $649,900+39.2%$141/sqft |
Source: The Real Estate Company Report a problem | ||
| 11/16/2005 | Sold | $467,000$102/sqft |
Source: Public Record Report a problem | ||
Public tax history
| Year | Property taxes | Tax assessment |
|---|---|---|
| 2024 | $4,073 +4.4% | $512,000 +2% |
| 2023 | $3,901 -15.4% | $502,000 +4.1% |
| 2022 | $4,612 +3.3% | $482,000 +29.6% |
| 2021 | $4,466 -9% | $372,000 |
| 2020 | $4,910 +5.9% | $372,000 |
| 2019 | $4,637 -15.3% | $372,000 |
| 2018 | $5,477 +0.5% | $372,000 |
| 2017 | $5,449 +19.5% | $372,000 |
| 2015 | $4,562 -35.9% | $372,000 -28.9% |
| 2014 | $7,120 | $523,000 |
| 2013 | $7,120 | $523,000 |
| 2012 | -- | $523,000 +46.4% |
| 2004 | -- | $357,200 +27.8% |
| 2003 | -- | $279,400 |
| 2002 | -- | $279,400 +17.3% |
| 2001 | -- | $238,200 |
| 2000 | -- | $238,200 |
Find assessor info on the county website
Monthly payment
Est. payment
Payment breakdown
Explore the cost of this home by adjusting the details. Changes won't be saved.Climate risks
Neighborhood: 53066
Nearby schools
Schools provided by the listing agent
- Middle: Kettle Moraine
- High: Kettle Moraine
- District: Kettle Moraine
Source: WIREX MLS. This data may not be complete. We recommend contacting the local school district to confirm school assignments for this home.
- $699,500-- bd-- ba-- sqftW350S3471 Waterville Rd, Oconomowoc, WI 53066Off Market
- $713,500-- bd-- ba-- sqftS36W35088 Cth D, Dousman, WI 53118Off Market
- $1,154,900-- bd-- ba-- sqftW350S3405 Waterville Rd, Oconomowoc, WI 53066Off Market
- $467,000-- bd-- ba-- sqftW350S3669 Waterville Rd, Dousman, WI 53118Off Market
Similar homes
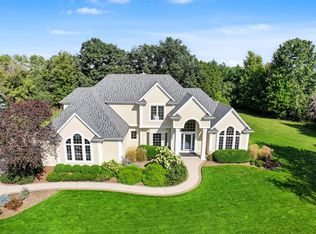
- $1,150,0004 bd3 ba4.2k sqft261 Steeple Pointe CIRCLE, Delafield, WI 53018Active
 MLS ID #1980665, Donald Dudley. WIREX MLS
 - $999,0005 bd3 ba4.6k sqftN66W38333 Deer Creek COURT, Oconomowoc, WI 53066Active
 MLS ID #1977500, Lisa Bear. WIREX MLS
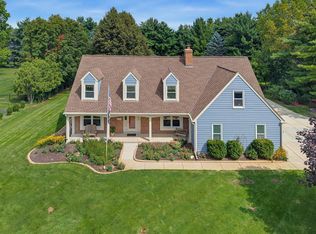
 - $899,9006 bd4 ba4.1k sqft149 Hickory DRIVE, Delafield, WI 53018Active
 MLS ID #1981161, Zlatko Vujnovic. WIREX MLS
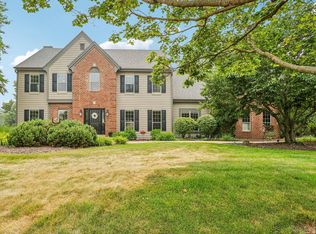
 - $1,199,9004 bd4 ba4.5k sqft308 Copperfield DRIVE, Delafield, WI 53018Active
 MLS ID #1972314, Tara Polinski. WIREX MLS
