Tucked away on 6 beautifully wooded acres, this extraordinary estate offers a rare blend of privacy, craftsmanship & expansive living. Originally designed & built by renowned Meier & Hoffman, the residence showcases exceptional quality & thoughtful design. Nearly 5,000sqft provides an impressive setting for everyday living & entertaining, while the grounds create a peaceful retreat immersed in nature. A picturesque waterfall & dry river feature enhance the enchanting landscape. Extensive improvements have been completed throughout, offering an exciting opportunity to bring your own vision & finish the estate to your personal taste. Just minutes from downtown Cedarburg, shops & restaurants
Active
$1,299,000
889 Horns Corners ROAD, Cedarburg, WI 53012
4beds
4,624sqft
Single Family Residence
Built in 1995
6.1 Acres Lot
$1,265,300 Zestimate®
$281/sqft
$-- HOA
What's special
- 17 days
- 2,121
- 156
Zillow last checked:
Listing updated:
Listed by:
HIGHMARK RE Group* 414-517-7716,
Keller Williams Realty-Milwaukee North Shore
Source: WIREX MLS,MLS#: 1978079 Originating MLS: Metro MLS
Originating MLS: Metro MLSFacts & features
Interior
Bedrooms & bathrooms
- Bedrooms: 4
- Bathrooms: 4
- Full bathrooms: 3
- 1/2 bathrooms: 1
- Main level bedrooms: 4
Primary bedroom
- Level: Main
- Area: 378
- Dimensions: 21 x 18
Bedroom 2
- Level: Main
- Area: 169
- Dimensions: 13 x 13
Bedroom 3
- Level: Main
- Area: 143
- Dimensions: 13 x 11
Bedroom 4
- Level: Main
- Area: 143
- Dimensions: 13 x 11
Bathroom
- Features: Tub Only, Ceramic Tile, Whirlpool, Master Bedroom Bath: Tub/No Shower, Master Bedroom Bath: Walk-In Shower, Master Bedroom Bath, Shower Stall
Dining room
- Level: Main
- Area: 150
- Dimensions: 15 x 10
Family room
- Level: Main
- Area: 336
- Dimensions: 21 x 16
Kitchen
- Level: Main
- Area: 153
- Dimensions: 17 x 9
Living room
- Level: Main
- Area: 434
- Dimensions: 31 x 14
Office
- Level: Main
- Area: 169
- Dimensions: 13 x 13
Heating
- Natural Gas, Forced Air, Multiple Units, Zoned
Cooling
- Central Air, Multi Units
Appliances
- Included: Cooktop, Dishwasher, Disposal, Microwave, Oven, Refrigerator, Water Softener
Features
- High Speed Internet, Pantry, Cathedral/vaulted ceiling, Walk-In Closet(s), Wet Bar, Kitchen Island
- Flooring: Wood
- Windows: Skylight(s)
- Basement: 8'+ Ceiling,Block,Crawl Space,Full,Concrete,Sump Pump
Interior area
- Total structure area: 4,624
- Total interior livable area: 4,624 sqft
Property
Parking
- Total spaces: 3.5
- Parking features: Garage Door Opener, Heated Garage, Attached, 3 Car, 1 Space
- Attached garage spaces: 3.5
Features
- Levels: One
- Stories: 1
- Patio & porch: Patio
- Has spa: Yes
- Spa features: Bath
- Waterfront features: Pond
Lot
- Size: 6.1 Acres
- Features: Wooded
Details
- Parcel number: 030290100300
- Zoning: RES
- Other equipment: Intercom
Construction
Type & style
- Home type: SingleFamily
- Architectural style: Ranch
- Property subtype: Single Family Residence
Materials
- Brick, Brick/Stone, Aluminum Trim, Other
Condition
- 21+ Years
- New construction: No
- Year built: 1995
Utilities & green energy
- Sewer: Septic Tank, Mound Septic
- Water: Well
- Utilities for property: Cable Available
Community & HOA
Location
- Region: Cedarburg
- Municipality: Cedarburg
Financial & listing details
- Price per square foot: $281/sqft
- Tax assessed value: $1,501,600
- Annual tax amount: $13,924
- Date on market: 9/10/2026
- Inclusions: All Major Appliances
- Exclusions: Staging Furniture
Estimated market value
$1,265,300
$1.20M - $1.33M
$5,531/mo
Price history
| Date | Event | Price |
|---|---|---|
| 9/10/2026 | Listed for sale | $1,299,000-8.8%$281/sqft |
Source:  WIREX MLS #1978079 Report a problem WIREX MLS #1978079 Report a problem | ||
| 11/1/2025 | Listing removed | $1,425,000$308/sqft |
Source: WIREX MLS #1917358 Report a problem | ||
| 8/4/2025 | Price change | $1,425,000-5%$308/sqft |
Source: WIREX MLS #1917358 Report a problem | ||
| 5/10/2025 | Listed for sale | $1,500,000+107.8%$324/sqft |
Source: WIREX MLS #1917358 Report a problem | ||
| 10/25/2023 | Sold | $722,000-8.6%$156/sqft |
Source: Public Record Report a problem | ||
| 3/9/2016 | Listing removed | $789,900$171/sqft |
Source: Exsell Real Estate Experts #1442586 Report a problem | ||
| 2/25/2016 | Price change | $789,900-0.1%$171/sqft |
Source: Exsell Real Estate Experts #1442586 Report a problem | ||
| 2/17/2016 | Price change | $790,900-0.1%$171/sqft |
Source: Exsell Real Estate Experts #1442586 Report a problem | ||
| 2/11/2016 | Price change | $791,900-0.1%$171/sqft |
Source: Exsell Real Estate Experts #1442586 Report a problem | ||
| 2/5/2016 | Price change | $792,900-0.1%$171/sqft |
Source: Exsell Real Estate Experts #1442586 Report a problem | ||
| 12/16/2015 | Price change | $793,900-0.1%$172/sqft |
Source: Exsell Real Estate Experts #1442586 Report a problem | ||
| 12/3/2015 | Price change | $794,900-0.6%$172/sqft |
Source: Exsell Real Estate Experts #1442586 Report a problem | ||
| 9/11/2015 | Listed for sale | $799,900$173/sqft |
Source: Exsell Real Estate Experts #1442586 Report a problem | ||
| 8/8/2015 | Listing removed | $799,900$173/sqft |
Source: Powers Realty Group #1400198 Report a problem | ||
| 1/14/2015 | Listed for sale | $799,900+6.7%$173/sqft |
Source: Suzanne Powers Realty Group, Inc. #1400198 Report a problem | ||
| 2/13/2013 | Sold | $750,000-23.4%$162/sqft |
Source: Public Record Report a problem | ||
| 8/9/2012 | Listing removed | $979,000$212/sqft |
Source: First Weber Group #1261229 Report a problem | ||
| 7/19/2012 | Price change | $979,000-13%$212/sqft |
Source: First Weber Group #1261229 Report a problem | ||
| 6/9/2012 | Price change | $1,125,000-4.3%$243/sqft |
Source: First Weber Group #1261229 Report a problem | ||
| 5/10/2012 | Price change | $1,175,000-2.1%$254/sqft |
Source: First Weber Group #1261229 Report a problem | ||
| 9/24/2011 | Listed for sale | $1,200,000$260/sqft |
Source: First Weber Group #1261229 Report a problem | ||
Public tax history
| Year | Property taxes | Tax assessment |
|---|---|---|
| 2025 | $13,925 +7.5% | $1,255,500 |
| 2024 | $12,954 +7.5% | $1,255,500 |
| 2023 | $12,054 +11.8% | $1,255,500 +57.1% |
| 2022 | $10,777 +0.4% | $799,300 |
| 2021 | $10,731 -6% | $799,300 |
| 2020 | $11,416 +9696.5% | $799,300 |
| 2019 | $117 -98.9% | $799,300 |
| 2018 | $11,014 +4.7% | $799,300 |
| 2017 | $10,517 -1.8% | $799,300 |
| 2016 | $10,710 -2.1% | $799,300 |
| 2015 | $10,941 -0.8% | $799,300 |
| 2014 | $11,029 -5.4% | $799,300 |
| 2013 | $11,655 -20% | $799,300 -24.4% |
| 2012 | $14,572 +1.6% | $1,057,000 |
| 2011 | $14,340 -4.1% | $1,057,000 |
| 2010 | $14,948 -23.6% | $1,057,000 +6.2% |
| 2009 | $19,567 +2% | $995,200 |
| 2008 | $19,193 +2.1% | $995,200 |
| 2007 | $18,803 +15.8% | $995,200 |
| 2006 | $16,242 -10.4% | $995,200 |
| 2005 | $18,117 +1.7% | $995,200 |
| 2004 | $17,807 -1.8% | $995,200 |
| 2003 | $18,135 -7.6% | $995,200 +23.1% |
| 2002 | $19,628 +4% | $808,300 |
| 2001 | $18,870 | $808,300 |
Find assessor info on the county website
Monthly payment
Est. payment
Payment breakdown
Explore the cost of this home by adjusting the details. Changes won't be saved.Climate risks
Neighborhood: 53012
Nearby schools
Schools provided by the listing agent
- Elementary: Parkview
- Middle: Webster
- High: Cedarburg
- District: Cedarburg
Source: WIREX MLS. This data may not be complete. We recommend contacting the local school district to confirm school assignments for this home.
Similar homes
- $1,550,0004 bd3 ba4.8k sqft1041 Horns Corners ROAD, Cedarburg, WI 53012Active
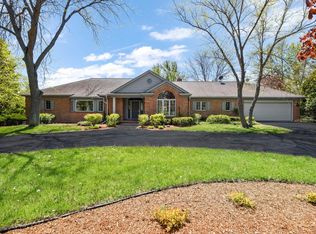 MLS ID #1962590, Adam Poehlman. WIREX MLS
 - $1,275,0004 bd4 ba5.2k sqftN27W5230 Hamilton ROAD, Cedarburg, WI 53012Active
 MLS ID #1970664, Andrew Izhiman. WIREX MLS
 - $1,295,0006 bd5 ba5.5k sqft1183 Aspen COURT, Grafton, WI 53024Active
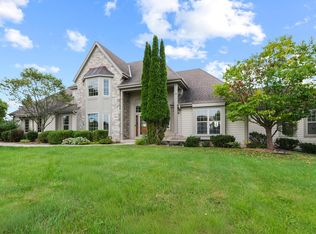 MLS ID #1977113, HIGHMARK RE Group*. WIREX MLS
 - $1,250,0004 bd3 ba4.1k sqft3582 E Norport DRIVE, Port Washington, WI 53074Active
 MLS ID #1979258, Sewart Group*. WIREX MLS
