The Maple-spacious 2-story on 1+ acre! Kitchen features soft close cabinets, range hood vented to the exterior, & an oversized walk-in pantry. Kitchen opens to the great room, which is complete with a gas fireplace. Dinette offers plenty of space to host holiday meals & family gatherings! Rear foyer off garage includes a WIC for extra storage & a bench w/ hooks. 2nd floor features a primary suite, 3 secondary bedrooms, hall bathroom & laundry room. Primary has box tray ceiling, tiled shower, double sinks, freestanding tub & roomy WIC w/ access to laundry room. LL includes an egress window, ERV system, full bath rough-in & space for future finishing. Home is currently under construction, estimated completion September.
Active
Price cut: $15K (8/3)
$814,900
W275N8210 Harvest COURT, Hartland, WI 53029
4beds
2,726sqft
:
Get pre-qualified$5,022/mo
Single Family Residence
Built in 2026
1.11 Acres Lot
$815,300 Zestimate®
$299/sqft
$-- HOA
What's special
Gas fireplaceOversized walk-in pantryErv systemDouble sinksFreestanding tubTiled shower
- 83 days |
- 328 |
- 11 |
Zillow last checked:
Listing updated:
Listed by:
Erin Russell 262-751-6274,
Tim O'Brien Homes LLC
Source: WIREX MLS,MLS#: 1963008 Originating MLS: Metro MLS
Originating MLS: Metro MLSFacts & features
Interior
Bedrooms & bathrooms
- Bedrooms: 4
- Bathrooms: 3
- Full bathrooms: 2
- 1/2 bathrooms: 1
Primary bedroom
- Level: Upper
- Area: 195
- Dimensions: 13 x 15
Bedroom 2
- Level: Upper
- Area: 121
- Dimensions: 11 x 11
Bedroom 3
- Level: Upper
- Area: 110
- Dimensions: 11 x 10
Bedroom 4
- Level: Upper
- Area: 120
- Dimensions: 12 x 10
Bathroom
- Features: Stubbed For Bathroom on Lower, Tub Only, Ceramic Tile, Master Bedroom Bath: Tub/No Shower, Master Bedroom Bath
Kitchen
- Level: Main
- Area: 187
- Dimensions: 11 x 17
Living room
- Level: Main
- Area: 323
- Dimensions: 17 x 19
Office
- Level: Main
- Area: 110
- Dimensions: 11 x 10
Heating
- Natural Gas, Forced Air
Cooling
- Central Air, Whole House Fan
Appliances
- Included: Dishwasher, Microwave, Other, ENERGY STAR Qualified Appliances
Features
- High Speed Internet, Pantry, Walk-In Closet(s), Kitchen Island
- Windows: Low Emissivity Windows
- Basement: Full,Concrete,Radon Mitigation System,Sump Pump
Interior area
- Total structure area: 2,726
- Total interior livable area: 2,726 sqft
Property
Parking
- Total spaces: 3
- Parking features: Garage Door Opener, Attached, 3 Car
- Attached garage spaces: 3
Features
- Levels: Two
- Stories: 2
Lot
- Size: 1.11 Acres
Details
- Parcel number: Not Assigned
- Zoning: Residential
Construction
Type & style
- Home type: SingleFamily
- Architectural style: Colonial,Other
- Property subtype: Single Family Residence
Materials
- Fiber Cement, Aluminum Trim, Stone, Brick/Stone
Condition
- New Construction
- New construction: Yes
- Year built: 2026
Utilities & green energy
- Sewer: Septic Tank
- Water: Well
- Utilities for property: Cable Available
Green energy
- Green verification: Green Built Home Cert
- Energy efficient items: Other, Energy Assessment Available
- Indoor air quality: Contaminant Control
Community & HOA
Community
- Subdivision: Lake Five Farms
Location
- Region: Hartland
- Municipality: Lisbon
Financial & listing details
- Price per square foot: $299/sqft
- Date on market: 5/18/2026
- Inclusions: Range Hood, Microwave, Dishwasher, Garage Door Opener, Erv Fresh Air System, Builder Warranty, 5 Year Energy Guarantee
- Exclusions: Driveway, Landscaping, Range, Refrigerator, Washer/Dryer
Estimated market value
$815,300
$775,000 - $856,000
$4,409/mo
Price history
| Date | Event | Price |
|---|---|---|
| 8/3/2026 | Price change | $814,900-1.8%$299/sqft |
Source:  WIREX MLS #1963008 Report a problem WIREX MLS #1963008 Report a problem | ||
| 5/18/2026 | Listed for sale | $829,900$304/sqft |
Source: WIREX MLS #1963008 Report a problem | ||
Public tax history
Tax history is unavailable.
Monthly payment
Est. payment
Payment breakdown
Explore the cost of this home by adjusting the details. Changes won't be saved.Climate risks
Neighborhood: 53029
Nearby schools
GreatSchools rating
- 10/10Merton Intermediate SchoolGrades: 5-8Distance: 1.8 mi
- 8/10Arrowhead High SchoolGrades: 9-12Distance: 4.2 mi
- 10/10Merton Primary SchoolGrades: PK-4Distance: 1.8 mi
Schools provided by the listing agent
- High: Arrowhead
- District: Arrowhead Uhs
Source: WIREX MLS. This data may not be complete. We recommend contacting the local school district to confirm school assignments for this home.
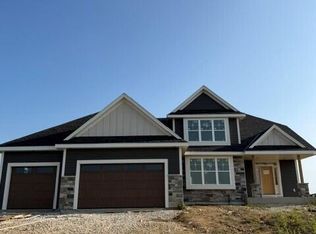
- $819,9904 bd3 ba2.9k sqftN82W27810 Sunflower Pass, Hartland, WI 53029New Construction
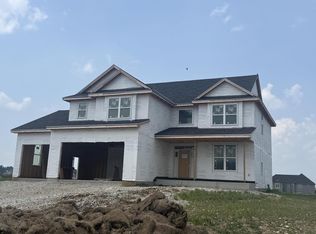
- $769,9904 bd3 ba2.7k sqftN80W27670 Meadow Bliss Dr, Lisbon, WI 53089New Construction
- $759,9903 bd3 ba2.4k sqftN82W27710 Sunflower Pass, Hartland, WI 53029Pending

- $811,9904 bd3 ba2.7k sqftN81W27580 Harvest Ct, Colgate, WI 53017New Construction

- $519,1003 bd3 ba1.7k sqftW275N8251 Lake Five Rd, Hartland, WI 53029Off Market
- $140,0001.13 acresN82W27705 Marshall Dr, Hartland, WI 53029Sold
- $144,000-- bd-- ba-- sqftN82W27625 Cress Brook Dr, Hartland, WI 53029Sold
- $996,800-- bd-- ba-- sqftN82W27591 Cress Brook Dr, Hartland, WI 53029Off Market
A local agent can set up tours, give advice and negotiate with sellers.
Similar homes
- $759,9904 bd2 ba2.3k sqftN81W27685 Sunflower PASS, Pewaukee, WI 53072Active
 MLS ID #1961242, Scott Pinzer. WIREX MLS
 - $599,0004 bd2 ba2.4k sqftW267N7141 White Oak DRIVE, Sussex, WI 53089Active
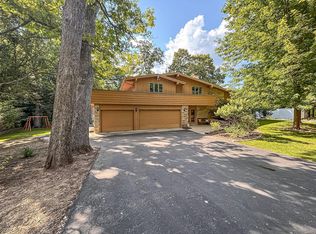 MLS ID #1974994, The Italiano Team*. WIREX MLS
 - $494,9003 bd2 ba1.7k sqft548 Oakwood DRIVE, Hartland, WI 53029Active
 MLS ID #1975179, Michael Gross. WIREX MLS
 - $759,9004 bd3 ba3.2k sqftN60W13839 Weyerhaven DRIVE, Menomonee Falls, WI 53051Active
 MLS ID #1974692, Joseph Jewell. WIREX MLS
 - $1,149,0004 bd3 ba2.8k sqftN52W30598 Moraine DRIVE, Hartland, WI 53029ActiveMLS ID #1972375, Michael Moen. WIREX MLS
- $765,0003 bd3 ba1.9k sqftW220S3864 Crestview DRIVE, Waukesha, WI 53189ActiveMLS ID #1975264, Kathleen Bak. WIREX MLS
- $659,9005 bd3 ba3.1k sqft608 Fairfield WAY, Waukesha, WI 53188ActiveMLS ID #1975153, Christopher Michala. WIREX MLS
- $749,0004 bd4 ba3.8k sqftN56W24131 Sussex Preserve BOULEVARD, Sussex, WI 53089ActiveMLS ID #1973627, The Italiano Team*. WIREX MLS
- $565,0004 bd3 ba1.9k sqftW330N5570 Linden CIRCLE E E, Nashotah, WI 53058ActiveMLS ID #1974996, Patty Strong. WIREX MLS
- $829,9004 bd3 ba2.7k sqftW201N5523 Magnolia LANE, Menomonee Falls, WI 53051ActiveMLS ID #1962339, Sarita Deshpande. WIREX MLS
- $684,9004 bd3 ba2.2k sqftN101W16895 Tanglewood DRIVE, Germantown, WI 53022ActiveWIREX MLS
- $814,9004 bd3 ba2.4k sqftW199N5253 Ponderosa COURT, Menomonee Falls, WI 53051ActiveWIREX MLS
- $824,9003 bd2 ba2.3k sqftN66W20955 Sweet Clover DRIVE, Menomonee Falls, WI 53051ActiveMLS ID #1970209, Melissa Buttrum. WIREX MLS
- $499,9005 bd3 ba2k sqft330 Zion STREET, Hartland, WI 53029ActiveMLS ID #1968426, Jeremy Metzger. WIREX MLS
- $754,9004 bd3 ba2.4k sqft1722 Switchgrass STREET, Oconomowoc, WI 53066ActiveMLS ID #1968453, Amy Krieghoff. WIREX MLS
- $799,9004 bd3 ba2.8k sqft407 Ingleside COURT #Lt43, Oconomowoc, WI 53066ActiveMLS ID #1972018, Jeffrey Brzezinski. WIREX MLS
- $725,0003 bd2 ba1.9k sqftN2720 Resthaven ROAD, Rubicon, WI 53078ActiveMLS ID #1974853, Christiane Berkel. WIREX MLS
- $880,0003 bd3 ba2.4k sqftN55W25226 Crescent Hill DRIVE, Sussex, WI 53089ActiveMLS ID #1946507, John Sileno. WIREX MLS
- $729,9904 bd3 ba2.7k sqftN56W20719 Muirfield DRIVE, Menomonee Falls, WI 53051ActiveMLS ID #1947810, Scott Pinzer. WIREX MLS
- $730,9004 bd3 ba2.4k sqftN101W16888 Tanglewood DRIVE, Germantown, WI 53022ActiveMLS ID #1968636, Braden Team*. WIREX MLS
