Skip main navigation
Active
  • $799,900

    407 Ingleside COURT #Lt43, Oconomowoc, WI 53066

    4beds
    2,804sqft
    : 
    Loading
    Get pre-qualified
    Single Family Residence
    Built in 2026
    0.39 Acres Lot
    $800,000 Zestimate®
    $285/sqft
    $40/mo HOA

    What's special

    Walk-in pantryOpen great roomTransom windowsImpressive ceiling heightBox mantelChimney-style hoodLuxury vinyl plank flooring
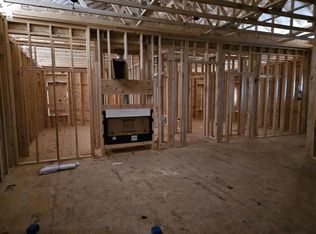
    Welcome to the Glenwood! This thoughtfully designed two-story offers a designer kitchen w/ quartz countertops, Kohler(r) Neoroc single-bowl sink, island w/ 12'' flush snack bar, built-in microwave, chimney-style hood & walk-in pantry, plus a butler's pantry. Open great room features a gas fireplace w/ stacked stone surround, box mantel, transom windows & impressive ceiling height. Luxury vinyl plank flooring flows throughout main living areas, private office, and the primary suite w/ large WIC, dual vanity, separate commode room & tiled walk-in shower w/ frameless glass door. Bright sunroom with plentiful windows. Laundry/mudroom w/ cabinets & counter. Basement bath rough-in, 3-car garage, Pella(r) windows, James Hardie(r) siding, 2x6 construction & Focus on Energy certified!
    5 days
    |
    168
    |
    4
    |

    Zillow last checked:

    Listing updated:

    Listed by:

    Jeffrey Brzezinski 414-704-2640,

    Korndoerfer Homes LLC

    Source: WIREX MLS,MLS#: 1972018MLS LogoOriginating MLS: Metro MLS

      Facts & features

      Interior

      Bedrooms & bathrooms
      • Bedrooms: 4
      • Bathrooms: 3
      • Full bathrooms: 2
      • 1/2 bathrooms: 1
      Bedroom 2
      • Level: Upper
      • Area: 143
      • Dimensions: 11 x 13
      Bedroom 3
      • Level: Upper
      • Area: 121
      • Dimensions: 11 x 11
      Bedroom 4
      • Level: Upper
      • Area: 132
      • Dimensions: 12 x 11
      Bathroom
      • Features: Stubbed For Bathroom on Lower, Tub Only, Ceramic Tile, Master Bedroom Bath, Shower Over Tub
      Kitchen
      • Level: Main
      • Area: 270
      • Dimensions: 18 x 15
      Living room
      • Level: Main
      • Area: 270
      • Dimensions: 18 x 15
      Heating
      • Natural Gas, Forced Air
      Cooling
      • Central Air
      Appliances
      • Included: Dishwasher, Disposal, Microwave, Range, Refrigerator
      Features
      • High Speed Internet, Pantry, Walk-In Closet(s), Kitchen Island
      • Windows: Low Emissivity Windows
      • Basement: Full,Concrete,Sump Pump
      Interior area
      • Total structure area: 2,804
      • Total interior livable area: 2,804 sqft

      Property

      Parking
      • Total spaces: 3
      • Parking features: Garage Door Opener, Attached, 3 Car
      • Attached garage spaces: 3
      Features
      • Levels: Two
      • Stories: 2
      • Patio & porch: Patio
      Lot
      • Size: 0.39 Acres
      • Dimensions: +/-.39
      Details
      • Parcel number: DOUV0715043
      • Zoning: Residential

      Construction

      Type & style
      • Home type: SingleFamily
      • Architectural style: Prairie/Craftsman
      • Property subtype: Single Family Residence
      Materials
      • Fiber Cement, Aluminum Trim, Stone, Brick/Stone
      Condition
      • New Construction
      • New construction: Yes
      • Year built: 2026

      Utilities & green energy

      • Sewer: Public Sewer
      • Water: Public
      • Utilities for property: Cable Available
      Green energy
      • Green verification: ENERGY STAR Certified Homes

      Community & HOA

      Community
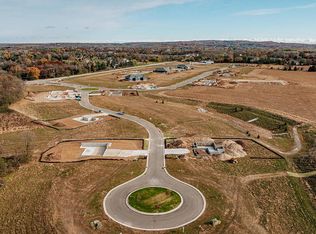
      • Subdivision: Talbot's Woods
      HOA
      • Has HOA: Yes
      • HOA fee: $474 annually
      Location
      • Region: Oconomowoc
      • Municipality: Dousman

      Financial & listing details

      • Price per square foot: $285/sqft
      • Date on market: 7/16/2026
      • Inclusions: Concrete Driveway, Walkway, Patio, Gas Range, Refrigerator, Dishwasher, Microwave, Disposal, Builder Warranty.
      • Exclusions: Landscaping

        Estimated market value

        $800,000

        $760,000 - $840,000

        $4,133/mo

        Price history

        DateEventPrice
        7/16/2026Listed for sale$799,900$285/sqft
        Source: WIREX MLS #1972018 Report a problem
        7/16/2026Listing removed$799,900$285/sqft
        Source: WIREX MLS #1946526 Report a problem
        1/7/2026Listed for sale$799,900$285/sqft
        Source: WIREX MLS #1946526 Report a problem

        Public tax history

        Tax history is unavailable.

        Monthly payment

        Est. payment

        Payment breakdown

        Explore the cost of this home by adjusting the details. Changes won't be saved.
        All calculations are estimates and provided by Zillow, Inc. for informational purposes only. Actual amounts may vary.
        HOA fees may include property taxes on listings classified as Co-Ops. Contact the listing agent and/or owner for fee details.
        Mortgage interest rates are dependent on a number of factors, including credit score, down payment, and repayment length. Interest rate data provided by Zillow Group Marketplace, Inc. as of 1/1/1970 from various mortgage lenders with which we have lead or other similar arrangements; the Estimated Payment is an average of those rates.
        See how much you could borrow to make a competitive offer.

        Climate risks

        Neighborhood: 53066

        Getting around

        1 / 100
        Car-Dependent
        48 / 100
        Somewhat Bikeable

        Nearby schools

        GreatSchools rating
        Schools provided by the listing agent
        • Elementary: Dousman
        • Middle: Kettle Moraine
        • High: Kettle Moraine
        • District: Kettle Moraine

        Source: WIREX MLS. This data may not be complete. We recommend contacting the local school district to confirm school assignments for this home.

        A local agent can set up tours, give advice and negotiate with sellers.

        Browse local experts

        Similar homes