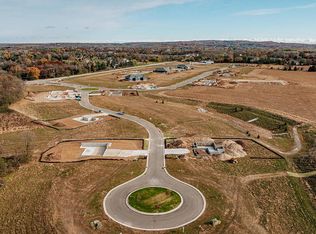
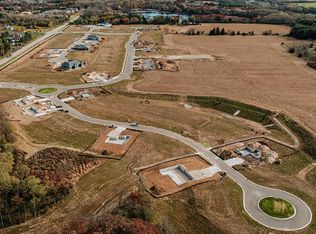
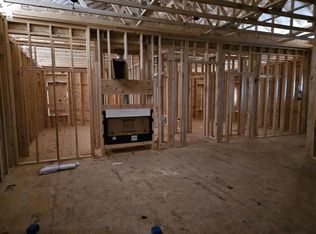
Beautiful Danbury ranch featuring box-up ceilings in the great room, kitchen, and primary suite. Designer kitchen with GE stainless steel appliances, quartz countertops, tile backsplash, built-in-look refrigerator panels, large corner pantry, and island with snack bar. Bright vaulted sunroom and office with glass double doors. Great room with stacked stone gas fireplace. Mudroom with boot bench and laundry room with cabinet and folding counter. Primary suite offers a spacious WIC, separate commode room, and tiled shower with rain shower head, bench, and glass door. Includes luxury vinyl plank flooring, finished basement staircase, bath rough-in, solid core doors, Pella windows, 2x6 construction and radon mitigation system, fiber cement siding, Focus on Energy Certified, & builder warranty.
Active
$824,900
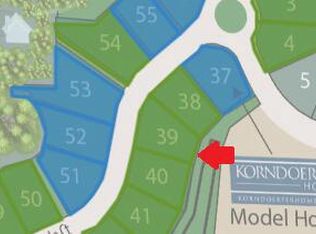
419 Ingleside COURT #Lt41, Oconomowoc, WI 53066
3beds
2,540sqft
:
Get pre-qualified$5,848/mo
Single Family Residence
Built in 2026
0.39 Acres Lot
$824,100 Zestimate®
$325/sqft
$42/mo HOA
What's special
Finished basement staircaseQuartz countertopsLarge corner pantryTile backsplashPella windowsBuilt-in-look refrigerator panelsSolid core doors
- 32 days |
- 193 |
- 4 |
Zillow last checked:
Listing updated:
Listed by:
David Moen 414-333-5841,
Korndoerfer Homes LLC
Source: WIREX MLS,MLS#: 1968585 Originating MLS: Metro MLS
Originating MLS: Metro MLSFacts & features
Interior
Bedrooms & bathrooms
- Bedrooms: 3
- Bathrooms: 3
- Full bathrooms: 2
- 1/2 bathrooms: 1
- Main level bedrooms: 3
Primary bedroom
- Level: Main
- Area: 234
- Dimensions: 18 x 13
Bedroom 2
- Level: Main
- Area: 121
- Dimensions: 11 x 11
Bedroom 3
- Level: Main
- Area: 121
- Dimensions: 11 x 11
Bathroom
- Features: Stubbed For Bathroom on Lower, Tub Only, Ceramic Tile, Master Bedroom Bath: Walk-In Shower, Master Bedroom Bath, Shower Over Tub
Kitchen
- Level: Main
- Area: 195
- Dimensions: 13 x 15
Living room
- Level: Main
- Area: 360
- Dimensions: 20 x 18
Heating
- Natural Gas, Forced Air
Cooling
- Central Air
Appliances
- Included: Dishwasher, Disposal, Microwave, Range, Refrigerator
Features
- High Speed Internet, Pantry, Kitchen Island
- Windows: Low Emissivity Windows
- Basement: Full,Concrete,Radon Mitigation System,Sump Pump
Interior area
- Total structure area: 2,540
- Total interior livable area: 2,540 sqft
Property
Parking
- Total spaces: 3
- Parking features: Garage Door Opener, Attached, 3 Car
- Attached garage spaces: 3
Features
- Levels: One
- Stories: 1
Lot
- Size: 0.39 Acres
- Dimensions: +/-.39
Details
- Parcel number: DOUV0715041
- Zoning: Residential
Construction
Type & style
- Home type: SingleFamily
- Architectural style: Ranch
- Property subtype: Single Family Residence
Materials
- Fiber Cement, Aluminum Trim, Stone, Brick/Stone
Condition
- New Construction
- New construction: Yes
- Year built: 2026
Utilities & green energy
- Sewer: Public Sewer
- Water: Public
- Utilities for property: Cable Available
Green energy
- Green verification: ENERGY STAR Certified Homes
Community & HOA
Community
- Subdivision: Talbot's Woods
HOA
- Has HOA: Yes
- HOA fee: $499 annually
Location
- Region: Oconomowoc
- Municipality: Dousman
Financial & listing details
- Price per square foot: $325/sqft
- Date on market: 6/23/2026
- Inclusions: Gas Range, Refrigerator, Dishwasher, Microwave, Disposal, Builder Warranty.
- Exclusions: Concrete Driveway, Walkway & Landscaping
Estimated market value
$824,100
$783,000 - $865,000
$4,137/mo
Price history
| Date | Event | Price |
|---|---|---|
| 6/23/2026 | Listed for sale | $824,900$325/sqft |
Source:  WIREX MLS #1968585 Report a problem WIREX MLS #1968585 Report a problem | ||
Public tax history
Tax history is unavailable.
Monthly payment
Est. payment
Payment breakdown
Explore the cost of this home by adjusting the details. Changes won't be saved.Climate risks
Neighborhood: 53066
Nearby schools
GreatSchools rating
- 7/10Dousman Elementary SchoolGrades: PK-5Distance: 0.8 mi
- 10/10Kettle Moraine Middle SchoolGrades: 6-8Distance: 0.9 mi
- 8/10Kettle Moraine High SchoolGrades: 9-12Distance: 4 mi
Schools provided by the listing agent
- Elementary: Dousman
- Middle: Kettle Moraine
- High: Kettle Moraine
- District: Kettle Moraine
Source: WIREX MLS. This data may not be complete. We recommend contacting the local school district to confirm school assignments for this home.
- $160,9900.37 Acres412 Ingleside Ct, Oconomowoc, WI 53066Sold
- $148,9900.48 Acres430 Ingleside Ct, Oconomowoc, WI 53066Pending
- $152,9900.36 Acres431 Ingleside Ct, Oconomowoc, WI 53066Sold
- $766,9003 bd2 ba2.3k sqft436 Ingleside Ct LOT 55, Oconomowoc, WI 53066Sold
- $147,9900.27 Acres508 Talbots Woods Dr, Oconomowoc, WI 53066Lot/Land
- $161,9900.38 Acres401 Ingleside Ct, Oconomowoc, WI 53066Pending
- $146,9900.35 Acres437 Ingleside Ct, Oconomowoc, WI 53066Pending
- $165,9900.37 Acres394 Ingleside Ct, Oconomowoc, WI 53066Sold
A local agent can set up tours, give advice and negotiate with sellers.
Similar homes
- $684,9003 bd2 ba1.8k sqft472 W Talbot's Woods DRIVE #Lt2, Oconomowoc, WI 53066Active
 MLS ID #1968999, David Moen. WIREX MLS
 - $695,9003 bd2 ba1.9k sqft478 W Talbot's Woods DRIVE #Lt3, Oconomowoc, WI 53066Active
 MLS ID #1958162, Jeffrey Brzezinski. WIREX MLS
 - from $753,1004 bd3 ba2.8k sqftThe Bryant II Plan, Arrowood, Oconomowoc, WI 53066New Construction
 Veridian Homes
 - $754,9004 bd3 ba2.4k sqft1722 Switchgrass STREET, Oconomowoc, WI 53066Active
 MLS ID #1968453, Amy Krieghoff. WIREX MLS
 - $802,9004 bd3 ba2.5k sqft3809 White Oak WAY, Waukesha, WI 53188ActiveMLS ID #1972388, Donna Scale. WIREX MLS
- $659,9004 bd3 ba2.2k sqft1747 Switchgrass STREET, Oconomowoc, WI 53066ActiveMLS ID #1968475, Erin Russell. WIREX MLS
- $699,9904 bd3 ba2.7k sqft1301 Lynn CIRCLE, Oconomowoc, WI 53066ActiveMLS ID #1957754, Joseph Behmke. WIREX MLS
- from $744,9003 bd2 ba2.1k sqftCharlotte Plan, The Snyder Farm, Oconomowoc, WI 53066New ConstructionStepping Stone Homes
- $714,9004 bd4 ba2.5k sqft1750 Switchgrass STREET, Oconomowoc, WI 53066ActiveWIREX MLS
- $829,9004 bd3 ba2.7k sqftW275N8210 Harvest COURT, Hartland, WI 53029ActiveMLS ID #1963008, Erin Russell. WIREX MLS
- $779,9003 bd3 ba2.2k sqftW261N6831 Prairie Haven COURT, Lisbon, WI 53089ActiveMLS ID #1970331, Erin Russell. WIREX MLS
- $749,9004 bd3 ba2.5k sqft451 Woods Edge DRIVE #Lt28, Mukwonago, WI 53149ActiveMLS ID #1972424, Jeffrey Wardon. WIREX MLS
- $778,9004 bd3 ba2.4k sqft3804 Oakmont TRAIL, Waukesha, WI 53188ActiveMLS ID #1946894, Donna Scale. WIREX MLS
- from $717,9003 bd3 ba2.2k sqftThe Lexington Plan, Arrowood, Oconomowoc, WI 53066New ConstructionVeridian Homes
- $668,9003 bd2 ba1.8k sqft1267 Wild Rye LANE, Oconomowoc, WI 53066ActiveMLS ID #1960635, Jennifer Durand. WIREX MLS
- $642,9004 bd3 ba2k sqft149 Twin Creeks COURT, Dousman, WI 53118ActiveMLS ID #1947695, Michelle LaPorte. WIREX MLS
- $790,9004 bd1 ba2.4k sqft114 Retzer View COURT, Waukesha, WI 53188ActiveMLS ID #1942364, Donna Scale. WIREX MLS
- $685,9003 bd2 ba1.8k sqft1252 Wild Rye LANE, Oconomowoc, WI 53066ActiveMLS ID #1960640, Jennifer Durand. WIREX MLS
- $676,9003 bd2 ba1.8k sqft1260 Wild Rye LANE, Oconomowoc, WI 53066ActiveMLS ID #1960636, Jennifer Durand. WIREX MLS
- from $745,3004 bd3 ba2.8k sqftThe Bryant II Plan, Winterberry Reserve, Waukesha, WI 53188New ConstructionVeridian Homes
