Custom-built Miller Marriott home on a quiet cul-de-sac in the Arrowhead School District. This 4-bedroom, 2.5-bath home offers nearly 2,900 sq ft of thoughtfully designed living space featuring hardwood floors, solid-core doors, custom cabinetry, barrel ceiling, walk-in pantry, butler's pantry/coffee bar, and a designer kitchen with oversized quartz island. Bright unfinished lower level offers 9' ceilings, full-size windows, two egress windows, and bath rough-in for future expansion. Beautifully landscaped 0.8-acre lot with mature trees, orchard, patio, and shared ownership of 7.5 acres of scenic open space with walking trails. No HOA fees or restrictive HOA rules.
Active
$1,149,000
N52W30598 Moraine DRIVE, Hartland, WI 53029
4beds
2,859sqft
:
Get pre-qualified$6,865/mo
Single Family Residence
Built in 2021
0.8 Acres Lot
$1,134,800 Zestimate®
$402/sqft
$-- HOA
What's special
Walk-in pantryFull-size windowsBarrel ceilingSolid-core doorsCustom cabinetryHardwood floorsMature trees
- 17 days |
- 1,315 |
- 47 |
Zillow last checked:
Listing updated:
Listed by:
Michael Moen 262-510-1096,
Arkenstone Real Estate Experts
Source: WIREX MLS,MLS#: 1972375 Originating MLS: Metro MLS
Originating MLS: Metro MLSFacts & features
Interior
Bedrooms & bathrooms
- Bedrooms: 4
- Bathrooms: 3
- Full bathrooms: 2
- 1/2 bathrooms: 1
Primary bedroom
- Level: Upper
- Area: 30268
- Dimensions: 188 x 161
Bedroom 2
- Level: Upper
- Area: 199650
- Dimensions: 165 x 1210
Bedroom 3
- Level: Upper
- Area: 11322
- Dimensions: 111 x 102
Bedroom 4
- Level: Upper
- Area: 11322
- Dimensions: 111 x 102
Bathroom
- Features: Stubbed For Bathroom on Lower, Tub Only, Ceramic Tile, Master Bedroom Bath: Tub/No Shower, Master Bedroom Bath: Walk-In Shower
Kitchen
- Area: 0
- Dimensions: 0 x 0
Living room
- Level: Main
- Area: 272
- Dimensions: 17 x 16
Office
- Level: Main
- Area: 132
- Dimensions: 12 x 11
Heating
- Natural Gas, Forced Air
Cooling
- Central Air
Appliances
- Included: Dishwasher, Disposal, Dryer, Range, Refrigerator, Washer, Water Softener
Features
- Pantry, Walk-In Closet(s), Kitchen Island
- Flooring: Wood
- Basement: Full,Concrete,Radon Mitigation System
Interior area
- Total structure area: 2,859
- Total interior livable area: 2,859 sqft
Video & virtual tour
Property
Parking
- Total spaces: 4
- Parking features: Garage Door Opener, Attached, 4 Car
- Attached garage spaces: 4
Features
- Levels: Two
- Stories: 2
- Patio & porch: Patio
Lot
- Size: 0.8 Acres
Details
- Parcel number: MRTT0422985010
- Zoning: RES
Construction
Type & style
- Home type: SingleFamily
- Architectural style: Prairie/Craftsman
- Property subtype: Single Family Residence
Materials
- Other
Condition
- New Construction
- New construction: Yes
- Year built: 2021
Utilities & green energy
- Sewer: Septic Tank
- Water: Well
Community & HOA
Location
- Region: Hartland
- Municipality: Merton
Financial & listing details
- Price per square foot: $402/sqft
- Annual tax amount: $6,351
- Date on market: 7/18/2026
- Inclusions: Dishwasher, Garbage Disposal, Refrigerator, Range, Dryer, Washer, Water Softener, Iron Curtain, Reverse Osmosis System
- Exclusions: Seller's Personal Property. Hot Tub And Sauna But Are Negotiable.
Estimated market value
$1,134,800
$1.08M - $1.19M
$4,461/mo
Price history
| Date | Event | Price |
|---|---|---|
| 7/18/2026 | Listed for sale | $1,149,000-8.1%$402/sqft |
Source:  WIREX MLS #1972375 Report a problem WIREX MLS #1972375 Report a problem | ||
| 7/13/2026 | Listing removed | $1,249,899$437/sqft |
Source: WIREX MLS #1970967 Report a problem | ||
| 7/9/2026 | Listed for sale | $1,249,899$437/sqft |
Source: WIREX MLS #1970967 Report a problem | ||
Public tax history
Tax history is unavailable.
Monthly payment
Est. payment
Payment breakdown
Explore the cost of this home by adjusting the details. Changes won't be saved.Climate risks
Neighborhood: 53029
Nearby schools
GreatSchools rating
- NAHartland North Elementary SchoolGrades: PK-2Distance: 0.8 mi
- 10/10North Shore Middle SchoolGrades: 6-8Distance: 2.3 mi
- 8/10Arrowhead High SchoolGrades: 9-12Distance: 0.6 mi
Schools provided by the listing agent
- Middle: North Shore
- High: Arrowhead
- District: Arrowhead Uhs
Source: WIREX MLS. This data may not be complete. We recommend contacting the local school district to confirm school assignments for this home.
- $604,7004 bd3 ba2.3k sqftW305N5295 Gail Ln, Hartland, WI 53029Off Market
- $461,0003 bd2 ba2.5k sqftW305N5311 Gail Ln, Hartland, WI 53029Sold
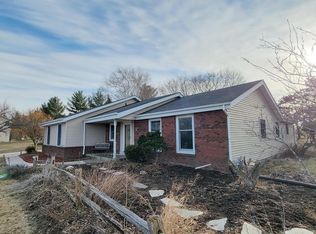
- $478,000-- bd-- ba-- sqftN52W30555 Moraine Dr, Hartland, WI 53029Off Market
- $845,1004 bd3 ba2.6k sqftN52W30605 Moraine Dr, Hartland, WI 53029Off Market
- $849,0003 bd3 ba2.1k sqftN52W30587 Moraine Dr, Hartland, WI 53029Sold
- $532,900-- bd-- ba-- sqftW305N5247 Gail Ln, Hartland, WI 53029Off Market
- $529,400-- bd-- ba-- sqftW305N5321 Gail Ln, Hartland, WI 53029Off Market
- $530,000-- bd-- ba-- sqftW305N5310 Gail Ln, Hartland, WI 53029Off Market
A local agent can set up tours, give advice and negotiate with sellers.
Similar homes
- $1,400,0004 bd4 ba3.2k sqftN48W31390 State Road 83, Hartland, WI 53029Active
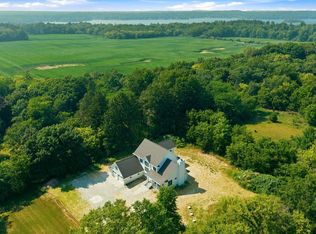 MLS ID #1973209, JJ Hausmann Team*. WIREX MLS
 - $875,0004 bd4 ba3.9k sqft363 Sunshine DRIVE, Hartland, WI 53029Active
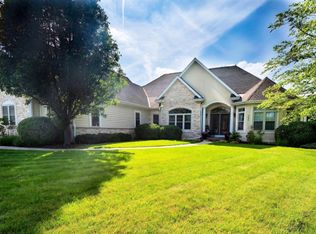 MLS ID #1971900, Aaron Ziebart. WIREX MLS
 - $739,9004 bd4 ba3.8k sqft943 E Imperial DRIVE, Hartland, WI 53029Active
 MLS ID #1973010, Adam Purcell. WIREX MLS
 - $1,099,9004 bd4 ba4k sqftN28W30244 Red Hawk COURT, Pewaukee, WI 53072Active
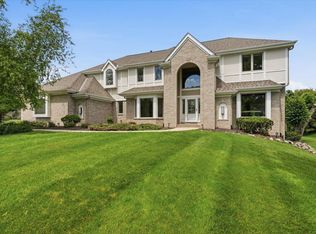 MLS ID #1965618, Erin Bodi. WIREX MLS
 - $949,9005 bd3 ba3.2k sqft130 Plat ROAD, Colgate, WI 53017ActiveMLS ID #1974063, Austin Zimmer. WIREX MLS
- $1,295,0004 bd3 ba3.1k sqft1835 N Davies DRIVE, Summit, WI 53066ActiveMLS ID #1960015, Paige Foss. WIREX MLS
- $799,9004 bd3 ba2.9k sqft3122 Mendota COURT, Summit, WI 53066ActiveMLS ID #1973649, Mary Skanavis. WIREX MLS
- $949,0005 bd4 ba3.6k sqftW220N11412 Amy Belle ROAD, Germantown, WI 53022ActiveMLS ID #1974058, The Borowski Group*. WIREX MLS
- $1,099,0003 bd3 ba2.3k sqftS75W35724 Wilton ROAD, Eagle, WI 53119ActiveMLS ID #1970236, Real Estate Done Right Team*. WIREX MLS
- $749,9004 bd4 ba2.5k sqft717 St Johns DRIVE, Delafield, WI 53018ActiveMLS ID #1972949, Claire Zastrow. WIREX MLS
- $759,0004 bd3 ba3.3k sqftN29W29951 Shel-Mar DRIVE, Pewaukee, WI 53072ActiveMLS ID #1963874, Tina Topp. WIREX MLS
- $1,497,5003 bd4 ba2.9k sqft3479 Broken Bow TRAIL, Delafield, WI 53018ActiveMLS ID #1972727, Lindsey Leton. WIREX MLS
- $759,9004 bd3 ba3.2k sqftN60W13839 Weyerhaven DRIVE, Menomonee Falls, WI 53051ActiveMLS ID #1974692, Joseph Jewell. WIREX MLS
- $784,9004 bd3 ba2.6k sqftHarbor Point, Hartland, WI 53029ActiveMLS ID #1972235, Rebecca Thomas. WIREX MLS
- $950,0003 bd2 ba2.4k sqft1823 W Shore DRIVE, Delafield, WI 53018ActiveMLS ID #1969894, Shereen Woods. WIREX MLS
- $997,5004 bd4 ba4.2k sqft19800 W Briar Ridge DRIVE, Brookfield, WI 53045ActiveMLS ID #1973604, Sean Lentz. WIREX MLS
- $1,299,0004 bd4 ba3.9k sqft13680 W Upland Ridge COURT, New Berlin, WI 53151ActiveMLS ID #1973950, Mei-Lyn Nelson. WIREX MLS
- $1,175,0004 bd3 ba2.9k sqftW166S7110 Still Meadow COURT, Muskego, WI 53150ActiveMLS ID #1966652, Zlatko Vujnovic. WIREX MLS
- $639,9004 bd3 ba3.4k sqft21330 Cambridge CIRCLE #LOWR, Brookfield, WI 53045ActiveMLS ID #1974655, Lisa Reinecke. WIREX MLS
- $749,0004 bd4 ba3.8k sqftN56W24131 Sussex Preserve BOULEVARD, Sussex, WI 53089ActiveMLS ID #1973627, The Italiano Team*. WIREX MLS
