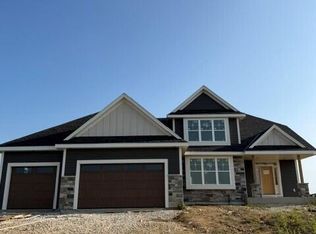
This NEW CONSTRUCTION home offers the ''Madison Elite'' 2-story home featuring natural stone partial exterior with Hardi-plank siding, Elite series cabinets/finishes, kitchen island, spacious pantry, coffee bar area, and Quartz countertops. First floor flex room, upstairs laundry room, walk-in closets in all bedrooms. Other features: mud-room with drywall lockers and stained bench, basement includes 8 foot poured concrete foundation walls with 1 egress slider window stubbed in bathroom in lower level, active radon mitigation system, and MUCH more. Reach out to agent to learn about available interior selections to be chosen by buyer!
Active
$769,990
N80W27670 Meadow Bliss DRIVE, Lisbon, WI 53089
4beds
2,757sqft
Single Family Residence
Built in 2026
1.22 Acres Lot
$772,500 Zestimate®
$279/sqft
$-- HOA
What's special
Quartz countertopsKitchen islandUpstairs laundry roomSpacious pantryHardi-plank sidingNatural stone partial exteriorCoffee bar area
- 89 days |
- 202 |
- 7 |
Zillow last checked:
Listing updated:
Listed by:
Brittany Campbell 414-690-7524,
Kaerek Homes, Inc.
Source: WIREX MLS,MLS#: 1963012 Originating MLS: Metro MLS
Originating MLS: Metro MLSFacts & features
Interior
Bedrooms & bathrooms
- Bedrooms: 4
- Bathrooms: 3
- Full bathrooms: 2
- 1/2 bathrooms: 1
Primary bedroom
- Level: Upper
- Area: 182
- Dimensions: 14 x 13
Bedroom 2
- Level: Upper
- Area: 132
- Dimensions: 12 x 11
Bedroom 3
- Level: Upper
- Area: 132
- Dimensions: 12 x 11
Bedroom 4
- Level: Upper
- Area: 168
- Dimensions: 12 x 14
Bathroom
- Features: Stubbed For Bathroom on Lower, Ceramic Tile, Master Bedroom Bath: Walk-In Shower, Master Bedroom Bath
Kitchen
- Level: Main
- Area: 143
- Dimensions: 11 x 13
Living room
- Level: Main
- Area: 238
- Dimensions: 17 x 14
Heating
- Natural Gas, Forced Air
Cooling
- Central Air
Appliances
- Included: Dishwasher, Disposal, Microwave
Features
- High Speed Internet, Walk-In Closet(s), Kitchen Island
- Windows: Low Emissivity Windows
- Basement: 8'+ Ceiling,Full,Full Size Windows,Partial,Concrete,Radon Mitigation System,Sump Pump
Interior area
- Total structure area: 2,757
- Total interior livable area: 2,757 sqft
Property
Parking
- Total spaces: 3
- Parking features: Garage Door Opener, Attached, 3 Car
- Attached garage spaces: 3
Features
- Levels: Two
- Stories: 2
Lot
- Size: 1.22 Acres
Details
- Parcel number: Not Assigned
- Zoning: Residential
Construction
Type & style
- Home type: SingleFamily
- Architectural style: Prairie/Craftsman
- Property subtype: Single Family Residence
Materials
- Fiber Cement, Aluminum Trim, Stone, Brick/Stone
Condition
- New Construction
- New construction: Yes
- Year built: 2026
Utilities & green energy
- Sewer: Public Sewer
- Water: Public
Community & HOA
Community
- Subdivision: Lake Five Farms
Location
- Region: Lisbon
- Municipality: Lisbon
Financial & listing details
- Price per square foot: $279/sqft
- Annual tax amount: $1
- Date on market: 5/18/2026
- Inclusions: Ss Dishwasher, Ss Microwave, Disposal, Final Rough Grade With Dirt Present, Plat Of Survey.
- Exclusions: All Sellers Personal Property
Estimated market value
$772,500
$734,000 - $811,000
$4,117/mo
Price history
| Date | Event | Price |
|---|---|---|
| 5/18/2026 | Listed for sale | $769,990$279/sqft |
Source:  WIREX MLS #1963012 Report a problem WIREX MLS #1963012 Report a problem | ||
Public tax history
Tax history is unavailable.
Monthly payment
Est. payment
Payment breakdown
Explore the cost of this home by adjusting the details. Changes won't be saved.Climate risks
Neighborhood: 53089
Nearby schools
GreatSchools rating
- 10/10Merton Intermediate SchoolGrades: 5-8Distance: 1.7 mi
- 8/10Arrowhead High SchoolGrades: 9-12Distance: 4.1 mi
- 10/10Merton Primary SchoolGrades: PK-4Distance: 1.7 mi
Schools provided by the listing agent
- High: Arrowhead
- District: Arrowhead Uhs
Source: WIREX MLS. This data may not be complete. We recommend contacting the local school district to confirm school assignments for this home.
- $819,9904 bd3 ba2.9k sqftN82W27810 Sunflower Pass, Hartland, WI 53029New Construction
- $814,9004 bd3 ba2.7k sqftW275N8210 Harvest Ct, Hartland, WI 53029New Construction

- $759,9904 bd2 ba2.3k sqftN81W27685 Sunflower Pass, Pewaukee, WI 53072New Construction

- $759,9903 bd3 ba2.4k sqftN82W27710 Sunflower Pass, Hartland, WI 53029Pending

- $402,1004 bd2 ba1.6k sqftN80W27720 Plainview Rd, Hartland, WI 53029Off Market
- $749,9903 bd2 ba2.2k sqftN80W27710 Meadow Bliss Dr, Hartland, WI 53029New Construction
- $724,700-- bd-- ba-- sqftN79W27607 Plainview Rd, Hartland, WI 53029Off Market
- $769,8003 bd2 ba2.5k sqftN79W27651 Plainview Rd, Hartland, WI 53029Off Market
A local agent can set up tours, give advice and negotiate with sellers.
A local lender can help you make sure your offer is ready when you are.
Similar homes
- $759,9904 bd2 ba2.3k sqftN81W27685 Sunflower PASS, Pewaukee, WI 53072ActiveMLS ID #1961242, Scott Pinzer. WIREX MLS
- $814,9004 bd3 ba2.7k sqftW275N8210 Harvest COURT, Hartland, WI 53029ActiveMLS ID #1963008, Erin Russell. WIREX MLS
- $819,9904 bd3 ba2.9k sqftN82 W27810 Sunflower PASS, Hartland, WI 53029ActiveMLS ID #1964601, Jordan Kaerek. WIREX MLS
- $595,0004 bd3 ba2.8k sqftN71W27107 Meadow Wood LANE, Lisbon, WI 53089Active
 MLS ID #1975907, Angela Eisenhut. WIREX MLS
 - $749,9903 bd2 ba2.2k sqftN80W27710 Meadow Bliss DRIVE, Hartland, WI 53029ActiveMLS ID #1968432, Joseph Behmke. WIREX MLS
- $699,9003 bd3 ba2.2k sqftN57W26416 Mountain Meadows DRIVE, Lisbon, WI 53089ActiveMLS ID #1975898, Allison Quartuccio. WIREX MLS
- $811,9904 bd3 ba2.7k sqftN81 W27580 Harvest COURT, Colgate, WI 53017ActiveMLS ID #1951702, Jordan Kaerek. WIREX MLS
- $599,0004 bd2 ba2.4k sqftW267N7141 White Oak DRIVE, Sussex, WI 53089ActiveMLS ID #1974994, The Italiano Team*. WIREX MLS
- $644,9004 bd3 ba2.1k sqftW305N5690 N Stevens ROAD #W305, Hartland, WI 53029ActiveMLS ID #1976385, Dale Bergman. WIREX MLS
- $779,9003 bd3 ba2.2k sqftW261N6831 Prairie Haven COURT, Lisbon, WI 53089ActiveMLS ID #1970331, Erin Russell. WIREX MLS
- $764,9003 bd2 ba2.2k sqftN68W26123 Brighton DRIVE, Lisbon, WI 53089ActiveMLS ID #1966392, Erin Russell. WIREX MLS
- $675,0004 bd4 ba3.1k sqftN53W27805 Bantry ROAD, Lisbon, WI 53089ActiveMLS ID #1971048, Amiee Melero. WIREX MLS
- $776,9904 bd3 ba2.7k sqftN75 W24728 Lauren DRIVE, Sussex, WI 53089ActiveMLS ID #1956063, Jordan Kaerek. WIREX MLS
- $829,9004 bd3 ba2.7k sqftW259N5967 Amberwood COURT, Lisbon, WI 53089ActiveMLS ID #1970320, Erin Russell. WIREX MLS
- $599,9003 bd2 ba2k sqftN69W27089 Hickory Chasm DRIVE, Lisbon, WI 53089ActiveMLS ID #1975369, Camden Flowers. WIREX MLS
- $829,9903 bd3 ba2.8k sqftW246N7544 Overland ROAD, Sussex, WI 53089ActiveMLS ID #1975468, Joseph Behmke. WIREX MLS
- $689,9003 bd2 ba2k sqftN66W25806 Big Sky DRIVE, Sussex, WI 53089ActiveMLS ID #1975543, Erin Russell. WIREX MLS
- $639,0004 bd3 ba2.7k sqftW226N8041 Longview DRIVE, Sussex, WI 53089ActiveMLS ID #1971416, Eric Lewandowski. WIREX MLS
- $674,9005 bd3 ba3.2k sqft563 Kreusers Ridge STREET, Colgate, WI 53017ActiveMLS ID #1974888, Shelly Serchen. WIREX MLS
- $864,9004 bd3 ba2.6k sqftW256N6649 Beaver Creek LANE, Sussex, WI 53089ActiveMLS ID #1970851, Erin Russell. WIREX MLS
