New construction Madison ELITE in Golden Fields neighborhood MOVE-IN READY. 4 bedroom/2.5 bathroom/3 car garage. Vaulted ceiling in foyer thru front door entrance. Open concept kitchen/living room. 4 spacious bedrooms on 2nd floor. Exterior shows fiber cement board siding, partial stone facade, Exterior concrete driveway & full sod landscape to be completed on/before end of September. 8' poured concrete foundation, roughed in drains in lower level, high efficiency Armstrong furnace, 50 gallon water heater, radon system. 1 year interior/exterior warranty & 10 year structural foundation.
Active
Price increase: $23K (8/17)
$799,990
N75 W24728 Lauren DRIVE, Sussex, WI 53089
4beds
2,757sqft
Single Family Residence
Built in 2026
0.57 Acres Lot
$801,500 Zestimate®
$290/sqft
$-- HOA
What's special
Partial stone facadeVaulted ceiling in foyerFiber cement board sidingFull sod landscapeHigh efficiency armstrong furnace
- 5 days
- 52
- 0
Zillow last checked:
Listing updated:
Listed by:
Jordan Kaerek 262-501-2822,
Kaerek Homes, Inc.
Source: WIREX MLS,MLS#: 1978062 Originating MLS: Metro MLS
Originating MLS: Metro MLSFacts & features
Interior
Bedrooms & bathrooms
- Bedrooms: 4
- Bathrooms: 3
- Full bathrooms: 2
- 1/2 bathrooms: 1
Primary bedroom
- Area: 182
- Dimensions: 14 x 13
Bedroom 2
- Level: Upper
- Area: 144
- Dimensions: 12 x 12
Bedroom 3
- Level: Upper
- Area: 132
- Dimensions: 12 x 11
Bedroom 4
- Level: Upper
- Area: 154
- Dimensions: 11 x 14
Bathroom
- Features: Stubbed For Bathroom on Lower, Master Bedroom Bath
Kitchen
- Level: Main
- Area: 143
- Dimensions: 11 x 13
Living room
- Level: Main
- Area: 289
- Dimensions: 17 x 17
Heating
- Natural Gas
Cooling
- Central Air
Appliances
- Included: Dishwasher, Microwave
Features
- Windows: Low Emissivity Windows
- Basement: 8'+ Ceiling,Concrete,Radon Mitigation System,Sump Pump
Interior area
- Total structure area: 2,757
- Total interior livable area: 2,757 sqft
Property
Parking
- Total spaces: 3
- Parking features: Garage Door Opener, Attached, 3 Car
- Attached garage spaces: 3
Features
- Levels: Two
- Stories: 2
Lot
- Size: 0.57 Acres
- Features: Sidewalks
Details
- Parcel number: Not assigned
- Zoning: Residential
Construction
Type & style
- Home type: SingleFamily
- Architectural style: Other
- Property subtype: Single Family Residence
Materials
- Fiber Cement, Aluminum Trim, Stone, Brick/Stone
Condition
- New Construction
- New construction: Yes
- Year built: 2026
Utilities & green energy
- Sewer: Public Sewer
- Water: Public
Community & HOA
Community
- Subdivision: Golden Fields
Location
- Region: Sussex
- Municipality: Sussex
Financial & listing details
- Price per square foot: $290/sqft
- Annual tax amount: $839
- Date on market: 8/27/2026
Estimated market value
$801,500
$761,000 - $842,000
$3,751/mo
Price history
| Date | Event | Price |
|---|---|---|
| 8/17/2026 | Price change | $799,990+3%$290/sqft |
Source:  WIREX MLS #1956063 Report a problem WIREX MLS #1956063 Report a problem | ||
| 4/1/2026 | Listed for sale | $776,990$282/sqft |
Source: WIREX MLS #1956063 Report a problem | ||
Public tax history
Tax history is unavailable.
Monthly payment
Est. payment
Payment breakdown
Explore the cost of this home by adjusting the details. Changes won't be saved.Climate risks
Neighborhood: 53089
Nearby schools
Schools provided by the listing agent
- Middle: Templeton
- High: Hamilton
- District: Hamilton
Source: WIREX MLS. This data may not be complete. We recommend contacting the local school district to confirm school assignments for this home.

Similar homes
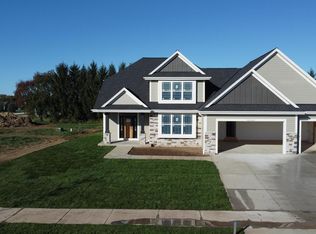
- $829,9903 bd3 ba2.8k sqftW246N7544 Overland ROAD, Sussex, WI 53089Active
 MLS ID #1975468, Joseph Behmke. WIREX MLS
 - $880,0003 bd3 ba2.4k sqftN55W25226 Crescent Hill DRIVE, Sussex, WI 53089Active
 MLS ID #1978705, John Sileno. WIREX MLS
 - $779,9003 bd3 ba2.2k sqftW261N6831 Prairie Haven COURT, Lisbon, WI 53089Active
 MLS ID #1970331, Erin Russell. WIREX MLS
 - $804,9004 bd3 ba2.7k sqftW275N8210 Harvest COURT, Hartland, WI 53029Active
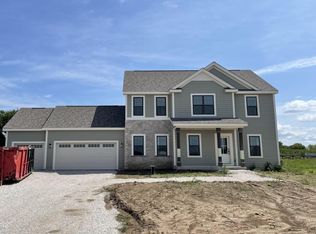 MLS ID #1976864, Erin Russell. WIREX MLS
