Looking for an open concept ranch with 2004 Sq. Ft. in Golden Fields subdivision that can accommodate all your entertaining needs? Enter the foyer to a massive Great room w/GFP, Kitchen and Dining area with 9 ft. & pitched ceilings! Remainder of main floor has 9 ft. ceilings. The Pinewood Elite offers a huge kitchen with tons of cabinets, granite or equivalent counters, snack island & a walk in pantry! Dining area has patio doors to rear yard. Large Mud/Laundry off of garage w/lockers. Primary bedroom has tray ceilings & large walk-in closet. Master bath offers double vanity and tile shower with 2 shower heads. 2 other bedrooms with large closets. Full Fam bath SOT w/tile & double vanity granite or equivalent counters. Lower level -Egress Slider, Buy now to make interior selections.
Contingent
$689,990
N75W24746 Lauren DRIVE, Sussex, WI 53089
3beds
2,004sqft
Single Family Residence
Built in 2026
0.46 Acres Lot
$693,000 Zestimate®
$344/sqft
$-- HOA
What's special
Open concept ranchWalk in pantrySnack islandGranite or equivalent counters
- 15 days
- 64
- 2
Zillow last checked:
Listing updated:
Listed by:
Scott Pinzer 414-870-1964,
Kaerek Homes, Inc.
Source: WIREX MLS,MLS#: 1944690 Originating MLS: Metro MLS
Originating MLS: Metro MLSFacts & features
Interior
Bedrooms & bathrooms
- Bedrooms: 3
- Bathrooms: 2
- Full bathrooms: 2
- Main level bedrooms: 3
Primary bedroom
- Level: Main
- Area: 208
- Dimensions: 16 x 13
Bedroom 2
- Level: Main
- Area: 132
- Dimensions: 12 x 11
Bedroom 3
- Level: Main
- Area: 132
- Dimensions: 12 x 11
Bathroom
- Features: Stubbed For Bathroom on Lower, Tub Only, Ceramic Tile, Master Bedroom Bath: Walk-In Shower, Master Bedroom Bath
Dining room
- Level: Main
- Area: 154
- Dimensions: 14 x 11
Kitchen
- Level: Main
- Area: 168
- Dimensions: 14 x 12
Living room
- Level: Main
- Area: 340
- Dimensions: 20 x 17
Heating
- Natural Gas, Forced Air
Cooling
- Central Air
Appliances
- Included: Dishwasher, Disposal, Microwave
Features
- High Speed Internet, Pantry, Cathedral/vaulted ceiling, Walk-In Closet(s), Kitchen Island
- Windows: Low Emissivity Windows
- Basement: 8'+ Ceiling,Full,Concrete,Radon Mitigation System,Sump Pump
Interior area
- Total structure area: 2,004
- Total interior livable area: 2,004 sqft
Property
Parking
- Total spaces: 3
- Parking features: Garage Door Opener, Attached, 3 Car
- Attached garage spaces: 3
Features
- Levels: One
- Stories: 1
Lot
- Size: 0.46 Acres
- Features: Sidewalks
Details
- Parcel number: Not Assigned
- Zoning: RESIDENTIAL
Construction
Type & style
- Home type: SingleFamily
- Architectural style: Ranch
- Property subtype: Single Family Residence
Materials
- Fiber Cement, Aluminum Trim, Stone, Brick/Stone
Condition
- New Construction
- New construction: Yes
- Year built: 2026
Utilities & green energy
- Sewer: Public Sewer
- Water: Public
- Utilities for property: Cable Available
Community & HOA
Community
- Subdivision: Golden Fields
Location
- Region: Sussex
- Municipality: Sussex
Financial & listing details
- Price per square foot: $344/sqft
- Annual tax amount: $250
- Date on market: 8/18/2026
- Inclusions: Dishwasher, Microwave, Garbage Disposal, 2-Edo And Remotes, Radon Mitigation
Estimated market value
$693,000
$658,000 - $728,000
$3,084/mo
Price history
| Date | Event | Price |
|---|---|---|
| 6/25/2026 | Contingent | $689,990$344/sqft |
Source:  WIREX MLS #1944690 Report a problem WIREX MLS #1944690 Report a problem | ||
| 12/6/2025 | Listed for sale | $689,990$344/sqft |
Source: WIREX MLS #1944690 Report a problem | ||
Public tax history
Tax history is unavailable.
Monthly payment
Est. payment
Payment breakdown
Explore the cost of this home by adjusting the details. Changes won't be saved.Climate risks
Neighborhood: 53089
Nearby schools
Schools provided by the listing agent
- Middle: Templeton
- High: Hamilton
- District: Hamilton
Source: WIREX MLS. This data may not be complete. We recommend contacting the local school district to confirm school assignments for this home.
Similar homes
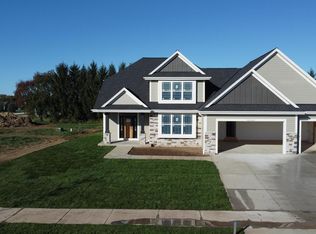
- $799,9904 bd3 ba2.7k sqftN75 W24728 Lauren DRIVE, Sussex, WI 53089Active
 MLS ID #1978062, Jordan Kaerek. WIREX MLS
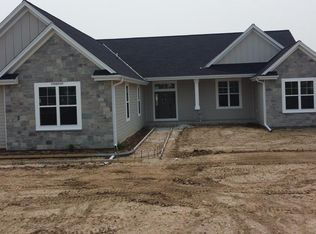
 - $880,0003 bd3 ba2.4k sqftN55W25226 Crescent Hill DRIVE, Sussex, WI 53089Active
 MLS ID #1978705, John Sileno. WIREX MLS
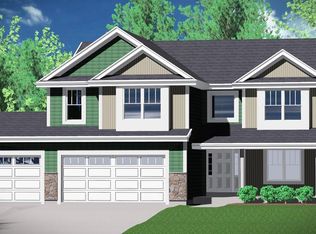
 - $759,9904 bd2 ba2.3k sqftN81W27685 Sunflower PASS, Pewaukee, WI 53072Active
 MLS ID #1961242, Scott Pinzer. WIREX MLS
 - $749,9903 bd2 ba2.2k sqftN80W27710 Meadow Bliss DRIVE, Hartland, WI 53029Active
 MLS ID #1968432, Joseph Behmke. WIREX MLS
