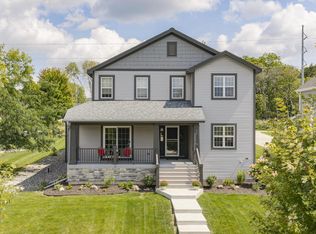
NEW CONSTRUCTION-COMPLETED! The Lauren 1805 is a cleverly designed home that places the generously sized primary bedroom & shared living spaces - including the gathering room w/ GFP, kitchen, & dining area. A large island that doubles as a snack bar, under cabinet lighting, spacious walk-in-pantry, quartz counters & ample storage cabinets in the kitchen provide the perfect space for meal prep. The primary bedroom offers a large WIC & attached private bath w/ 5ft. shower & quartz counters. Towards the front of the home & away from the primary bedroom are two spacious secondary bedrooms & a hall bath. Finishing this home is a convenient mudroom w/ a bench for everyday items. The basement is plumbed for a future bathroom, has a below-grade egress window, & radon system.
Active
$695,900
W251N2399 Valleyview CIRCLE, Pewaukee, WI 53072
3beds
1,805sqft
Single Family Residence
Built in 2026
0.3 Acres Lot
$695,200 Zestimate®
$386/sqft
$70/mo HOA
What's special
Hall bathShared living spacesGenerously sized primary bedroomTwo spacious secondary bedroomsUnder cabinet lighting
- 10 days
- 195
- 14
Zillow last checked:
Listing updated:
Listed by:
Jacqueline Johnson 262-844-6474,
Bielinski Homes, Inc.
Source: WIREX MLS,MLS#: 1982343 Originating MLS: Metro MLS
Originating MLS: Metro MLSFacts & features
Interior
Bedrooms & bathrooms
- Bedrooms: 3
- Bathrooms: 2
- Full bathrooms: 2
- Main level bedrooms: 3
Primary bedroom
- Level: Main
- Area: 210
- Dimensions: 15 x 14
Bedroom 2
- Level: Main
- Area: 132
- Dimensions: 12 x 11
Bedroom 3
- Level: Main
- Area: 132
- Dimensions: 11 x 12
Bathroom
- Features: Stubbed For Bathroom on Lower, Tub Only, Ceramic Tile, Master Bedroom Bath: Walk-In Shower, Master Bedroom Bath, Shower Over Tub, Shower Stall
Dining room
- Level: Main
- Area: 110
- Dimensions: 11 x 10
Kitchen
- Level: Main
- Area: 154
- Dimensions: 11 x 14
Living room
- Level: Main
- Area: 306
- Dimensions: 18 x 17
Heating
- Natural Gas, Forced Air
Cooling
- Central Air
Appliances
- Included: Dishwasher, Disposal, Microwave, Range, Refrigerator, ENERGY STAR Qualified Appliances
Features
- Pantry, Walk-In Closet(s), Kitchen Island
- Windows: Low Emissivity Windows
- Basement: Full,Full Size Windows,Concrete,Radon Mitigation System,Sump Pump
Interior area
- Total structure area: 1,805
- Total interior livable area: 1,805 sqft
Property
Parking
- Total spaces: 3
- Parking features: Garage Door Opener, Attached, 3 Car
- Attached garage spaces: 3
Features
- Levels: One
- Stories: 1
Lot
- Size: 0.3 Acres
Details
- Parcel number: PWC 0928009
- Zoning: Residential
Construction
Type & style
- Home type: SingleFamily
- Architectural style: Ranch
- Property subtype: Single Family Residence
Materials
- Aluminum Siding, Aluminum/Steel, Fiber Cement, Aluminum Trim, Stone, Brick/Stone, Vinyl Siding
Condition
- New Construction
- New construction: Yes
- Year built: 2026
Utilities & green energy
- Sewer: Public Sewer
- Water: Public
Green energy
- Green verification: Green Built Home Cert, ENERGY STAR Certified Homes
- Energy efficient items: Other, Energy Assessment Available
Community & HOA
Community
- Subdivision: Cardinal Meadow
HOA
- Has HOA: Yes
- HOA fee: $840 annually
Location
- Region: Pewaukee
- Municipality: Pewaukee
Financial & listing details
- Price per square foot: $386/sqft
- Tax assessed value: $157,300
- Annual tax amount: $1,506
- Date on market: 9/27/2026
- Inclusions: Lawn And Driveway.
- Exclusions: Seller's Personal Property, Patio/Deck, Washer And Dryer
Estimated market value
$695,200
$660,000 - $730,000
$3,228/mo
Price history
| Date | Event | Price |
|---|---|---|
| 3/9/2026 | Price change | $695,900+6.6%$386/sqft |
Source:  WIREX MLS #1944737 Report a problem WIREX MLS #1944737 Report a problem | ||
| 12/26/2025 | Price change | $652,900+0.3%$362/sqft |
Source: WIREX MLS #1944737 Report a problem | ||
| 8/1/2025 | Listed for sale | $650,900$361/sqft |
Source: WIREX MLS #1929428 Report a problem | ||
Public tax history
| Year | Property taxes | Tax assessment |
|---|---|---|
| 2024 | $1,456 | $121,000 |
Find assessor info on the county website
Monthly payment
Est. payment
Payment breakdown
Explore the cost of this home by adjusting the details. Changes won't be saved.Climate risks
Neighborhood: 53072
Nearby schools
Schools provided by the listing agent
- Middle: Asa Clark
- High: Pewaukee
- District: Pewaukee
Source: WIREX MLS. This data may not be complete. We recommend contacting the local school district to confirm school assignments for this home.
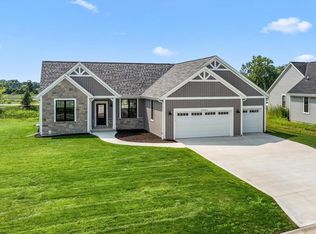
- $725,9003 bd2 ba1.8k sqftW251N2413 Valleyview Cir, Pewaukee, WI 53072New Construction
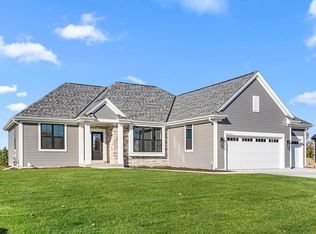
- $744,9003 bd3 ba2.2k sqftW251N2385 Valleyview Cir, Pewaukee, WI 53072New Construction

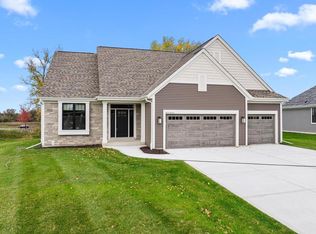
- $719,9003 bd2 ba1.8k sqftW251N2371 Valleyview Cir, Pewaukee, WI 53072Sold
- $729,9004 bd3 ba2.4k sqftW251N2367 Valleyview Cir, Pewaukee, WI 53072Sold
Similar homes
- $725,9003 bd2 ba1.8k sqftW251N2413 Valleyview CIRCLE, Pewaukee, WI 53072ActiveMLS ID #1982345, Jacqueline Johnson. WIREX MLS
- $744,9003 bd3 ba2.2k sqftW251N2385 Valleyview CIRCLE, Pewaukee, WI 53072ActiveMLS ID #1982347, Jacqueline Johnson. WIREX MLS
- $689,0004 bd3 ba2.5k sqftN56W24051 Daisy COURT, Sussex, WI 53089Active
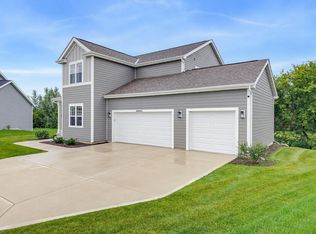 MLS ID #1983010, Fatima Marinho Perry. WIREX MLS
 - $699,9004 bd3 ba2.2k sqft466 Bleeker STREET, Delafield, WI 53018Active
 MLS ID #1981953, Dorene Drumel. WIREX MLS
